

Property at a Glance:
• 3 Bedrooms / 4.5 Baths (4 full /1 half) / 4024 square feet /2 levels
• Bedding – 3 Kings
• High Speed Internet

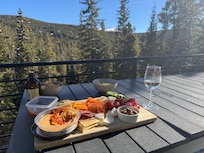
• Panoramic mountain views
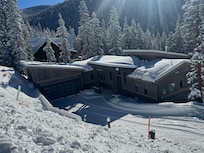
• Goldenview Neighborhood – Baldy Mountain
• Access to Slopes / Shuttle / Main Street
• Slopes – 3.3 miles (Breck Connect Gondola)
• Shuttle – .2 miles (Emmet Lode Stop)
• Main Street – 3.1 miles (South Main & Ski Hill Rd)
• Kitchen
• Island – 2 barstools, stainless farm sink
• Gas range with 5 burners
• Microwave
• Refrigerator
• Stainless single sink
• Dishwasher
• Coffee Maker
• Electric Kettle
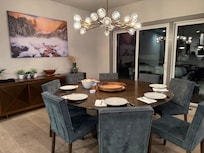
• Dining Capacity – Up to 8 people (8 - dining area table)

• Gas fireplace – Living area
• Living Room – Gas fireplace, flat-screen smart television with sound bar, open to kitchen & dining areas
• Family / Media area – flat-screen smart television (lower level)
• Game area – shuffleboard table, wet bar with wine fridge, flat-screen smart television with sound bar & game table (lower level)
• Laundry – full-size washer & dryer (main level)
• Mud Room – garage entrance (main level)
• Upper Deck – Seating, firepit, gas grill, dining table (main level)
• Lower Deck – Hot tub, seating with 2 lounge areas
• Hot Tub – (lower level)
• Guest Bath – (off main entrance)
• Shared bath with double vanity, bathtub/shower combination & private toilet (Lower level)
• Parking – 6 spaces total
• 2 car garage
• 4 outdoor spaces
Main King Bedroom (main level):
• King-size bed
• Flat-screen television
• Desk with monitor
• Entrance to deck
• Walk-in closet
• Private bath with double vanity, bathtub, walk-in shower & private toilet
Additional Main King Bedroom (main level):
• King-size bed
• Flat-screen television
• Desk with monitor
• Entrance to deck
• Walk-in closet
• Private bath with double vanity, bathtub, walk-in shower & private toilet
King Bedroom (lower level):
• King-size bed
• Flat-screen television
• Desk with monitor
• Entrance to lower deck
• Walk-in closet
• Private bath with single vanity & bathtub/shower combination
All Pinnacle properties are stocked with:
• High-end bed linens and towels.
• Kitchens - cookware, bakeware, dishes, glasses, utensils and standard small appliances.
An initial supply of:
• Paper Products (paper towels, toilet paper, tissues)
• Bathroom Toiletries (shampoo, conditioner, body wash, hand soap)
• Detergents (dish, dishwasher and laundry)
Special Notes:
• Parking – 6 spaces total
• 2 car garage
• 4 outdoor spaces
• AWD/4WD Vehicle – Recommended between November 1st & May 31st
• No weddings, events or parties allowed. Property occupancy should never exceed the number stated on reservation
• No Pets / No Smoking
• Renters must be a minimum of 25 years old
• Maximum Overnight Occupancy 6
• Summit County Business License No. STR21-00062