Cabin

Open Floor Plan, Walking Distance to Clubhouse, 4400+ Sq. Ft. Large Driveway!

Photo gallery for Open Floor Plan, Walking Distance to Clubhouse, 4400+ Sq. Ft. Large Driveway!

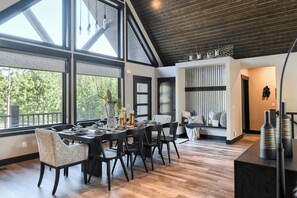
A modern dining area with a large table and chairs, large windows with a view of trees, and a dark wooden ceiling.
A modern kitchen with a central island, dark wooden cabinets, stainless steel appliances, and pendant lighting.

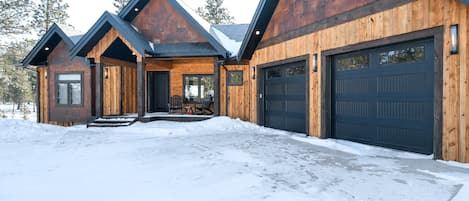





A large, two-story cabin with a steeply pitched roof, surrounded by a forested area.
PHP Community Clubhouse
A modern living room with a grey sofa set, a round coffee table, and a large abstract painting on the wall.

Reviews

9.8 out of 10, Loved by Guests
Top 10% of guest reviews in this area
With mountain views, this 7-bedroom cabin accommodates 26 guests and features 7 bathrooms. It includes 1 hot tub and offers a patio for outdoor enjoyment. Enjoy activities like mountain biking, hiking, and birdwatching nearby, with attractions such as Deer Mountain Ski Area and George S. Mickelson Trail in the area.

Highlights

  • Dive into relaxation
    Unwind in the top-rated pool, your perfect spot for relaxation.
  • Firepit available
    One of the few properties with a dedicated outdoor firepit.
  • Centrally-located
    You're never far from where you need to be with this convenient location.
7 bedrooms7+ bathroomsSleeps 26

Popular amenities

  • Shared communal pool
  • Hot tub on site
  • Garage parking available
  • Kitchen
  • Washing machine
  • Air-conditioning

Explore the area

View in a map
Lead, SD
  • Place, Deer Mountain Ski Area
    ‪4 min drive‬
  • Place, George S. Mickelson Trail
    ‪6 min drive‬
  • Place, Homestake Gold Mine
    ‪6 min drive‬

Rooms & beds

7 bedrooms (sleeps 26)

Bedroom 1

1 King Bed

Bedroom 2

1 King Bed

Bedroom 3

1 King Bed

Bedroom 4

1 King Bed

Bedroom 5

1 King Bed

Bedroom 6

1 King Bed

Bedroom 7

1 King Bed

Other Space 1

3 Single Bunk Beds

7 bathrooms, 1 half bathroom

Bathroom 1

Toilet · Shower only

Bathroom 2

Toilet

Bathroom 3

Toilet · Shower only

Bathroom 4

Bathtub or shower · Toilet

Bathroom 5

Bathtub or shower · Toilet

Bathroom 6

Bathtub or shower · Toilet

Bathroom 7

Toilet · Shower only

Bathroom 8

Bathtub or shower · Toilet

Spaces

Deck or patio
Kitchen
Dining area

About this property

Open Floor Plan, Walking Distance to Clubhouse, 4400+ Sq. Ft. Large Driveway!

Welcome to your dream getaway at this stunning 7-bedroom, 7.5-bathroom cabin nestled in the heart of the northern Black Hills recreational corridor within Powder House Pass. Rusty Lantern Lodge is a 4400+ square-foot property that offers a perfect blend of rustic charm and modern amenities, ensuring a memorable and comfortable stay for you and your guests.


As you arrive, you'll be greeted by a convenient drive-through driveway designed to accommodate trailers, making it easy to bring along your recreational vehicles, snowmobiles, boats, etc. The heated double garage provides ample space for parking and includes a fridge and sink for your convenience.

Upon entering the cabin, you'll find yourself immersed in a warm and inviting atmosphere. The main living area features an open floor plan, with a cozy fireplace as the focal point, perfect for gathering around during chilly evenings. Large windows throughout the cabin allow for abundant natural light, offering picturesque views of the surrounding landscape and forest. The kitchen area is complete with a large island great for gathering around and plenty of space to cook your favorite meals.



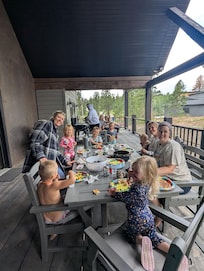
The fully equipped kitchen boasts modern appliances while you'll also love the Pit Boss griddle & Weber gas grill on the deck, allowing you to indulge in delicious outdoor cooking. The dining area and outdoor deck/patio provides ample seating for your entire group, making it ideal for enjoying meals together. There's 650 sq. ft. of deck area and 450 sq. ft. of outdoor patio making a great space while sipping your morning coffee or to unwind in the inviting hot tub after a day of adventure with your friends and family. There's also a gas firepit on the lower back patio offering the perfect spot to gather under the starry sky and share stories.

The cabin features seven luxurious bedrooms, each thoughtfully designed to provide a comfortable retreat. The bedrooms are tastefully decorated and furnished with king beds in every bedroom, ensuring a restful night's sleep. With seven and a half bathrooms, there will be no shortage of convenience and privacy for everyone, including a half bathroom just off the heated garage area.

You'll also love the access to the Powder House Pass community clubhouse and dual pools (larger pool only open in the summer months, smaller pool is open all year and heated). There's a shuffleboard table, pool table, a gas firepit and plenty of space to relax and enjoy some time with your guests all located just a short 1/4 mile from the property.

Whether you're seeking relaxation or outdoor adventure, this cabin has it all. Explore the nearby hiking trails, ride your ATVs and snowmobiles along the miles of endless trails, go fishing in the nearby lake, or simply unwind and soak in the tranquility of nature. With its prime location and abundant amenities, this cabin promises an unforgettable getaway for you and your guests.

We welcome you on your next Black Hills Adventure to Rusty Lantern Lodge!

Bed Configuration:
Bedroom 1 - Main Level - King Bed w/ attached bathroom handicap friendly
Bedroom2 - King Bed w/ private bathroom
Bedroom 3 - King Bed
Bedroom 4 - King Bed and bathroom in adjacent hallway
bedroom 5 - King Bed w/ private toilet (jack and jill bathroom connected shower)
Bedroom 6 - King Bed w/ private toilet (jack and jill bathroom connected shower)
Bedroom 7 - Above Garage - King Bed w/ private bathroom
Lower Level Living Room - Built - In Double Bunk Beds w/ hallway bathroom (6 Total Double Beds set up as 3 Bunk Beds)

Add dates for prices

Have a question?

AI iconBeta

Get instant answers with AI powered search of property information and reviews.

Similar properties

House Rules

Check in after 4:00 PM
Minimum age to rent: 24
Check out before 10:00 AM
default

Children

Children allowed: ages 0–17
default

Events

No events allowed
default

Pets

No pets allowed
default

Smoking

Smoking is not permitted

Important information

You need to know

Property # 3472704vb
Extra-person charges may apply and vary depending on property policy
Government-issued photo identification and a credit card, debit card or cash deposit may be required at check-in for incidental charges
Special requests are subject to availability upon check-in and may incur additional charges; special requests cannot be guaranteed
On-site parties or group events are strictly prohibited
Host has indicated that there is a carbon monoxide detector on the property
Host has indicated that there is a smoke detector on the property
Safety features at this property include a fire extinguisher and a deadlock

About the area

Lead

Located in Lead, this cabin is in a rural area and in the mountains. Living Map Theater and Historic Homestake Opera House are cultural highlights, and some of the area's landmarks include Homestake Gold Mine and Broken Boot Gold Mine. Fishing and swimming offer great chances to get out on the surrounding water, or you can seek out an adventure with hiking/biking trails and ecotours nearby.
Map
Lead, SD

What's nearby

  • Deer Mountain Ski Area - 4 min drive - 2.8 km
  • Historic Homestake Opera House - 5 min drive - 7.3 km
  • Black Hills Mining Museum - 5 min drive - 7.3 km
  • George S. Mickelson Trail - 6 min drive - 4.2 km
  • Homestake Gold Mine - 6 min drive - 7.7 km

Restaurants

  • ‪Mustang Sally's - ‬11 min drive
  • ‪Silverado Franklin Historic Hotel & Gaming Complex - ‬11 min drive
  • ‪Saloon No. 10 - ‬11 min drive
  • ‪Boars Nest - ‬3 min drive
  • ‪Gold Dust - ‬12 min drive

Frequently asked questions

Is Open Floor Plan, Walking Distance to Clubhouse, 4400+ Sq. Ft. Large Driveway! pet-friendly?

No, pets are not allowed at this property.

How much does it cost to stay at Open Floor Plan, Walking Distance to Clubhouse, 4400+ Sq. Ft. Large Driveway!?

As of 30 Aug, 2026, prices found for a 1-night stay for 2 adults at Open Floor Plan, Walking Distance to Clubhouse, 4400+ Sq. Ft. Large Driveway! on 30 Sept, 2026 start from S$2,816, including taxes and fees. This price is based on the lowest nightly price found in the last 24 hours for stays in the next 30 days. Prices are subject to change. Choose your dates for more accurate prices.

How much is parking at Open Floor Plan, Walking Distance to Clubhouse, 4400+ Sq. Ft. Large Driveway!?

On-site parking is available at the property.

What time is check-in at Open Floor Plan, Walking Distance to Clubhouse, 4400+ Sq. Ft. Large Driveway!?

Check-in begins at 4:00 PM.

What time is check-out at Open Floor Plan, Walking Distance to Clubhouse, 4400+ Sq. Ft. Large Driveway!?

Checkout is at 10:00 AM.

Where is Open Floor Plan, Walking Distance to Clubhouse, 4400+ Sq. Ft. Large Driveway! located?

Situated in the mountains, this cabin is 1.4 mi (2.3 km) from Deer Mountain Ski Area and 1.9 mi (3 km) from George S. Mickelson Trail. Black Hills National Forest and Living Map Theater are also within 6 miles (10 km).

About the host

Hosted by Budi Kusser

Host profile image

Languages:

English

Premier Host

They consistently provide great experiences for their guests
Tell us how we can improve our siteShare feedback