Highlands Retreat - Chef's Kitchen - Pool Table

Photo gallery for Highlands Retreat - Chef's Kitchen - Pool Table


A modern kitchen with a central island, stainless steel appliances, and pendant lighting.

A modern outdoor patio with a sofa, coffee table, and string lights.
A modern living room with a fireplace, a large painting, and a view of mountains.
A modern kitchen with a black countertop, stainless steel appliances, and a gold faucet.

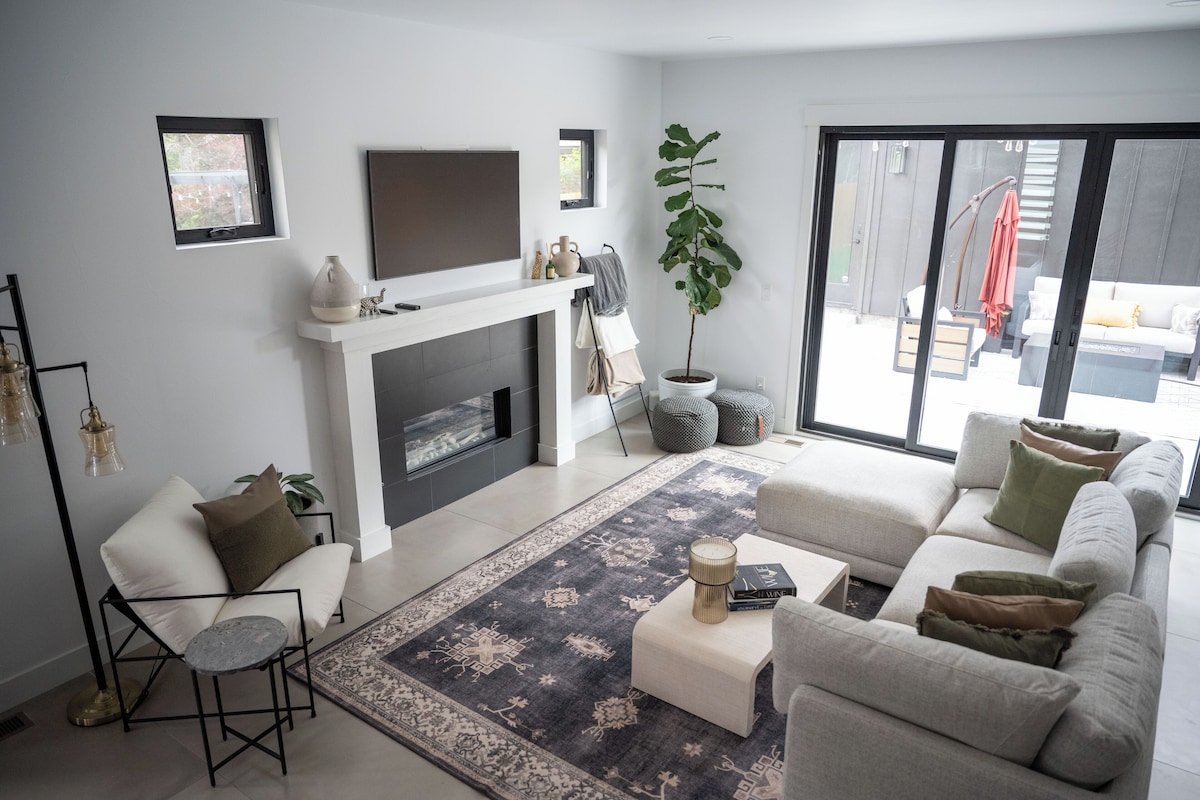
A modern living room with a light-colored sofa, a coffee table, and a patterned rug. A staircase with a black railing leads to an upper level.

Reviews

10 out of 10
Exceptional

Highlights

  • Private garden
    A rare find — relax in the peaceful, private garden space.
  • Centrally-located
    You're never far from where you need to be with this convenient location.
  • Discover nearby landmarks
    Close to Sloan's Lake Park
Sleeps 84 bedrooms4 beds

Popular amenities

  • Dog-friendly
  • Kitchen
  • Washing machine
  • Air-conditioning
  • Barbecue grill
  • Balcony

Explore the area

View in a map
Denver, CO
  • Place, Sloan's Lake Park
    ‪13 min walk‬
  • Place, Lakeside Amusement Park
    ‪3 min drive‬
  • Place, Berkeley Park
    ‪4 min drive‬
  • Airport, Denver, CO (DEN-Denver Intl.)
    ‪40 min drive‬

Rooms & beds

4 bedrooms (sleeps 8)

Bedroom 1

1 King Bed

Bedroom 2

1 King Bed

Bedroom 3

1 Queen Bed

Bedroom 4

1 Double Bed

4 bathrooms, 1 half bathroom

Bathroom 1

Soap · Towels provided · Bathtub or shower · Bathtub · Toilet · Shampoo · Hair dryer

Bathroom 2

Soap · Towels provided · Bathtub or shower · Bathtub · Toilet · Shampoo · Hair dryer

Bathroom 3

Soap · Towels provided · Bathtub or shower · Bathtub · Toilet · Shampoo · Hair dryer

Bathroom 4

Soap · Towels provided · Bathtub or shower · Bathtub · Toilet · Shampoo · Hair dryer

Bathroom 5

Soap · Towels provided · Toilet

Spaces

Deck or patio
Kitchen
Balcony
Garden

About this property

Highlands Retreat - Chef's Kitchen - Pool Table

Welcome to your luxury retreat in Denver's coveted West Highlands. Designed for families, friends, and business travelers, this spacious 4,000 sq. ft. home features 4 bedrooms, 4.5 bathrooms, and a private en-suite bathroom for every bedroom.

Enjoy a chef's kitchen, open-concept living, and a game room with a wet bar and pool table. Relax on the patio or second-floor deck with mountain views.

Minutes from Highlands Square, Sloan's Lake, Tennyson Street, Mile High and downtown. Sleeps 8.

Add dates for prices

Have a question?

AI iconBeta

Get instant answers with AI powered search of property information and reviews.

Similar properties

House Rules

Check in after 4:00 PM
Minimum age to rent: 25
Check out before 11:00 AM
default

Children

Children allowed: ages 0–17
default

Events

No events allowed
default

Pets

Pets allowed: dogs (limit 1 total)
default

Smoking

Smoking is not permitted

Check-out instructions

The host requires you to complete the following before checking out:
Load and start the dishwasher
Remove personal items and take out the rubbish
Turn off the lights and lock the doors
Failure to complete these may result in a negative review from the host.

Important information

You need to know

Property Registration Number 2025-BFN-0004971
Property # 4637895vb
Extra-person charges may apply and vary depending on property policy
Government-issued photo identification and a credit card, debit card or cash deposit may be required at check-in for incidental charges
Special requests are subject to availability upon check-in and may incur additional charges; special requests cannot be guaranteed
On-site parties or group events are strictly prohibited
Host has indicated that there is a carbon monoxide detector on the property
Host has indicated that there is a smoke detector on the property
Safety features at this property include a fire extinguisher, a first aid kit and a deadlock
This property has outdoor spaces, such as balconies, patios and terraces, which may not be suitable for children; if you have any concerns, we recommend contacting the property prior to your arrival to confirm that they can accommodate you in a suitable room

About the area

Denver

West Highland, a neighbourhood in Denver, is home to this holiday home. Union Station and 16th Street are worth checking out if shopping is on the agenda, while those wishing to experience the area's popular attractions can visit Elitch Gardens Theme Park and Denver Zoo. Consider Red Rocks Amphitheater for a night out, and don't miss Water World, a top local attraction.
Map
Denver, CO

What's nearby

  • Sloan's Lake Park - 13 min walk - 1.1 km
  • Lakeside Amusement Park - 3 min drive - 2.6 km
  • Berkeley Park - 4 min drive - 2.9 km
  • The Oriental Theater - 4 min drive - 2.2 km
  • Rocky Mountain College of Art and Design - 5 min drive - 4.0 km

Getting around

  • Lamar Station - 5 min drive
  • Arvada Ridge Station - 8 min drive
  • Broomfield, CO (BJC-Rocky Mountain Metropolitan) - 29 min drive

Restaurants

  • ‪King Soopers Loaf N' Jug - ‬13 min walk
  • ‪Sonic Drive-In - ‬15 min walk
  • ‪The Bardo Coffee House - ‬2 min drive
  • ‪Edgewater Beer Garden - ‬3 min drive
  • ‪GB Fish & Chips - ‬19 min walk

Frequently asked questions

Is Highlands Retreat - Chef's Kitchen - Pool Table pet-friendly?

Yes, this property allows dogs (limit 1 total).

How much is parking at Highlands Retreat - Chef's Kitchen - Pool Table?

This property doesn't offer parking.

What time is check-in at Highlands Retreat - Chef's Kitchen - Pool Table?

Check-in begins at 4:00 PM.

What time is check-out at Highlands Retreat - Chef's Kitchen - Pool Table?

Checkout is at 11:00 AM.

Where is Highlands Retreat - Chef's Kitchen - Pool Table located?

Located in West Highland, this holiday home is 0.7 mi (1.1 km) from Sloan's Lake Park and within 3 miles (5 km) of Empower Field at Mile High and Ball Arena. Union Station and Elitch Gardens Theme Park are also within 3 miles (5 km).

About the host

Hosted by Kris Lawrence

Host profile image

What makes this property unique

Designed with groups in mind, this spacious 4,000 sq. ft. home offers three levels of modern living.

The main floor features a bright, open-concept layout with a chef's kitchen, dining area, inviting gathering spaces, and a dedicated private office — perfect for remote work.

Upstairs, you'll find three private bedrooms, each with its own en-suite bathroom, along with a private deck that's perfect for enjoying your morning coffee or evening sunsets.

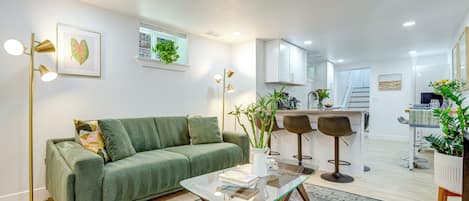
The finished lower level includes a fourth private bedroom with its own en-suite bathroom, plus a game room featuring a wet bar, pool table, and comfortable lounge.

Outside, unwind on the private patio with a gas fire pit, Traeger grill, and outdoor dining area—the perfect place to gather after a day exploring Denver and the surrounding area.

Whether you're visiting for a Broncos game, a Red Rocks concert, a family vacation, or a business trip, you'll have the space and comfort to enjoy Denver together.
Tell us how we can improve our siteShare feedback