Summary:
Please note: The Pool and hot tub are available for an additional charge. Only one can be heated at a time, and advance notice is required for pre-heating the pool. Refer to the ‘Other Details to Note’ section for full details.
Spacious 5BR home for up to 20 guests with 2 living rooms, 1 kitchen & 1 wet bar/kitchenette, office, gym, and game fun with putting green, shuffleboard, poker, and board games. Relax on the balcony, porch, or backyard with BBQ and griddle, clawfoot tub, and parking.
The Space:
Heads-up: The thermostat is preset and locked between 70°F and 80°F for energy efficiency. Guests will not be able to adjust the temperature outside this range.
✪ Property Overview
➜ Two floors divided into upstairs and downstairs suites.

➜ Approx. 5323 ft² / 494 m² of space.
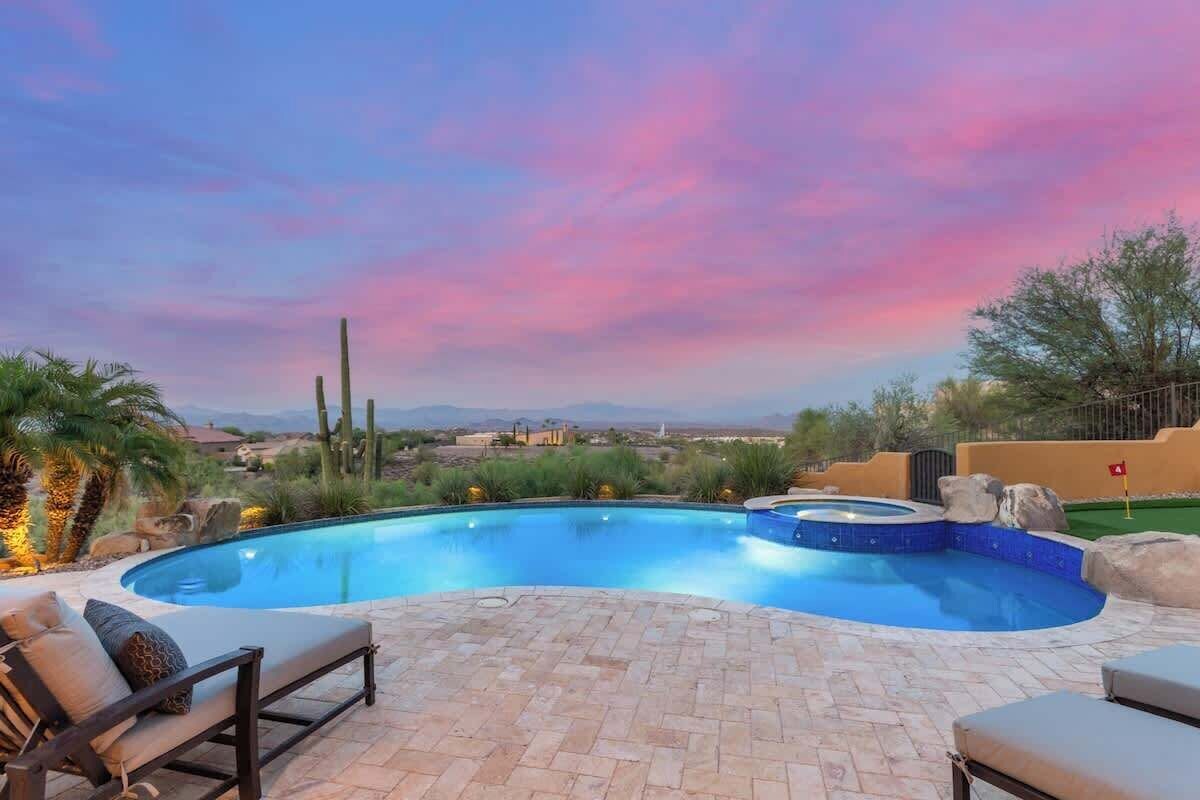
➜ Putting green, shuffleboard, poker table, and board games.



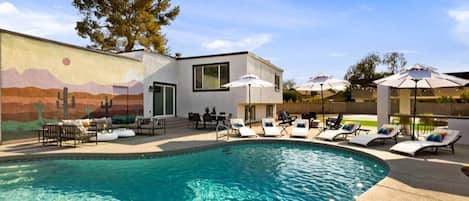


➜ Heated pool and hot tub (fees apply, see note).


➜ Outdoor BBQ and griddle, balcony, and porches.
➜ Complimentary parking in 3-car garage and large driveway.
✪ Sleeping Arrangements
➜ Bedroom 1 features a king-sized bed with direct access to the pool area.
➜ Bedroom 2 features 4 queen beds (2 queen bunks).
➜ Bedroom 3 features a king bed.
➜ Bedroom 4 features 2 queen beds.
➜ Bedroom 5 features a king bed.
➜ Dens include flexible sleeping/lounge setups.
✪ Living and Working Space
➜ Multiple living rooms with Roku TVs.
➜ High-speed internet access and an office space den with a monitor.
➜ Gym with Roku TV and equipment.
✪ Bathrooms
➜ 4.5 clean and sanitized bathrooms with essentials.
➜ master bathroom features a clawfoot soaking tub.
✪ Kitchen and Dining
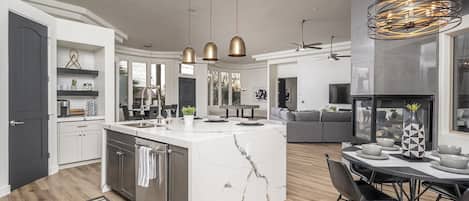
➜ One fully stocked kitchen and an additional wet bar/kitchenette with a large gas range, rice cooker, air fryer, blender, toaster, filtered water, and more.
➜ Spacious dining tables with seating.
✪ Amenities
➜ In-house washer and dryer.
➜ Hotel-quality sheets, duvets, and towels.
➜ Emporia Level 2 EV charger (Free to use).
✪ Location and Accessibility
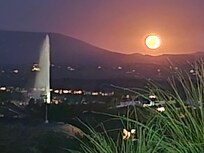
➜ Scenic views of the famous Fountain Hills fountain from the pool.
➜ Close proximity to Fountain Park, golf courses, and hiking trails.
➤ IMPORTANT NOTE FOR 1 WEEK STAY OR LONGER:
Toilet paper, garbage bags, and basic toiletries will be provided for the guests at the beginning of the stay. It will then be the guest's responsibility to provide for these for the remainder of their stay.
Guest Access:
➤ Just a heads-up: the locked owner’s closet in the master bedroom, and the fireplaces (There are 3 fireplaces in this home and all 3 of them are decorative only, so please refrain from lighting them), The large glass doors are to remain closed in the den area and the pool equipment area are all off-limits to guests (Accessing or tampering with pool equipment area will result in additional fees plus pool heating fees for the entire stay). Other than that, you’ll have access to the entire unit. Please make yourself at home.
➤ Availability of free driveway and garage parking for 3+ vehicles.
The Neighborhood:
Nestled between the McDowell Mountains and Scottsdale, this area offers a serene desert landscape with stunning mountain views. It's a peaceful, upscale community known for its spacious homes and proximity to nature. Residents enjoy a relaxed lifestyle with access to outdoor activities like hiking and golf, as well as local events and festivals. The town's commitment to preserving its natural beauty and dark skies adds to its charm.
Getting Around:
Personal Vehicle: Ideal for exploring the area at your own pace, with ample parking available.
Ride-Sharing Services: Easily accessible through apps like Uber and Lyft, providing convenient transportation options.
Valley Metro RideChoice: Offers affordable, door-to-door rides for eligible individuals, including seniors and those with disabilities.
Private Car Services: Local providers offer luxury transportation for airport transfers, events, and special occasions.
Biking: Explore the neighborhood on two wheels, with scenic routes and bike-friendly paths available.
Other Things to Note:
➤ Pool and Hot Tub Heating (only one can be heated at a time).
-Pool heating is $120 per night, with one night of preheating required ($120) and 48 hours’ notice. 3 night minimum (1 night preheating and 2 nights heating).
-Hot tub heating is $50 per night (No pre heating is needed).
➤ The property is equipped with both heating and air conditioning; however, we cannot guarantee that you will achieve a comfortable temperature if your preference falls outside the range of approximately 70 to 80 degrees Fahrenheit. Additionally, due to the nature of short-term rentals, where guests may frequently come and go, we cannot promise 100% uptime, as some guests may inadvertently push the systems beyond their capacity, necessitating repairs.
➤ Unfortunately, I can't offer a bag drop-off service. For those arriving early or having a late flight, you can use bagbnb site to find options to drop off your bag for a fee.
➤ Please keep in mind that the guests don’t have access to the USPS mailbox or any mailboxes, and I’m not responsible for any packages delivered to the unit.
TPT Licence: 21626405
Interaction with Guests:
I will be your personal concierge for your stay. If you have any questions, you’re lost, or just need some great recommendations, I’ll be there for you around the clock.