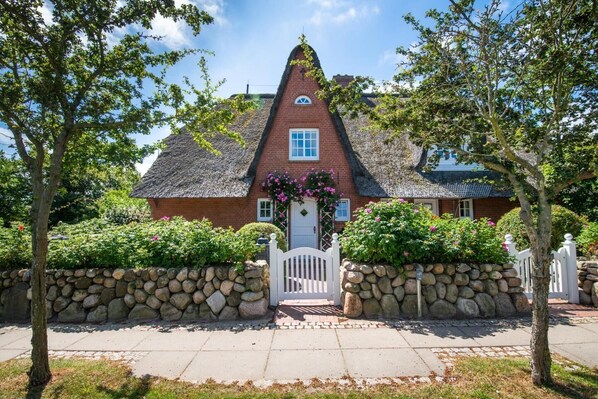

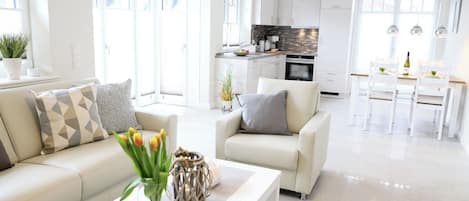
This typical Frisian house combines four living units under its thatched roof and is located just a 4-minute walk (280 m) from the Wadden Sea.<br>The holiday rental covers approximately 100 m²—spread over two floors—and can accommodate 2 to 5 people for a wonderful holiday on Sylt. On the ground floor is the spacious 50 m² living, dining, and kitchen area with a guest bathroom. The attractively designed basement level features two bright rooms with large wooden-mullioned windows and a view of a beautiful Frisian rampart, the large main bathroom, and a storage room with a washer-dryer.<br><br>Surfaces made of French natural stone and oak castle-style floorboards, underfloor heating, beautiful wooden-mullioned windows, high-quality custom woodwork, designer furniture, and harmoniously coordinated colours and fabrics create a pleasant and cohesive living environment. The lighting circuits can be switched on and dimmed separately, ensuring perfect, customised lighting and a cosy atmosphere.<br><br>Conclusion:<br>Excellent location, idyllic south-facing garden, light-filled apartment, modern and high-quality renovation and furnishings, yet cosy and thoughtfully designed down to the last detail…. You’ll feel right at home!<br><br>Ground floor<br><br>• Entryway with coat closet<br>• Spacious living, dining, and kitchen area (approx. 50 m²) with access to the south-facing terrace/garden<br>• Living area with a spacious corner seating area, bookcase, and large flat-screen TV<br>• Dining area with a 2-meter-long oak dining table, corner bench, and 3 dining chairs<br>• Open kitchen separated from the living area by a bar counter, featuring 4 bar stools, a dishwasher, a microwave, and a coffee and Nespresso machine; fully equipped with high-quality appliances<br>• Modern guest restroom<br>• South-facing terrace: with teak patio furniture and sun loungers; a beach chair and patio furniture are available from approximately April through October.<br>• Idyllic sun garden for exclusive use with private access<br><br>Basement<br><br>• The large wooden-slatted windows in both rooms let in plenty of light and sunshine into the basement, offering a view of a beautiful Frisian embankment<br>• Room 1: Cosy, modern room with a double bed (2 mattresses, each 100 x 200 cm, with electrically adjustable slatted frames), a spacious built-in closet, a built-in desk, and a flat-screen TV<br>• Room 2: Children’s room with 2.5 beds: built-in bunk bed (bottom 140 x 200 cm – top 90 x 200 cm; top bunk counts as 0.5 beds) with “built-in secret compartments,” separate single bed (80 x 200 cm), as well as a built-in desk and closet<br>• Bathroom: modern bathroom with rain shower, natural stone double sink, and toilet<br>• Storage room: with washer-dryer, steam iron, ironing board, and clothes rack<br><br>Keitum<br><br>The charming heart of the island: Tradition comes alive here. Classic captains’ houses, romantic gardens, and plenty of greenery. That’s the first impression you get of Keitum. But there’s so much more to discover: arts and crafts, design, fashion, and, of course, fantastic dining await you there, as do romantic spots right on the Wadden Sea. No matter what time of year you visit Keitum, it always welcomes you with warmth and hospitality.<br><br>Location<br><br>The thatched-roof house is located about a 4-minute walk (280 m) from the Wadden Sea. The Edeka supermarket nearby offers shopping for daily necessities.<br>Pets are welcome (maximum of 1 pet)