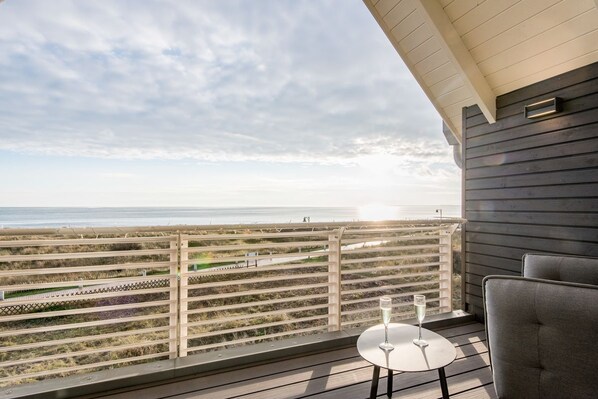
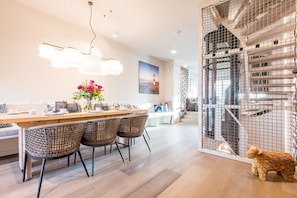
You don’t find something like this very often on Sylt! A one-of-a-kind ocean view from multiple floors, a dune terrace and balcony, light-filled rooms, a gas fireplace in the living room, a private lift serving all floors, open-concept bathrooms, high-quality custom woodwork, two underground parking spaces with private access to the house, and so much more. There’s a “wow factor” around every corner! We certainly can’t get enough of it—and hopefully neither will you!
Part of the house spanning the ground floor, basement, upper floor, and attic, approx. 219 m² of usable space
Features:
Ground Floor: Spacious living room with TV, gas fireplace, Wi-Fi, large dining area with open kitchen, including oven, induction cooktop, dishwasher, coffee maker, and wine refrigerator. Guest bathroom, terrace with patio furniture.
Basement: Entrance from the underground garage; one room with a double bed (1.80 x 2.00 m) and TV, open-concept shower room, and separate bathroom.
Upper Floor: Two rooms with double beds (1.80 x 2.00 m), TV, open-concept shower rooms, and a separate toilet.
Top Floor: one room with a double bed (1.80 x 2.00 m) and TV, private balcony, open-concept shower room with separate toilet, and a sauna area with a balcony.
Two underground parking spaces (max. height 2.02 m) and bicycle storage. Lift serving all floors. Non-smoking.