
Entire home
Erlebnisscheune Wohnen, Wellness, Co-working "unter den Eichen"
Photo gallery for Erlebnisscheune Wohnen, Wellness, Co-working "unter den Eichen"



Reviews
9.69.6 out of 10
Exceptional
2 bedrooms1 bathroomSleeps 6
Popular amenities
- Hot tub on site
- Barbecue grill
- Pet-friendly
- Internet
- Washing machine
- Onsite parking available
Explore the area

Lindern, NDS
- Golfclub Thulsfelder TalsperrePlace, Golfclub Thulsfelder Talsperre11 min drive
- Tier- und Freizeitpark Thüle GmbHPlace, Tier- und Freizeitpark Thüle GmbH19 min drive
- Cloppenburg Museum VillagePlace, Cloppenburg Museum Village22 min drive
Rooms & beds
2 bedrooms (sleeps 6)
Bedroom 1
1 King Bed
Bedroom 2
1 Queen Bed and 1 Single Bunk Bed
Living Room 1
1 Queen Sofa Bed and 3 Single Futons
1 bathroom
Bathroom 1
Soap · Towels provided · Toilet · Shower only · Shampoo · Hair dryer
Spaces
Number of living rooms
Garden
About this property
Erlebnisscheune Wohnen, Wellness, Co-working "unter den Eichen"
Reconnect with nature at this incomparable retreat.
Reconnect with nature at this incomparable retreat.
Accommodation
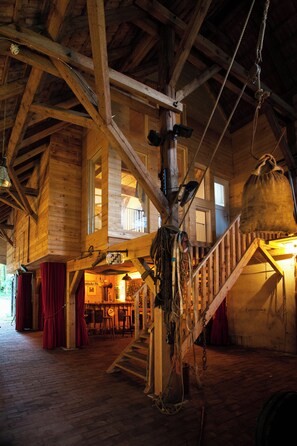
The barn’s ground floor (attic apartment) offers approximately 90 square metres of space for up to 5 people. The spacious loft is designed so that every beam of the nearly 80-year-old barn highlights its golden-brown contrast against the white walls and ceiling. The large room is characterised by its high ceilings and its versatility as a kitchen, dining room, and living room. The living room area features a sleeper sofa and several armchairs for relaxing in front of the cast-iron stove or the TV, which receives signals exclusively via Wi-Fi. Above the loft is a gallery that can be used as a separate playroom or an extended bedroom. Thanks to the south-facing floor-to-ceiling windows, the room is very bright, offers a breathtaking view of the oak forest, and thus creates a seamless extension of the space onto the large balcony.
The bright bathroom in the living area is tiled and lit in a classic country house style. The wrought-iron towel hooks on the exposed beams give the bathroom an elegant, lively feel. Despite its size, it features a spacious shower stall, a toilet, and a sink with a vanity that offers every comfort (towels and a hair dryer provided).
The first bedroom is also very bright thanks to its skylight, but can be darkened as needed. The king-size bed features a 200 cm x 200 cm memory foam mattress, perfect for a restful night’s sleep. The spacious under-bed drawers also offer plenty of storage space
The second bedroom features a queen-size bed (140 cm x 200 cm), a bunk bed (2 beds, each 90 cm x 200 cm), and a baby (or children’s) bed. The room was photographed with a wide-angle lens, which makes it appear slightly larger; it also has no direct exterior window and is therefore relatively dark.
Sufficient bedding is provided for each guest in both bedrooms. It should also be noted that the bedrooms are very small overall.
Additional sleeping options are available on the loft’s mezzanine (3 sleeping mattresses on a wooden floor) and on the sofa, which can be converted into a sleeper sofa in just a few simple steps.
Wellness
The sauna is located in the former cowshed area on the ground floor (GF). It is a DIY sauna, accommodates at least 5 people, has 2 windows, and is heated by a 9 kW electric heater. After your sauna session, you’re welcome to use the warm outdoor shower under the balcony.
You’re also welcome to use the second bathroom. This bathroom has a very rustic design and is located next to the sauna on the ground floor. Converted from an old horse stall, it now features a sink (an old horse trough), a toilet, and a warm shower.
On the very spacious balcony (20 square metres), there is a large dining table that can be converted into a hot tub in just a few simple steps if needed (by removing the two-piece tabletop). It seats 2 adults and 2 small children. However, there’s also enough room in the hot tub for four “good” friends. Additionally, the charcoal grill can be used on the balcony.
The bar area in the barn is available upon request. The rustic bar setup, featuring oak planks from the farm’s own property, seats at least 10 people. The beer tap system is fully functional, and all necessary catering equipment is provided.
Yoga
With the Yogascheune am Eck, the town of Lindern also boasts its own yoga school. With her unique approach, Lisa Jäger offers classes ranging from beginner to advanced levels. Her course offerings are very diverse. In “Morning Yoga,” she caters to all fitness levels, and for “Personal Yoga,” she also comes to the Erlebnisscheune to provide completely personalised instruction for 1–2 people. Bookings should be made shortly before your trip at www.lisajaeger.net.
Co-Working
In addition to the spacious loft (approx. 60 square metres) in the attic apartment, the cool section of the barn in the exhibition space offers over 110 square metres of space for meetings in a unique atmosphere.
Equipment available includes a permanently installed projector with a screen and a flip chart. In addition to 14 very comfortable theatre chairs, the barn also features benches, folding chairs (50), and plenty of tables (beer tent sets), bar tables, and stools, ensuring there is certainly room for a total of 80 people. Beyond larger meetings, the flexible furniture layout is ideal for team work and workshops on the spacious property.
Thanks to the fiber-optic internet connection, strong Wi-Fi coverage near the building provides
Reconnect with nature at this incomparable retreat.
Accommodation
The barn’s ground floor (attic apartment) offers approximately 90 square metres of space for up to 5 people. The spacious loft is designed so that every beam of the nearly 80-year-old barn highlights its golden-brown contrast against the white walls and ceiling. The large room is characterised by its high ceilings and its versatility as a kitchen, dining room, and living room. The living room area features a sleeper sofa and several armchairs for relaxing in front of the cast-iron stove or the TV, which receives signals exclusively via Wi-Fi. Above the loft is a gallery that can be used as a separate playroom or an extended bedroom. Thanks to the south-facing floor-to-ceiling windows, the room is very bright, offers a breathtaking view of the oak forest, and thus creates a seamless extension of the space onto the large balcony.
The bright bathroom in the living area is tiled and lit in a classic country house style. The wrought-iron towel hooks on the exposed beams give the bathroom an elegant, lively feel. Despite its size, it features a spacious shower stall, a toilet, and a sink with a vanity that offers every comfort (towels and a hair dryer provided).
The first bedroom is also very bright thanks to its skylight, but can be darkened as needed. The king-size bed features a 200 cm x 200 cm memory foam mattress, perfect for a restful night’s sleep. The spacious under-bed drawers also offer plenty of storage space
The second bedroom features a queen-size bed (140 cm x 200 cm), a bunk bed (2 beds, each 90 cm x 200 cm), and a baby (or children’s) bed. The room was photographed with a wide-angle lens, which makes it appear slightly larger; it also has no direct exterior window and is therefore relatively dark.
Sufficient bedding is provided for each guest in both bedrooms. It should also be noted that the bedrooms are very small overall.
Additional sleeping options are available on the loft’s mezzanine (3 sleeping mattresses on a wooden floor) and on the sofa, which can be converted into a sleeper sofa in just a few simple steps.
Wellness
The sauna is located in the former cowshed area on the ground floor (GF). It is a DIY sauna, accommodates at least 5 people, has 2 windows, and is heated by a 9 kW electric heater. After your sauna session, you’re welcome to use the warm outdoor shower under the balcony.
You’re also welcome to use the second bathroom. This bathroom has a very rustic design and is located next to the sauna on the ground floor. Converted from an old horse stall, it now features a sink (an old horse trough), a toilet, and a warm shower.
On the very spacious balcony (20 square metres), there is a large dining table that can be converted into a hot tub in just a few simple steps if needed (by removing the two-piece tabletop). It seats 2 adults and 2 small children. However, there’s also enough room in the hot tub for four “good” friends. Additionally, the charcoal grill can be used on the balcony.
The bar area in the barn is available upon request. The rustic bar setup, featuring oak planks from the farm’s own property, seats at least 10 people. The beer tap system is fully functional, and all necessary catering equipment is provided.
Yoga
With the Yogascheune am Eck, the town of Lindern also boasts its own yoga school. With her unique approach, Lisa Jäger offers classes ranging from beginner to advanced levels. Her course offerings are very diverse. In “Morning Yoga,” she caters to all fitness levels, and for “Personal Yoga,” she also comes to the Erlebnisscheune to provide completely personalised instruction for 1–2 people. Bookings should be made shortly before your trip at www.lisajaeger.net.
Co-Working
In addition to the spacious loft (approx. 60 square metres) in the attic apartment, the cool section of the barn in the exhibition space offers over 110 square metres of space for meetings in a unique atmosphere.
Equipment available includes a permanently installed projector with a screen and a flip chart. In addition to 14 very comfortable theatre chairs, the barn also features benches, folding chairs (50), and plenty of tables (beer tent sets), bar tables, and stools, ensuring there is certainly room for a total of 80 people. Beyond larger meetings, the flexible furniture layout is ideal for team work and workshops on the spacious property.
Thanks to the fiber-optic internet connection, strong Wi-Fi coverage near the building provides
Add dates for prices
Have a question?
BetaBetaGet instant answers with AI powered search of property information and reviews.
Similar properties

Vacation home for 5 people, 100 m², in Sögel (133021)
Sögel
Vacation home for 5 people, 100 m², in Sögel (133021)
Sögel
- Kitchen
- Washing machine
- Pet-friendly
- Outdoor space
9.4 out of 10, Exceptional, (13 reviews)
9.4/10
Exceptional
(13 reviews)

Ferienhaus in Lindern mit Garten & Terrasse
Lindern
Ferienhaus in Lindern mit Garten & Terrasse
Lindern
- Kitchen
- Washing machine
- Dryer
- Outdoor space
9.2 out of 10, Wonderful, (45 reviews)
9.2/10
Wonderful
(45 reviews)

Vacation home for 4 guests with 100m² in Sögel (299908)
Sögel
Vacation home for 4 guests with 100m² in Sögel (299908)
Sögel
- Kitchen
- Washing machine
- Pet-friendly
- Outdoor space
10.0 out of 10, Exceptional, (2 reviews)
10/10
Exceptional
(2 reviews)

Vacation home for 4 people, 100 m², in Sögel (133048)
Sögel
Vacation home for 4 people, 100 m², in Sögel (133048)
Sögel
- Washing machine
- Pet-friendly
- Outdoor space
- Parking available
10.0 out of 10, Exceptional, (16 reviews)
10/10
Exceptional
(16 reviews)

Vacation home for 3 people, 70 m², in Sögel (133016)
Sögel
Vacation home for 3 people, 70 m², in Sögel (133016)
Sögel
- Kitchen
- Outdoor space
- Parking available
- Barbecue grill
8.0 out of 10, Very good, (2 reviews)
8.0/10
Very good
(2 reviews)

Vacation home for 3 people, 70 m², in Sögel (133047)
Sögel
Vacation home for 3 people, 70 m², in Sögel (133047)
Sögel
- Kitchen
- Washing machine
- Pet-friendly
- Outdoor space
10.0 out of 10, Exceptional, (13 reviews)
10/10
Exceptional
(13 reviews)

Vacation home for 5 guests with 82m² in Sögel (273202)
Sögel
Vacation home for 5 guests with 82m² in Sögel (273202)
Sögel
- Kitchen
- Washing machine
- Dryer
- Pet-friendly
10.0 out of 10, Exceptional, (3 reviews)
10/10
Exceptional
(3 reviews)

Ferienhaus für 4 Gäste mit 85m² in Lindern
Lindern (Oldenburg)
Ferienhaus für 4 Gäste mit 85m² in Lindern
Lindern (Oldenburg)
- Kitchen
- Washing machine
- Dryer
- Outdoor space
10.0 out of 10, Exceptional, (1 review)
10/10
Exceptional
(1 review)

Vacation home for 6 people, 100 m², in Sögel (133023)
Sögel
Vacation home for 6 people, 100 m², in Sögel (133023)
Sögel
- Kitchen
- Washing machine
- Pet-friendly
- Outdoor space
10.0 out of 10, Exceptional, (13 reviews)
10/10
Exceptional
(13 reviews)

Monteurwohnung Type Country - With us you live right
Badbergen
Monteurwohnung Type Country - With us you live right
Badbergen
- Kitchen
- Washing machine
- Dryer
- Pet-friendly
10.0 out of 10, Exceptional, (12 reviews)
10/10
Exceptional
(12 reviews)

Vacation home for 5 guests with 100m² in Sögel (133012)
Sögel
Vacation home for 5 guests with 100m² in Sögel (133012)
Sögel
- Washing machine
- Pet-friendly
- Outdoor space
- Parking available
10.0 out of 10, Exceptional, (3 reviews)
10/10
Exceptional
(3 reviews)
Ferienhaus für 6 Gäste mit 250m² in Herzlake
Herzlake
Ferienhaus für 6 Gäste mit 250m² in Herzlake
Herzlake
- Kitchen
- Washing machine
- Pet-friendly
- Outdoor space
8.0 out of 10, Very good, (2 reviews)
8.0/10
Very good
(2 reviews)

Vacation home for 4 people, 80 m², in Sögel (133030)
Sögel
Vacation home for 4 people, 80 m², in Sögel (133030)
Sögel
- Kitchen
- Washing machine
- Pet-friendly
- Outdoor space
10.0 out of 10, Exceptional, (1 review)
10/10
Exceptional
(1 review)

The Dream Vacation Rental
Menslage
The Dream Vacation Rental
Menslage
- Kitchen
- Pet-friendly
- Free Wi-Fi
- Outdoor space
10.0 out of 10, Exceptional, (46 reviews)
10/10
Exceptional
(46 reviews)

Vacation home for 4 people, 70 m², in Sögel (133019)
Sögel
Vacation home for 4 people, 70 m², in Sögel (133019)
Sögel
- Kitchen
- Washing machine
- Pet-friendly
- Outdoor space
9.2 out of 10, Wonderful, (5 reviews)
9.2/10
Wonderful
(5 reviews)

Vacation home for 4 guests with 90m² in Sögel (273359)
Sögel
Vacation home for 4 guests with 90m² in Sögel (273359)
Sögel
- Washing machine
- Pet-friendly
- Outdoor space
- Parking available
10.0 out of 10, Exceptional, (3 reviews)
10/10
Exceptional
(3 reviews)

Vacation home for 4 people, 70 m², in Sögel (133007)
Sögel
Vacation home for 4 people, 70 m², in Sögel (133007)
Sögel
- Kitchen
- Washing machine
- Pet-friendly
- Outdoor space
9.2 out of 10, Wonderful, (13 reviews)
9.2/10
Wonderful
(13 reviews)

Vacation home for 6 people, 100 m², in Sögel (133026)
Sögel
Vacation home for 6 people, 100 m², in Sögel (133026)
Sögel
- Kitchen
- Washing machine
- Pet-friendly
- Outdoor space
9.4 out of 10, Exceptional, (6 reviews)
9.4/10
Exceptional
(6 reviews)

Vacation home for 4 people, 110 m², in Sögel (133027)
Sögel
Vacation home for 4 people, 110 m², in Sögel (133027)
Sögel
- Kitchen
- Washing machine
- Dryer
- Gym
9.8 out of 10, Exceptional, (12 reviews)
9.8/10
Exceptional
(12 reviews)

Large 210 m² vacation home with 6 bedrooms and 5 bathrooms right next to the forest!
Vrees
Large 210 m² vacation home with 6 bedrooms and 5 bathrooms right next to the forest!
Vrees
- Kitchen
- Pet-friendly
- Free Wi-Fi
- Outdoor space
9.4 out of 10, Exceptional, (9 reviews)
9.4/10
Exceptional
(9 reviews)

Vacation home for 5 people, 110 m², in Sögel (133028)
Sögel
Vacation home for 5 people, 110 m², in Sögel (133028)
Sögel
- Kitchen
- Washing machine
- Outdoor space
- Parking available
10.0 out of 10, Exceptional, (5 reviews)
10/10
Exceptional
(5 reviews)

Idyllically located house, in a quiet forest edge length up to 6 persons
Sögel
Idyllically located house, in a quiet forest edge length up to 6 persons
Sögel
- Kitchen
- Washing machine
- Pet-friendly
- Outdoor space
9.8 out of 10, Exceptional, (32 reviews)
9.8/10
Exceptional
(32 reviews)
Vacation home for 4 people, 70 m², in Sögel (133159)
Sögel
Vacation home for 4 people, 70 m², in Sögel (133159)
Sögel
- Washing machine
- Pet-friendly
- Outdoor space
- Parking available
10.0 out of 10, Exceptional, (7 reviews)
10/10
Exceptional
(7 reviews)

Vacation home for 6 people, 70 m², in Sögel (134779)
Sögel
Vacation home for 6 people, 70 m², in Sögel (134779)
Sögel
- Kitchen
- Washing machine
- Pet-friendly
- Outdoor space
9.2 out of 10, Wonderful, (5 reviews)
9.2/10
Wonderful
(5 reviews)

Vacation home for 6 people, 110 m², in Sögel (133008)
Sögel
Vacation home for 6 people, 110 m², in Sögel (133008)
Sögel
- Kitchen
- Washing machine
- Pet-friendly
- Outdoor space
10.0 out of 10, Exceptional, (6 reviews)
10/10
Exceptional
(6 reviews)
Vacation home for 5 people, 110 m², in Sögel (133011)
Sögel
Vacation home for 5 people, 110 m², in Sögel (133011)
Sögel
- Kitchen
- Washing machine
- Outdoor space
- Parking available
10.0 out of 10, Exceptional, (1 review)
10/10
Exceptional
(1 review)

Vacation cottage Strandperle**** Thülsfelder Talsperre
Garrel
Vacation cottage Strandperle**** Thülsfelder Talsperre
Garrel
- Kitchen
- Washing machine
- Outdoor space
- Parking available
9.8 out of 10, Exceptional, (59 reviews)
9.8/10
Exceptional
(59 reviews)

Vacation home for 7 people, 110 m², in Sögel (133029)
Sögel
Vacation home for 7 people, 110 m², in Sögel (133029)
Sögel
- Kitchen
- Washing machine
- Dryer
- Pet-friendly
8.6 out of 10, Excellent, (4 reviews)
8.6/10
Excellent
(4 reviews)

Neu! Modern am Bowlingcenter Erdgeschoßwohnung mit Garten
werlte
Neu! Modern am Bowlingcenter Erdgeschoßwohnung mit Garten
werlte
- Kitchen
- Washing machine
- Dryer
- Pet-friendly
10.0 out of 10, Exceptional, (1 review)
10/10
Exceptional
(1 review)

Vacation home for 6 people, 75 m², in Sögel (134923)
Sögel
Vacation home for 6 people, 75 m², in Sögel (134923)
Sögel
- Kitchen
- Washing machine
- Pet-friendly
- Outdoor space
10.0 out of 10, Exceptional, (2 reviews)
10/10
Exceptional
(2 reviews)
House Rules
Check in after 12:00 PM
Minimum age to rent: 27
Check out before 2:00 PM
Children
Children allowed: ages 0–17
Sehr kinderfreundlich. Spielplatz gegenüber (50m).
Events
No events allowed
Pets
Pets allowed: less than 25 kg per pet (limit one pet total)
Smoking
Smoking allowed: in designated areas
Important information
You need to know
Property # 5498412
Extra-person charges may apply and vary depending on property policy
Government-issued photo identification and a credit card, debit card or cash deposit may be required at check-in for incidental charges
Special requests are subject to availability upon check-in and may incur additional charges; special requests cannot be guaranteed
On-site parties or group events are strictly prohibited
Host has indicated that there are no carbon monoxide detectors or gas appliances on the property
Host has indicated that there is a smoke detector on the property
About the area
Lindern
Lindern is home to this holiday home. Golfclub Thulsfelder Talsperre and Golf Club Thuelsfelder Talsperre are worth checking out if an activity is on the agenda, while those wishing to experience the area's natural beauty can explore Bourtanger Moor-Bargerveen Nature Park and TERRA.vita Nature Park. Swimming offers a great chance to get out on the surrounding water, or you can seek out an adventure with cycling nearby.

Lindern, NDS
What's nearby
- Golfclub Thulsfelder Talsperre - 11 min drive - 12.1 km
- Tier- und Freizeitpark Thüle GmbH - 19 min drive - 22.9 km
- Golf Club Thuelsfelder Talsperre - 20 min drive - 22.1 km
- Cloppenburg Museum Village - 22 min drive - 24.2 km
- Thülsfelder Talsperre - 25 min drive - 24.9 km
Getting around
- Essen (Oldb) Station - 24 min drive
Restaurants
- Ratsklause - 3 min drive
- Bistro Malör - 10 min drive
- Nasch - 9 min drive
- Gaststätte Einhaus - 3 min drive
- Restaurant Mediterano - 10 min drive
Frequently asked questions
Is Erlebnisscheune Wohnen, Wellness, Co-working "unter den Eichen" pet-friendly?
Yes, this property allows pets (limit 1 total) with a maximum weight of up to 25 kg per pet.
How much is parking at Erlebnisscheune Wohnen, Wellness, Co-working "unter den Eichen"?
On-site parking is available at the property.
What time is check-in at Erlebnisscheune Wohnen, Wellness, Co-working "unter den Eichen"?
Check-in begins at 12:00 PM.
What time is check-out at Erlebnisscheune Wohnen, Wellness, Co-working "unter den Eichen"?
Checkout is at 2:00 PM.
Where is Erlebnisscheune Wohnen, Wellness, Co-working "unter den Eichen" located?
Situated in Lindern, this holiday home is within 12 miles (20 km) of Golfclub Thulsfelder Talsperre, Golf Club Thuelsfelder Talsperre and Tier- und Freizeitpark Thüle GmbH. Clemenswerth Palace and Thülsfelder Talsperre are also within 16 miles (25 km).
About the host
Hosted by Marie Sunder-Plassmann

Languages:
English, German, Spanish
Tell us how we can improve our siteShare feedback