Your Accommodation: "Philosophenstüble" Apartment

This 200-year-old Black Forest farmhouse, with its wooden shingles and deep-pitched hipped roof, exudes a cosy atmosphere. Leave the hustle and bustle of everyday life behind: Now it’s time for the Alps.
The 75-square-meter apartment spans two floors on the ground floor and the attic of the former hayloft.
The hayloft was an essential part of every Black Forest farmhouse. A dormer in the deep-pitched hipped roof led up to the hayloft, which ensured a supply of feed for the livestock during the winter.
The hayloft dormer is accessible via the garden—a staircase with a hallway leads to a separate entrance for the “Philosophenstüble” and “Heuboden” apartments. A bench and coat rack in the spacious hallway provide ample storage space for jackets and shoes.
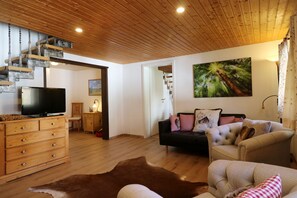
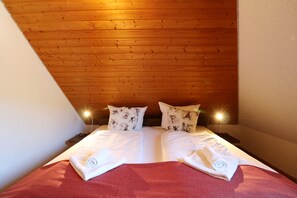


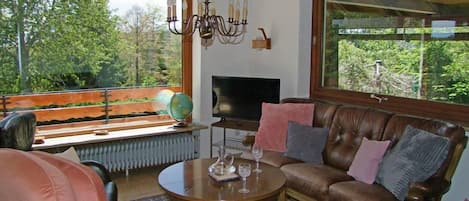
The “Philosophenstüble” apartment has two separate entrances, each leading to a double bedroom. A staircase leads down from the bedrooms to the ground floor. Here you’ll find two new bathrooms with showers, as well as a spacious kitchen-living room with a cosy solid-wood seating area for social evenings. In the adjoining living room, a cosy sofa alcove offers space for one additional person. The “Heuboden” can accommodate up to 5 guests.
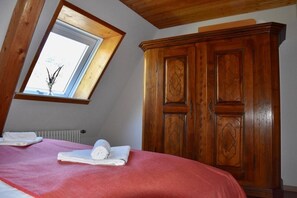
The furnishings consist of solid wood, antiques, and high-quality fabrics and pillows in an Alpine style. (Renovated in September 2024)
In the summer, the garden offers plenty of sunshine, play areas for children, and a view of the Swiss Alps. Inside the house, guests can unwind in the communal sauna (opening in January 2025) or relax in the cosy living room. The large corner bench provides space for cosy evenings with snacks and board games.
The house also features another holiday apartment for 6 people (Heuboden) and a holiday apartment for 10 people (Hüsli).A shared ski storage room and a laundry room with a washing machine and dryer are available.
• approx. 75 m²
• 2 double bedrooms
• 2 bathrooms with hair dryers
• Living room with sofa bed and TV (120x200)
• Spacious kitchen-diner with solid wood dining area and corner bench. Kitchen with dishwasher, coffee maker, 4 hob burners, refrigerator with freezer compartment, oven, electric kettle, toaster
• Shared garden with grill and sun deck
• Outdoor seating area in the garden with seating
• Shared sauna on the ground floor with a fireplace room and reading corner
• Washing machine and dryer
• Free Wi-Fi
• Parking and garage right in front of the house
• Charging station for electric cars
• Bedding and towels
• 1 dog is welcome
Please note:
• The living and dining area is accessible only by stairs
• This is a non-smoking holiday rental
Your accommodation: the “Philosophenstüble” apartment
The 200-year-old Black Forest farmhouse, with its wooden shingles and low-pitched hipped roof, exudes cosiness. Leave the hustle and bustle of everyday life behind you: now is ALMZEIT.
The 75-square-meter apartment spans two floors: the ground floor and the attic of the former hayloft.
The hayloft was an essential part of every Black Forest farm. In the gently sloping hipped roof, a dormer window led to the hayloft, which ensured a supply of hay for the cattle during the winter.
The hayloft dormer is accessible via the garden—a staircase with a hallway leads to a separate entrance for the “Philosophenstüble” and “Heuboden” apartments. A bench and wardrobe in the spacious hallway provide ample storage space for jackets and shoes.
The “Philosophenstüble” apartment has two separate entrances, each with a double room. A staircase leads down from the bedrooms to the second floor. Here there are two new bathrooms with showers and a spacious eat-in kitchen with a cosy solid-wood seating area for social evenings. In the adjoining living room, a cosy sofa alcove offers space for an additional guest. A maximum of 5 people can stay in the “Heuboden.”
The furnishings consist of solid wood, antiques, and high-quality fabrics and cushions in an Alpine style. (Renovation in September 2024)
In summer, the garden offers plenty of sunshine, play areas for children, and a view of the Swiss Alps. Inside the house, you can relax in the communal sauna (starting in January 2025) or unwind in the cosy living room. The large corner bench provides space for cosy evenings with snacks and board games.
The house also features another apartment for 6 people (hayloft) and an apartment for 10 people (Hüsli), as well as a shared ski room and a laundry room equipped with a washing machine and dryer.
- approx. 75 m²
- 2 double rooms
- 2 shower/toilet rooms with hairdryer
- Living room with sofa bed and TV (120x200)
- Spacious eat-in kitchen with solid wood dining area featuring a corner bench. Kitchen with dishwasher, coffee maker, 4 burners, refrigerator with freezer compartment, oven, kettle, toaster
- Shared garden with barbecue and sun terrace
- Outdoor seating area in the garden
- Shared sauna on the ground floor with a fireplace room and reading corner
- Washing machine and dryer
- Free Wi-Fi
- Parking space and garage directly in front of the house
- Charging station for electric cars
- Bed linens and towels
- 1 dog is welcome
Please note that
- The living and dining area is accessible only by stairs
- This is a non-smoking holiday apartment
Amenities
All apartments are equipped with board games, because we enjoy nothing more than spending long evenings on the corner bench in the living room with the whole family. Cots and high chairs are also available upon request.
Garden
The garden features a playhouse and a ping-pong table. Each apartment has a terrace with patio furniture for breakfast or “Z’obig” (dinner) outdoors. The centrepiece of the south-facing garden is the sun terrace with lounge chairs and a view of the Swiss Alps.
Spa
A spacious spa with a Finnish sauna, a bath, a relaxation area with a fireplace, and a reading corner is available for use by all apartments.
Ski and Laundry Room
Of course, we have a ski room for your outdoor gear.
In the laundry room, guests can use the washing machine and dryer free of charge. A foosball table provides entertainment here.
Convenience Store
In our on-site self-service convenience store next to the ski storage room, you’ll find the essentials for your daily needs. Fine wines from Baden, delicious Black Forest ham, exquisite local Faller jam, etc.
Description
Your Destination: Todtnauberg
The BERGHOF ALMZEIT nestles like a cosy nest among the sun-drenched hillsfrom Ratschert to Stübenwasen. Located at the end of the Todtnauberg high valley in the Rütte district at 1,050 m—you won’t hear any cars or motorcycles here.
Above the BERGHOF ALMZEIT winds the panoramic hiking trail named after Martin Heidegger, who wrote his most important works in the tranquility of his mountain cabin not far from our farm.
A large network of hiking trails around Todtnauberg and all the way to Feldberg begins right outside our front door. There are also stroller-friendly and child-friendly hiking trails to explore.
The ski lift is 100 metres from the house. There’s also a ski school in town. The Feldberg ski area, with 68 kilometres of slopes at an elevation of 1,277 metres, is also within easy reach (20 km).
Todtnauberg is located in the heart of the Southern Black Forest Nature Park. This makes it an ideal starting point for hikes, walks, biking, alpine skiing, and cross-country skiing in a charming mountain landscape.
Right in Todtnauberg, you’ll find the beautiful waterfall with the breathtaking Blackforest-Line suspension bridge (blackforestline.de). It’s also not far (4 km) to Germany’s most spectacular summer toboggan run and the downhill bike trail in Todtnau. The Steinwasen Wildlife Park (8 km), Schluchsee and Titisee (22 km), and the Münstertal wine region (18 km) are also within easy reach. Freiburg’s Old Town is a 40-minute drive away, and Switzerland—with the Rhine Falls and Basel—is just under an hour’s drive away.
Todtnauberg offers numerous attractions for families with children of all ages, including an idyllic outdoor swimming pool, a waterfall, children’s hiking trails, and, last but not least, ski schools.
Bicycle and e-bike riders can comfortably cycle through the entire Southern Black Forest Nature Park on bike tours of varying difficulty levels.
We offer regional delicacies—from Black Forest ham to jam—in our on-site self-service farm shop; in Todtnauberg, there’s a mountain shop for daily necessities, and supermarkets are available in Todtnau (4 km).
www.berghof-almzeit.de
Furnishings
All apartments have board games, because what we enjoy most are the long evenings on the corner bench in the living room with the whole family. Cots and high chairs are also available upon request.
The garden
The garden features a climbing frame and a table tennis table. Each apartment has a terrace with garden furniture for breakfast or “Z’obig” (evening meal) outdoors. The centrepiece of the south-facing garden is the sun terrace with lounge chairs and a view of the Swiss Alps.
Spa
A spacious spa featuring a Finnish sauna, a bath, a relaxation oasis with a fireplace, and a reading corner is available to all apartments.
Ski and laundry room
Of course, we have a ski room for your outdoor gear.
Guests can use the washing machine and dryer in the laundry room free of charge. A foosball table provides entertainment.
Lädele
In our on-site self-catering shop next to the ski storage room, you’ll find the essentials for your daily needs. Fine Baden wines, delicious Black Forest ham, high-quality local Faller jam, and more.
Descriptions
Your destination: Todtnauberg
The BERGHOF ALMZEIT nestles like a cosy nest among the sunlit meadows from Ratschto Stübenwasen. Located at the end of the Todtnauberg high valley in the district of Rütte at 1,050 metres—you won’t hear any cars or motorcycles here.
Above the BERGHOF ALMZEIT winds the panoramic hiking trail, named after Martin Heidegger, who wrote his most important works in his mountain hut not far from our farm.
A large network of hiking trails around Todtnauberg and up to Feldberg begins right