Mountain Trail Blue Mountain

Photo gallery for Mountain Trail Blue Mountain

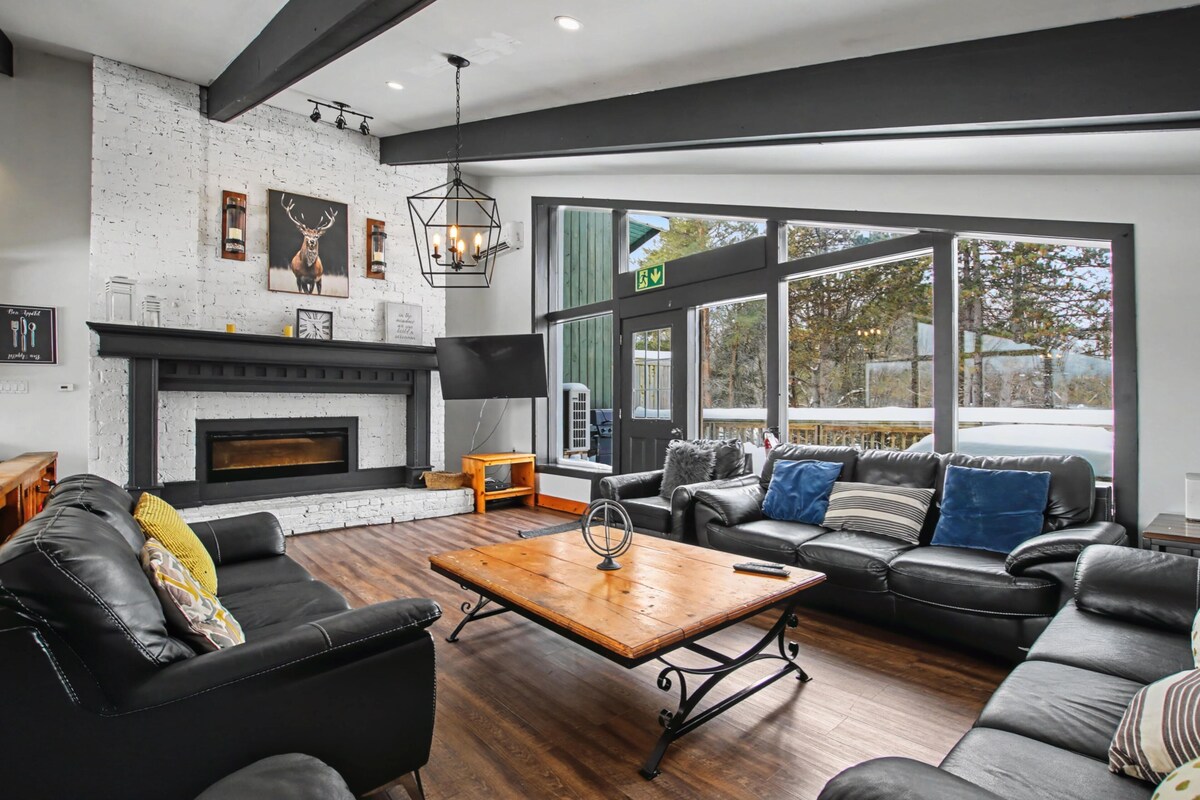
A modern living room with a fireplace, leather sofas, a coffee table, and large windows offering a view of the outdoors.
A wooden deck with picnic tables and a covered area, surrounded by snow.
A wooden staircase with carpeted steps leading to a landing.
A spacious living area with a wooden floor, black leather sofas, a coffee table, and large windows offering a view of the outdoors.
A modern kitchen with white cabinets, stainless steel appliances, and a wooden dining table.

Reviews

9.0 out of 10
Wonderful

Highlights

  • Family fun awaits
    Top-rated for families.
  • Centrally-located
    You're never far from where you need to be with this convenient location.
  • Discover nearby landmarks
    Close to Blue Mountain Ski Resort
9 bedrooms2 bathroomsSleeps 20

Popular amenities

  • Onsite parking available
  • Pet-friendly
  • Kitchen
  • Air-conditioning
  • Barbecue grill
  • Free Wi-Fi

Explore the area

View in a map
The Blue Mountains, ON
  • Place, Monterra Golf
    ‪15 min walk‬
  • Place, Blue Mountain Ski Resort
    ‪18 min walk‬
  • Place, Ridge Runner Mountain Coaster
    ‪4 min drive‬

Rooms & beds

9 bedrooms (sleeps 20)

1 Bedroom

1 Double Bed

2 Bedroom

2 Single Beds

3 Bedroom

1 Double Bed

4 Bedroom

2 Single Beds

5 Bedroom

1 Double Bunk Bed

6 Bedroom

1 Queen Bed and 1 Double Bed

7 Bedroom

1 Double Bunk Bed

8 Bedroom

1 Double Bunk Bed

9 Bedroom

1 Single Bunk Bed

Additional beds

1 Double Sofa Bed

2 bathrooms

A Bathroom

Towels provided · Bathtub or shower · Toilet · Hair dryer

B Bathroom

Towels provided · Bathtub or shower · Toilet

Spaces

Kitchen
Dining area

About this property

Mountain Trail Blue Mountain

This traditional Swiss style chalet offers approximately 2,800 square feet of living space across three levels and is designed for large families and groups. The property is located within one kilometer of Blue Mountain and a 15 minute walk to the Village with shops, restaurants, and activities year round.

The top floor features an open concept layout with a fully equipped kitchen, a large dining area for group meals, and a bright living room with floor to ceiling windows. Step out from the living area onto the second floor deck and enjoy fresh mountain air.

The main level includes four bedrooms, two with double beds and two with two single beds. This level also features two full bathrooms with tubs and showers, along with a natural wood sauna.

The lower level includes five additional bedrooms. One bedroom includes one queen bed and one double bed. Three bedrooms each feature a double size bunk bed. One bedroom includes a twin size bunk bed. This layout allows large groups to spread out comfortably.

The property sleeps a maximum of 20 guests.

Linens and towels are provided for your stay.

Sleeping Layout

Main Floor
Bedroom 1: Double bed
Bedroom 2: Double bed
Bedroom 3: Two single beds
Bedroom 4: Two single beds

Basement
Bedroom 5: One queen and one double bed
Bedroom 6: Double bunk bed
Bedroom 7: Double bunk bed
Bedroom 8: Double bunk bed
Bedroom 9: Twin bunk bed

Add dates for prices

Have a question?

AI iconBeta

Get instant answers with AI powered search of property information and reviews.
Similar properties

House Rules

Check in after 4:00 PM
Minimum age to rent: 21
Check out before 11:00 AM
default

Children

Children allowed: ages 0–17
default

Events

Events allowed: family gatherings and birthday parties
default

Pets

Pets allowed: limit 2 total
default

Smoking

Smoking is not permitted

Important information

You need to know

Property # 903068vb
Extra-person charges may apply and vary depending on property policy
Government-issued photo identification and a credit card, debit card or cash deposit may be required at check-in for incidental charges
Special requests are subject to availability upon check-in and may incur additional charges; special requests cannot be guaranteed
Parties and events (including family gatherings and birthday parties) are allowed on site. Maximum attendees: 20
Host has not indicated whether there is a carbon monoxide detector on the property; consider bringing a portable detector with you on the trip
Host has not indicated whether there is a smoke detector on the property

About the area

The Blue Mountains

The Blue Mountains is home to this cottage. Blue Mountain Ski Resort and Scandinave Spa Blue Mountain are worth checking out if an activity is on the agenda, while those wishing to experience the area's natural beauty can explore Lake Huron and Georgian Bay. Ridge Runner Mountain Coaster and Plunge Aquatic Center are also worth visiting.
Map
The Blue Mountains, ON

What's nearby

  • Monterra Golf - 15 min walk - 1.3 km
  • Brights Gallery - 15 min walk - 1.3 km
  • Blue Mountain Ski Resort - 18 min walk - 1.5 km
  • Plunge Aquatic Center - 3 min drive - 2.2 km
  • Ridge Runner Mountain Coaster - 4 min drive - 2.6 km

Restaurants

  • ‪Tim Hortons - ‬11 min drive
  • ‪Starbucks - ‬12 min drive
  • ‪Side Launch Brewing Co - ‬9 min drive
  • ‪Montana's - ‬10 min drive
  • ‪Wendy's - ‬11 min drive

Frequently asked questions

Is Mountain Trail Blue Mountain pet-friendly?

Yes, this property allows pets (limit 2 total).

How much is parking at Mountain Trail Blue Mountain?

On-site parking is available at the property.

What time is check-in at Mountain Trail Blue Mountain?

Check-in begins at 4:00 PM.

What time is check-out at Mountain Trail Blue Mountain?

Checkout is at 11:00 AM.

Where is Mountain Trail Blue Mountain located?

Situated in The Blue Mountains, this cottage is within 1 mi (2 km) of Brights Gallery and Blue Mountain Ski Resort. Scandinave Spa Blue Mountain is 2 mi (3.2 km) away.

About the host

Hosted by Dan Simpson

Host profile image

Languages:

English

Premier Host

They consistently provide great experiences for their guests
Tell us how we can improve our siteShare feedback