
You can easily reach the chalet via the Mont Blanc Tramway (the “TMB” departs from Le Fayet or Saint-Gervais-les-Bains; the chalet is a 500-meter walk from the “Seillières” stop) or via a road passable by a good 4x4 in the summer, and you’ll find yourself in the heart of nature: a sort of natural social distancing!
Since the access road is snow-covered in winter, access and resupply are exclusively via the TMB—allowing you to enjoy a unique experience staying in a very comfortable chalet surrounded by a high-mountain atmosphere come evening!
Logistically speaking, you can bring your own groceries—we provide pre-made shopping lists to help you plan and avoid having to go back down to the valley during your stay. Our service provider, “Service 74,” also offers to do and deliver your grocery shopping using a Polaris snowcat or via the TMB during your stay.
To reach the Les Houches ski area, the TMB connects you directly to the slopes, and you can return either by skiing down the slopes or via the TMB on the descent.
In the summer, the TMB can drop you off at the Nid d’Aigle (2,800 m), the starting point for the high-altitude routes that mountaineers take to climb Mont Blanc.

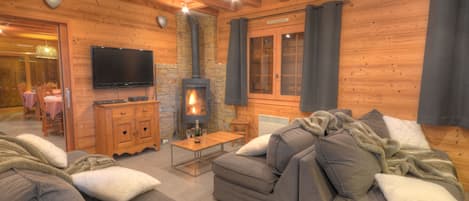
This large, historic chalet offers a magnificent view of the Dômes de Miage on one side and the Aravis Range on the other, with perfect sun exposure. It was carefully restored in 2017 and combines the charm of old wood with all the modern amenities and comforts. It consists of 2 apartments that can be used separately (sleeps 10 in one—listing AB1919619 —and sleeps 15 in the other) or combined to accommodate up to 25 people.
THE BEDROOMS:
- On the 1st floor: 9 bedrooms and 5 bathrooms/shower rooms:
A large master suite consisting of a large bedroom (double bed or 2 twin beds) and a small bedroom with 1 (or 2) beds, as well as a bathroom with shower and toilet.
A second master suite consisting of a large bedroom (double bed or two twin beds), a small bedroom with two twin beds, and a shared shower room and toilet
A large peach-colored bedroom (double bed or two twin beds) with its own private shower room and toilet.
A large red bedroom (double bed or two separate beds) and a yellow bedroom (double bed or two separate beds) can be used separately or as a suite, sharing a large bathroom with shower and toilet: access to this bathroom is from the Yellow Room on one side and the Red Room on the other.
This floor also includes two 4-bed dorm rooms and a large bathroom with shower and toilet for children or young adults staying in the dorms.
- On the second floor: 2 bedrooms and 2 bathrooms/shower rooms:
One bedroom (double bed or 2 twin beds) with its own private bathroom and toilet, and a 4-bed dormitory with an adjoining shower room and toilet
LIVING AREAS:
On the first floor: 2 entrances, a large game/music/home theater room, a living room centered around a large fireplace, a dining room (large table seating 20–22 people), a large, fully equipped kitchen and a restroom + utility/laundry room
On the 2nd floor, a living area (kitchen, dining room—table for 8–10 people—"sky-view" living room, TV, loggia/grill...)