La Chabotrie:
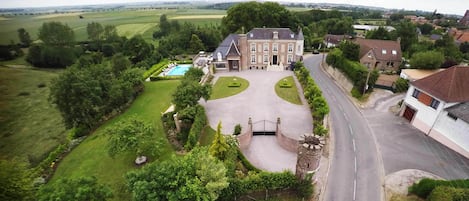
Located in the small rural village of Tramecourt between Arras and Le Touquet (Pas-de-Calais), the Chabotrie vacation rental was designed and built with special care to offer you a warm and welcoming retreat equipped with all modern comforts. This vacation rental can accommodate up to 15 people, making it ideal for stays with family or friends. The layout of the house and its surroundings has been carefully planned to best meet our guests’ needs and inspire them to return and discover other aspects of our beautiful region.
The Setting:
La Chabotrie offers an exceptional setting for those seeking a charming getaway surrounded by nature. The access road winds through the idyllic countryside typical of the Nord-Pas-de-Calais region, lined with lush green fields and groves where it’s not uncommon to spot hares, pheasants, and sometimes deer. The region is renowned for its vast plains and gentle hills, ideal for hiking or biking. The grounds around the cottage have been carefully landscaped to offer all modern comforts while preserving the authenticity of the rural setting. Guests can enjoy the proximity to numerous tourist attractions, such as the famous beaches of the Opal Coast, the World War I battlefields, and the historic villages of Arras and Saint-Omer. This idyllic and peaceful setting is perfect for recharging your batteries and discovering the cultural and culinary treasures of the Nord-Pas-de-Calais region.
The House:
La Demeure de la Chabotrie is a wood-frame house that combines environmental sustainability with comfort. This naturally fosters a healthy and welcoming atmosphere. Special attention was also paid during the home’s design to promote water and electricity conservation: natural lighting, enhanced solar gain, geothermal floor heating, and water-saving fixtures. Large windows let in plenty of light and allow you to fully enjoy natural light, helping to create a very warm atmosphere in every room. To ensure accessibility for everyone, we have carefully designed the entire first floor and the area surrounding the house to accommodate guests with limited mobility. A specially designed bedroom has been equipped with an adapted bathroom and toilet, offering our guests optimal comfort and safety.
The Rooms:
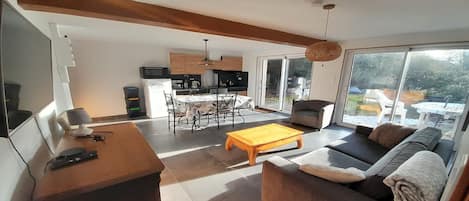
The first floor consists of: 1 entryway, 1 spacious area serving as the living room and dining room, 1 kitchen, 1 bedroom, 1 bathroom, and 1 guest restroom. The upper floor consists of: 5 bedrooms, including a dormitory with 5 beds, 5 bathrooms (each with a toilet), and 1 TV lounge. The living room, featuring a large open fireplace and plush armchairs and sofas, will allow older guests to enjoy cozy and pleasant evenings. Meanwhile, the younger guests can watch a movie or play foosball in the TV lounge located upstairs on the mezzanine. The kitchen, which is very spacious and equipped with plenty of storage cabinets as well as generous countertops, was designed to be a welcoming space that’s fully equipped for preparing delicious meals. In addition to a wide selection of utensils and small appliances, you’ll find 6 ceramic cooktops, 1 range hood, 2 convection ovens, 1 very large refrigerator, 1 microwave, 2 dishwashers, 2 toasters, 2 coffee makers, 1 Nespresso machine (capsules available for purchase from the owners), and 1 Magimix food processor. The basement, located directly below the kitchen, offers ample shelving space, as well as room for a second refrigerator and a large chest freezer.
All rooms in the house have Wi-Fi.
The bedrooms:
Toucan Room (16 m²)
Located on the first floor and facing northeast, this room is accessible for guests with limited mobility. It features a private shower room and restroom, specially designed to ensure comfort and accessibility (7.5 m²).
Green Room (12 m²)
This room is located on the upper floor and faces southwest. It includes a private shower room and restroom, offering a comfortable and bright space (4.5 m²).
Pink Room (12 m²)
Mirroring the Green Room, the Pink Room is also located upstairs and faces northeast. It features a private shower room and toilet, offering an intimate and soothing space (4.5 m²).
Blue Room (16 m²)
The most spacious of the rooms, the Blue Room is located upstairs. Its window faces southwest, while the bathroom window faces northeast. The private bathroom is equipped with two sinks, a bathtub, a shower, and a toilet, offering optimal comfort (10 m²).
Pomelo Room (10 m²)
Located upstairs and facing southwest, this room has a private shower room (3 m²) and shares the restroom with the dormitory.
The Dormitory (52 m²)
Located upstairs, the dormitory is bright, with windows on three of its four walls. It includes five beds and a small sitting area. The dormitory has a private shower room (8 m²) and shares the restroom with the Orange Room.
Outside:
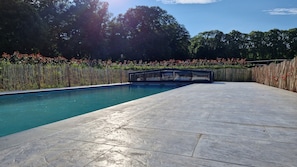
The kitchen features a large French door providing direct access to the covered patio, which houses the BBQ/plancha area—a spacious spot for dining outdoors while staying sheltered from the elements. Right next to it, a pétanque court is also available for fun and socializing outdoors. Located near the covered terrace is a 14-meter-by-5-meter pool, with a shallower section for children. A wooden railing surrounding the entire pool area and a track-mounted canopy ensure safety and help retain the water’s heat. Heated to 28 degrees from June through September, it is surrounded by a spacious terrace furnished with teak furniture and lounge chairs, offering the perfect setting for relaxation.