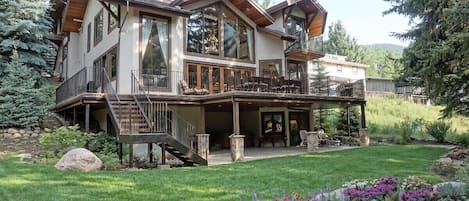


Spacious 5BR/6BA East Vail home set directly along Gore Creek, offering plenty of room for families and groups to gather and spread out. Enjoy a chef’s kitchen, gas fireplace, multiple living areas, creekside patio, and easy access to Vail Village, skiing, and year-round mountain activities.
THE SPACE
• Two-level home with stairs
• Large chef’s kitchen with gas range, island, and two sinks

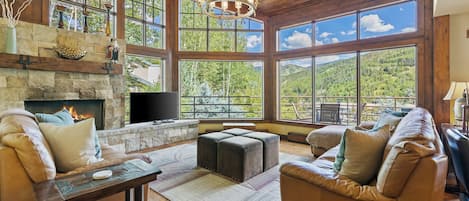
• Main living area with two leather sofas, lounge chair, gas fireplace, Smart TV, wet bar, and wine cooler
• Dining table seats 6

• Second living area with two leather sofas, lounge chair, and desk
• Creekside patio with BBQ grill and rocking chairs
• Laundry room
• Additional full bathroom on the main level
BEDROOMS & BATHROOMS
• Primary suite: King bed, workspace, private creekside patio access, and en-suite spa bath with steam shower, jetted tub, and double vanity
• Bedroom 2: Queen bed with private en-suite bath
• Bedroom 3: King bed with private en-suite bath
• Bedroom 4: Twin-over-twin bunk plus twin-over-full bunk, with full bathroom directly across the hall
• Bedroom 5: King bed with private en-suite bath
• Six full bathrooms total
AMENITIES
• Direct Gore Creek frontage
• Wet bar with wine cooler
• Ceiling fans in both living areas
• Garage and driveway parking for up to 5 vehicles
• Steps to bus stop
LOCATION
Located in peaceful East Vail, the home offers a quiet creekside setting while remaining just minutes from Vail Village, Lionshead, Golden Peak, skiing, dining, shopping, and scenic hiking trails.
GETTING AROUND
The free Town of Vail bus stop is just steps from the home, providing convenient access to Vail Village, Lionshead, Golden Peak, and the ski lifts. A vehicle is not necessary for reaching central Vail, though it can be helpful for exploring the surrounding valley. Eagle County Regional Airport is roughly 40 minutes away, while Denver International Airport is about 2 hours away depending on traffic, weather, and mountain conditions.
GOOD TO KNOW
• Two-level home with stairs required
• $60 non-refundable damage protection coverage required prior to check-in
• No air conditioning
• Quiet residential neighborhood
• AWD or 4WD is strongly recommended for winter mountain driving