Departamento

The Pressroom Atelier | Downtown Sheridan

Galería de fotos de The Pressroom Atelier | Downtown Sheridan

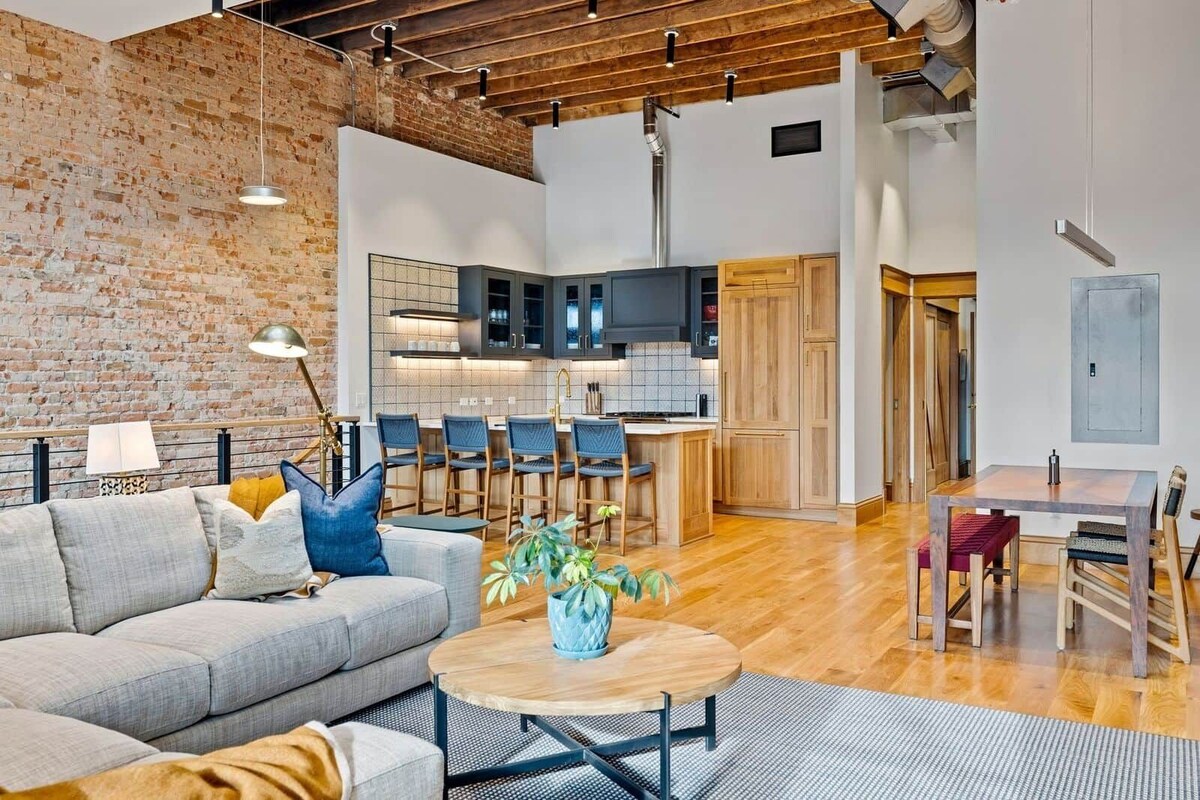
Un espacio habitable moderno con pared de ladrillo, sofá, comedor y cocina.
Una cocina moderna con armarios oscuros, una isla central y taburetes de bar.
Una sala de estar moderna con una pared de ladrillo, un sofá, una mesa de centro y vistas a través de un ventanal.
Un comedor con pared de ladrillo, mesa de madera y banco.
Una sala moderna con un ventanal grande, una chimenea y una escalera.

Opiniones

10 de 10,
Excepcional

Aspectos destacados

  • Artículos de playa
    Una opción poco común: encuentra equipo de playa para pasar los días junto al mar.
  • Lugares de interés cercanos
    A unos pasos de Parque Kendrick
3 habitaciones2 baños8 personas

Servicios principales

  • Se aceptan perros y gatos
  • Cocina
  • Lavadora
  • Aire acondicionado
  • Asador
  • Acceso a internet

Explora la zona

Ver en el mapa
Sheridan, WY
  • Place, King's Saddlery and Museum
    ‪1 min a pie‬
  • Place, Compañía cervecera Blacktooth
    ‪3 min a pie‬
  • Place, Parque Kendrick
    ‪10 min a pie‬
  • Airport, Sheridan, WY (SHR-Sheridan County)
    ‪5 min en auto‬

Dónde vas a dormir

3 habitaciones (para 8 personas)

Habitación 1

2 camas King y 2 camas matrimoniales

2 baños

Baño 1

Baño 2

Ambientes

Cocina

Información de la propiedad

The Pressroom Atelier | Downtown Sheridan

Inside a 110-year-old brick printing press, The Pressroom Atelier unfolds as a study in light, texture, and proportion. Soaring 13-foot ceilings, skylights, and exposed beams frame a loft designed for time well spent. Two king suites and a bunk room sleep 8. A private rooftop perch with Bighorn Mountain views, gas fireplace, thoughtfully appointed kitchen, and onsite parking. Designed for those who notice the details. Pets welcome.

The Property

The Pressroom Atelier was restored over two years with a focus on permanence and craftsmanship, preserving the integrity of this 110-year-old brick structure while elevating it with materials typically reserved for custom homes.



Solid oak flooring runs beneath exposed brick and timber. A fixed skylight draws a column of natural light into the heart of the living space, shifting the room from morning to evening in ways that feel deliberate. French doors dissolve the boundary between the living room and the terrace beyond. Layered lighting sculpts what daylight doesn’t reach.


The layout follows the historic footprint of the building. The primary suite sits beyond the two additional bedrooms, accessible through one of them, creating a tucked-away quality many guests appreciate. Those who prefer fully independent bedroom access should factor this into their booking.


The kitchen is anchored by a BlueStar gas range and farmhouse sink, with custom millwork concealing a Sub-Zero refrigerator. Every surface was chosen with the same care as the last.


Bathrooms feature unlacquered solid brass fixtures by California Faucets — a deliberate choice that improves with time — paired with hand-selected tile and marble. Linens are sourced from Parachute and select premium collections.


Extensive soundproofing and custom Pella windows ensure the energy of downtown stays outside when you’re ready to unwind.


The architectural renovation was led by Arete Design Group, with interiors conceived by Laura Fredro Interiors, known for designing architecturally refined private residences.


For over a century, this building housed the stories of the community. Today, it holds space for new ones.​​​​​​​​​​​​​​​​

Guest Access

Guests enjoy private access to the residence via an exterior staircase that leads directly to the patio entrance. Entry is secured with custom digital keypads — your personal access code will be the last four digits of your phone number for ease of use.


A secondary entrance at street level opens into a shared hallway with the commercial space below. This corridor contains a security camera for building safety; it does not face or record inside the residence.


At the end of the hallway, a short set of stairs leads to a lower-level laundry room with double washers and dryers available for guest use.


All other areas of the residence are entirely private to guests during their stay.​​​​​​​​​​​​​​​​


Interaction with Guests


We personally welcome each guest at check-in. A proper arrival sets the tone for the stay — we’ll orient you to the home and share tailored recommendations for dining, shopping, and exploring Sheridan.


Check-ins are scheduled in advance within our designated arrival window. We remain available throughout your stay as local hosts and concierges, while fully respecting your privacy once you’re settled.


Concierge & Additional Services


We’re happy to assist in tailoring your visit — from pre-arrival grocery stocking and celebratory touches for special occasions, to local experience coordination and mid-stay cleans or linen refreshes. Please inquire in advance so arrangements can be made.​​​​​​​​​​​​​​​​


Other things to note

The Pressroom Atelier is located on the second level of a historic brick building, accessed by exterior stairs. There is no elevator.


A portion of the rear entry hallway is shared with the street-level commercial suite. Security cameras are located in the shared hallway and exterior parking area for safety and insurance purposes. There are no cameras inside the residence.


Quiet hours are observed from 10:00pm to 8:00am out of respect for neighboring residences. This is a space designed for rest and connection, not large gatherings.


Well-behaved dogs are welcome with prior approval. We prepare thoughtfully for four-legged guests and ask that pets remain supervised and off furnishings unless covered.


Private on-site parking for one vehicle is included. Additional downtown parking is available nearby.

Agrega fechas para ver los precios

Propiedades similares

Reglas de la propiedad

Flexibilidad disponible para la hora del check-in (contacta al anfitrión antes de tu llegada)
Hora límite del check-out: 11:00
default

Niños

Se permiten niños: edad mínima de 0 a 17 años
default

Eventos

No se permiten eventos
default

Mascotas

Se aceptan mascotas: perros y gatos de menos de 99 kg cada uno (1 mascota máximo)
default

Fumar

No se permite fumar

Información importante

Información importante

No. de propiedad: 5151031vb
Podría aplicarse un cargo por persona extra, que varía según la política de la propiedad
Es posible que debas presentar una identificación oficial con fotografía y una tarjeta de crédito, una tarjeta de débito o hacer un depósito en efectivo en el check-in para cubrir cualquier gasto imprevisto
Las solicitudes especiales no se pueden garantizar. Están sujetas a disponibilidad al momento del check-in y pueden tener un costo extra
No se permiten fiestas ni eventos de grupos
El anfitrión indicó que hay un detector de monóxido de carbono en la propiedad
El anfitrión indicó que hay un detector de humo en la propiedad
El equipamiento de seguridad de esta propiedad incluye extintor de incendios

Información de la zona

Sheridan

Este departamento se encuentra en la zona centro de Sheridan. Teatro WYO y Sitio histórico estatal Trail End son sitios emblemáticos locales, y algunos de los lugares cercanos donde se pueden hacer actividades incluyen Compañía cervecera Blacktooth y Sheridan Community Tennis Center.
Sección del mapa
Sheridan, WY

Qué hay cerca

  • King's Saddlery and Museum - A 1 min a pie - 0.0 km
  • Teatro WYO - A 3 min a pie - 0.3 km
  • Compañía cervecera Blacktooth - A 3 min a pie - 0.3 km
  • Parque Kendrick - A 10 min a pie - 0.9 km
  • Sitio histórico estatal Trail End - A 17 min a pie - 1.5 km

Medios de transporte

  • Sheridan, WY (SHR-Sheridan County) - 8 min en auto

Restaurantes

  • ‪No Name Bar - ‬A 13 min a pie
  • ‪Luminous Brewhouse - ‬A 6 min a pie
  • ‪Dairy Queen - ‬A 8 min a pie
  • ‪The Warehouse Gastropub - ‬A 5 min a pie
  • ‪Silver Spur Cafe - ‬A 12 min a pie

Preguntas frecuentes

¿The Pressroom Atelier | Downtown Sheridan acepta mascotas?

Sí, los perros y gatos pueden quedarse en esta propiedad (límite de 1), con un peso máximo de 99 kg por mascota.

¿A qué hora es el check-out en The Pressroom Atelier | Downtown Sheridan?

El check-out es a las 11:00.

¿Dónde se encuentra The Pressroom Atelier | Downtown Sheridan?

Este complejo de departamentos se encuentra en el centro de Sheridan, a unos pasos de King's Saddlery and Museum y Teatro WYO. Compañía cervecera Blacktooth y Parque Kendrick también se encuentran a 15 minutos.

Opiniones

10

Excepcional

Las opiniones se muestran en orden cronológico, y están sujetas a un proceso de revisión y verificación, a menos que se indique lo contrario.
Más informaciónSe abrirá en una nueva ventana
Puntuación de 10, es decir, Excelente. Basada en 1 de 1 opiniones
Puntuación de 8, es decir, Bueno. Basada en 0 de 1 opiniones
Puntuación de 6, es decir, Aceptable. Basada en 0 de 1 opiniones
Puntuación de 4, es decir, Malo. Basada en 0 de 1 opiniones
Puntuación de 2, es decir, Terrible. Basada en 0 de 1 opiniones

10/10

Limpieza

10/10

Check-in

10/10

Comunicación

10/10

Ubicación

10/10

Veracidad del anuncio

Opiniones

Opinión verificada

10/10 Excelente

Le gustó: Limpieza, check-in, comunicación, ubicación y veracidad del anuncio
Wonderful place, highly recommended!
Se hospedó 3 noches en junio de 2026

Acerca del anfitrión

Anfitrión: Tyler Hert

Foto de perfil del anfitrión
Dinos cómo podemos mejorar nuestro sitioEnviar comentarios