Historic Home for Family Gatherings and Multigenerational Groups
Welcome to the Washington House, a 126-year-old historic home in beautiful West Central Fort Wayne! This spacious, multilevel home combines historic character with modern conveniences, including central heating and air conditioning plus portable AC units for added comfort.
The main house offers approximately 3,000 square feet across the basement and two main floors, with an additional 700-square-foot attic available as an optional rental. The home is ideal for multigenerational family gatherings, reunions, and groups who want room to spend time together while still having separate spaces to relax.
Enjoy the large tiled front porch, perfect for people-watching, and a location less than a mile from many downtown Fort Wayne landmarks. Most Fort Wayne destinations are within a 15–20-minute drive.
Property highlights:
Multiple gathering spaces for families and larger groups
Six queen beds, additional twin beds and bunks, and a full-size sleeper sofa
Adult game room with a 3-in-1 pool, ping-pong, and push-hockey table
Children's playroom with a dry-erase wall and train table
Optional teen hangout/game room in the attic with Xbox and foosball
Seven TVs throughout the property
BBQ grill
Snow-melt driveway and walkways
Free street parking nearby
Airport: Fort Wayne International Airport (FWA) is approximately 8.3 miles away, typically a 15–20-minute drive, depending on traffic.
IMPORTANT: Please Read Before Booking
1. Occupancy-Based Pricing
The Washington House is NOT rented at one flat rate regardless of group size. The rental price is based on the total number of guests staying overnight.
Base rate: Includes 2 guests.
Additional registered guests: $35 per person, per night.
Undisclosed overnight guests: $50 per person, per night, subject to the disclosed reservation terms and applicable VRBO policies.
For example, a reservation for 2 guests is priced differently from a reservation for 10 or 20 guests. Please enter the correct number of guests when requesting a quote and making your reservation.
All overnight guests must be included in the reservation. If your group size changes, please contact me before the additional guests arrive so the reservation can be updated.
Exterior Ring cameras monitor designated outdoor areas of the property. The housekeeper may also observe signs of occupancy during cleaning and inspection. Discrepancies between the registered guest count and observed occupancy may be investigated.
I have experienced undisclosed guests in the past, so accurate guest counts are important. Please book based on the actual size of your group. If you have questions about pricing, contact me before booking.
2. Strict No-Smoking and No-Vaping Policy
NO SMOKING OR VAPING ANYWHERE ON THE PREMISES—INDOORS OR OUTDOORS.
This includes cigarettes, cigars, tobacco products, marijuana, and e-cigarettes. Illegal substances are also prohibited.
This is a completely smoke-free property. I welcome guests who need a smoke-free environment, and I ask that anyone with smokers in their group choose another property.
Thank you for respecting this rule and helping preserve a clean, comfortable environment for everyone.
3. Optional Attic Rental — $150
The 700-square-foot attic is available for an additional one-time charge of $150. It offers extra space for larger groups, including teenagers, tweens, and young adults.
The attic includes:
Four twin beds, one full-size bed and one queen bed
Xbox gaming
Foosball table
TV and hangout space
Three-quarter bathroom
You may decide whether to rent the attic before arrival or after seeing the house, subject to availability and arrangements with the host. For larger groups, it provides valuable additional space to spread out.
4. House Rules and Check-In/Check-Out
Please treat this historic home and its furnishings with care. If you move furniture or bedding, return it to its original location before departure.
Unauthorized early check-in: $100 charge, subject to the reservation terms.
Unauthorized late check-out: $100–$250 charge, depending on the circumstances and applicable booking terms.
Other documented house-rule violations may result in charges where permitted by the reservation terms and VRBO policies.
Please arrange any changes to check-in or check-out times with me in advance. Applicable charges and remedies will be handled in accordance with the booking terms and platform policies.
5. Parking
The property has a driveway accommodating approximately 2–3 cars, with the entrance on College Street. Additional free street parking is available on College Street and Washington Boulevard.
Please do not park in a way that blocks sidewalks. The city may issue a parking ticket for obstructing a sidewalk.
The city has been improving the sidewalks at this intersection to meet ADA accessibility standards, so some temporary construction mess may be present.
Sleeping Arrangements and Floor Plan
I've named the bedrooms to make it easier to plan sleeping arrangements for your group. Please review the layout carefully before booking.
Ground Floor — Main Living Areas and Fairfield Bedroom
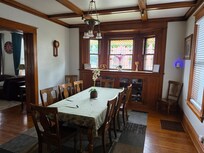
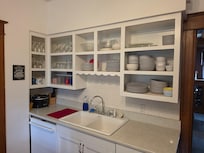
The ground floor includes the kitchen, dining room, living room, and Fairfield bedroom.
FAIRFIELD BEDROOM
One queen bed
Newly renovated full bathroom with walk-in shower
Located next to the kitchen
The bathroom is accessed through the Fairfield bedroom, making this arrangement similar to a small suite. Its ground-floor location may be convenient for guests who prefer not to use the stairs.
Please note that the exterior entrance requires climbing three steps. If someone in your group has mobility limitations, let me know in advance so we can discuss whether a temporary accessibility ramp can be arranged.
Second Floor — Four Bedrooms and Solarium
WAYNE BEDROOM
Two queen beds
Large bedroom
WAYNE BEDROOM connects through a sliding door to the UNION BEDROOM
UNION BEDROOM
Twin bunk beds
Approximately 80 square feet
Accessible from both WAYNE BEDROOM and the hallway
EWING BEDROOM
One queen bed
Approximately 110 square feet
Separate bedroom with no connecting room
VAN BUREN BEDROOM
One queen bed
Connects to the HARRISON SOLARIUM
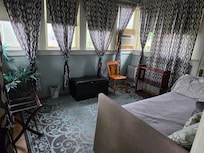
HARRISON SOLARIUM
Twin daybed with a twin trundle
Approximately 100 square feet
Accessed from the hallway through the VAN BUREN SOLARIUM
Please keep the connecting-room arrangements in mind when deciding who will sleep where.
Basement — Games, Laundry, and Additional Bathroom
The basement offers additional recreational space, including:
*Adult game room with a multi-game table for pool, ping-pong + push hockey
Darts and seating area
32-inch TV
Children's playroom with TV, train table, and dry-erase wall
Laundry area
Three-quarter bathroom
The basement is a useful additional gathering space, particularly for multigenerational groups.
ATTIC — Optional Additional Space
The attic offers approximately 700 square feet of additional hangout and sleeping space. It includes four twin beds, one queen bed, one full-size bed, an Xbox, a foosball table, a TV, and a three-quarter bathroom.
The attic is available for a one-time $150 additional charge. It can be especially helpful for larger groups who want more room to spread out.
Mattresses and Bedding
All mattresses and pillowcases are encased in protective covers designed to help protect against bedbugs, allergens, and moisture.
Rental Cost and Fees
The rental price depends on the number of guests included in the reservation. Please enter your correct group size when booking so the quoted price reflects your stay.
The optional attic rental costs an additional $150. Please confirm any optional extras and applicable charges before arrival.
I strive to keep pricing transparent, with applicable charges disclosed before booking.
Thank you for considering the Washington House. I look forward to helping you plan a comfortable stay in historic West Central Fort Wayne!