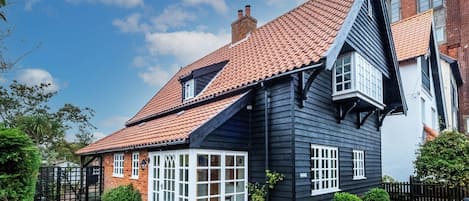
3 Oaks Court is a fantastically bright and spacious holiday home in the heart of Thorpeness. Having been completed little over a year ago it has every mod-con you would expect and is perfectly furnished for a family holiday or perhaps two couples looking for a getaway! The property benefits from off-street parking for two cars and also a private garden. Just a stones throw from the beach and all the local amenities, you really need not look further than 3 Oaks Court for your next holiday.
GROUND FLOOR
Open plan room with Sitting area: Sofa and leather armchair with footstool and Smart TV, Dining area: Table and chairs for 4, Kitchen: Electric oven and 4 ring gas hob, dishwasher, fridge/freezer, washing machine and microwave.
Cloakroom: W.c. and basin.
FIRST FLOOR
Bedroom 1: Double bed, wardrobe, chest of drawers and occasional chair.
Bedroom 2: Twin beds and wardrobe.
Family Bathroom: Bath with overhead shower, w.c., basin and heated towel rail.
SECOND FLOOR
Bedroom 3: King bed and Hanging space for clothes. Ensuite shower room: Shower cubicle, w.c., basin and heated towel rail.
Outside: Enclosed low maintenance garden with shingle and patio with furniture.
Parking: Off-street parking for 1 car.
Heating: Gas central heating.
Notes: Wifi, bed linen and towels provided.
*PLEASE NOTE*: Although three bedrooms are listed for this property, You will only have access to two bedrooms during your stay. Please therefore request which two bedrooms you would like to use during your stay at time of booking.