
一棟貸し
Hill Top Farm, Askrigg, Yorkshire Dales
Hill Top Farm, Askrigg, Yorkshire Dales
Hill Top Farm, Askrigg, Yorkshire Dalesの写真ギャラリー




口コミ
1010段階中10
最高に素晴らしい
おすすめポイント
ゲームコーナー
敷地内に大人も子供も楽しめるゲームコーナーがある、希少な施設です。周辺の観光スポット
近くにヨークシャー デール国立公園あり
ベッドルーム 7 室バスルーム 6 室定員 14 名
人気の設備とサービス
- バルコニー
- フィットネスセンター (敷地内)
- ゲームコーナー
- バーベキューグリル
- ペット同伴可
- 洗濯機
周辺ガイド

Askrigg, Nr Leyburn, North Yorkshire
- ヨークシャー デール国立公園Place, ヨークシャー デール国立公園徒歩 1 分
- ウェンズレーデールPlace, ウェンズレーデール徒歩 1 分
客室 & ベッド
ベッドルーム 7 室 (定員 14 名)
バスルーム 6 室
バスルーム 1
バスルーム 2
バスルーム 3
バスルーム 4
バスルーム 5
バスルーム 6
その他のスペース
キッチン
バルコニー
庭園
この施設について
Hill Top Farm, Askrigg, Yorkshire Dales
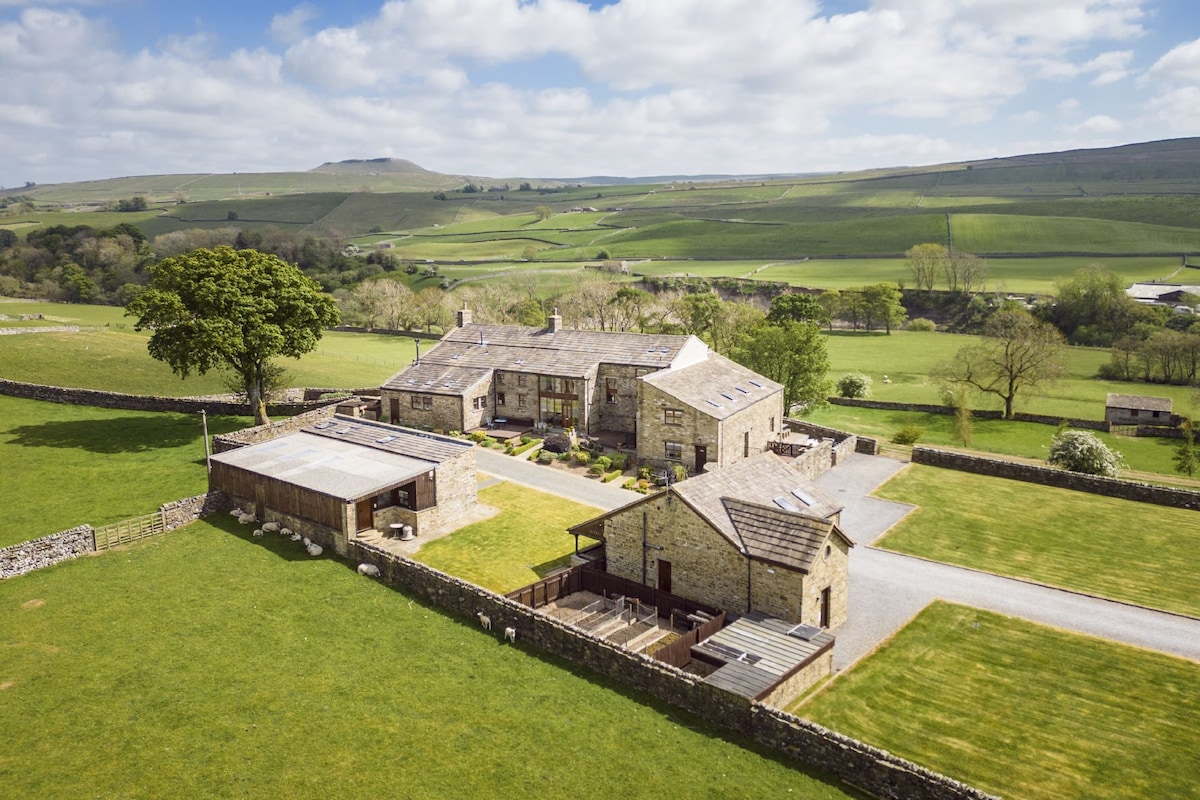
Away from the hustle and bustle of urban life, Hill Top Farm is situated right in the heart of the Yorkshire Dales National Park, close to the attractive Wensleydale village of Askrigg. Home of the original All Creatures Great and Small television series, Askrigg is well-served with a brewery, tea room and bakery, craft shop, not to mention three pubs all serving homemade Yorkshire fare, making this the perfect hideaway to celebrate a special occasion with family or friends.
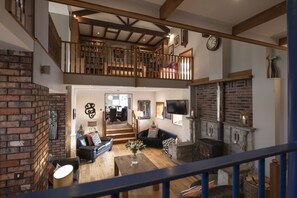
Providing accommodation for 14 guests in seven delightful bedrooms across three floors, Hill Top Farm has been lovingly restored by its owners for everyone to enjoy the breath-taking, uninterrupted panoramic views surrounding the farm. Endless features set the scene including a pool table; bar area with jukebox; the Great Hall with an imposing large wood burning stove set within an impressive Yorkshire stone fireplace; library; gym; games room and finally a cinema room. There truly is something for everyone to enjoy. The well-equipped farmhouse breakfast kitchen with a large Aga and Belfast sink leads through to the breakfast dining area with seating for six guests, perfect for the little ones; and the south facing dining room has an adjoining sitting room for after dinner drinks around the open fire. The impressive Great Hall and pool room will keep you all entertained into the evening; or escape to the small sitting room that leads to the west wing for a night cap.
To the rear of the farm is a large parking area leading to the main entrance, with herb garden and seating area with chiminea. Follow the path to the front of the farm where there is ample seating and a further chiminea to gather around, enjoy alfresco dining and watch the sun set in the west or enjoy views of the sheep grazing on the surrounding farmland. Further private seating areas can be accessed down stone steps where guests can quietly enjoy the peaceful countryside and local wildlife.
For smaller groups, Hill Top Farm is available as a sleeps 8 option: Hill Top Farm (8), and for larger groups a sleeps 22 option is available: Hill Top Farm (22).
Additional Information:
One-well behaved dog welcome (small additional charge). Please be aware of the countryside code when walking your dog in the area.
Children welcome. Two high chairs and travel cot are available on request, however please provide your own cot linen.
Please supervise children around the balcony and stairs area on the first floor.
Providing accommodation for 14 guests in seven delightful bedrooms across three floors, Hill Top Farm has been lovingly restored by its owners for everyone to enjoy the breath-taking, uninterrupted panoramic views surrounding the farm. Endless features set the scene including a pool table; bar area with jukebox; the Great Hall with an imposing large wood burning stove set within an impressive Yorkshire stone fireplace; library; gym; games room and finally a cinema room. There truly is something for everyone to enjoy. The well-equipped farmhouse breakfast kitchen with a large Aga and Belfast sink leads through to the breakfast dining area with seating for six guests, perfect for the little ones; and the south facing dining room has an adjoining sitting room for after dinner drinks around the open fire. The impressive Great Hall and pool room will keep you all entertained into the evening; or escape to the small sitting room that leads to the west wing for a night cap.
To the rear of the farm is a large parking area leading to the main entrance, with herb garden and seating area with chiminea. Follow the path to the front of the farm where there is ample seating and a further chiminea to gather around, enjoy alfresco dining and watch the sun set in the west or enjoy views of the sheep grazing on the surrounding farmland. Further private seating areas can be accessed down stone steps where guests can quietly enjoy the peaceful countryside and local wildlife.
For smaller groups, Hill Top Farm is available as a sleeps 8 option: Hill Top Farm (8), and for larger groups a sleeps 22 option is available: Hill Top Farm (22).
Additional Information:
One-well behaved dog welcome (small additional charge). Please be aware of the countryside code when walking your dog in the area.
Children welcome. Two high chairs and travel cot are available on request, however please provide your own cot linen.
Please supervise children around the balcony and stairs area on the first floor.
日付を指定して料金を検索
類似した宿泊施設

Bridge Cottage, Hawes
Hawes
Bridge Cottage, Hawes
Hawes
- 洗濯機
- ペット可
- 駐車場利用可
- 暖炉
10 段階中 9.8、最高に素晴らしい、(6 件の口コミ) 件の口コミ
9.8/10
最高に素晴らしい
(6 件の口コミ)

Eastfield Lodge - Perfect Group accommodation
Leyburn
Eastfield Lodge - Perfect Group accommodation
Leyburn
- キッチン
- 洗濯機
- ペット可
- WiFi (無料)
10 段階中 9.4、最高に素晴らしい、(11 件の口コミ) 件の口コミ
9.4/10
最高に素晴らしい
(11 件の口コミ)

Dale House - In the heart of Yorkshire Dales
Kettlewell
Dale House - In the heart of Yorkshire Dales
Kettlewell
- キッチン
- 洗濯機
- 乾燥機
- WiFi (無料)
10 段階中 10.0、最高に素晴らしい、(2 件の口コミ) 件の口コミ
10/10
最高に素晴らしい
(2 件の口コミ)

Rawthey Centre - Self-catering accommodation for 16 people
Kirkby Stephen
Rawthey Centre - Self-catering accommodation for 16 people
Kirkby Stephen
- キッチン
- ペット可
- 屋外スペース
- 駐車場利用可
10 段階中 8.0、とても良い、(3 件の口コミ) 件の口コミ
8.0/10
とても良い
(3 件の口コミ)

Redmayne House in Kirkby Stephen
Kirkby Stephen
Redmayne House in Kirkby Stephen
Kirkby Stephen
- ホットタブ
- キッチン
- 洗濯機
- 乾燥機
10 段階中 10.0、最高に素晴らしい、(1 件の口コミ) 件の口コミ
10/10
最高に素晴らしい
(1 件の口コミ)

Deerclose West Farmhouse, Horsehouse
Leyburn
Deerclose West Farmhouse, Horsehouse
Leyburn
- キッチン
- 洗濯機
- 乾燥機
- ペット可
10 段階中 10.0、最高に素晴らしい、(1 件の口コミ) 件の口コミ
10/10
最高に素晴らしい
(1 件の口コミ)

Home-Ensuite with Shower-Mountain view
Sedbergh
Home-Ensuite with Shower-Mountain view
Sedbergh
- キッチン
- ペット可
- WiFi (無料)
- 屋外スペース
10 段階中 10.0、最高に素晴らしい、(43 件の口コミ) 件の口コミ
10/10
最高に素晴らしい
(43 件の口コミ)

居心地の良い、滝を見下ろす伝統的なコテージ、ゲイル、ホーズ、ヨークシャーデール。
Hawes
居心地の良い、滝を見下ろす伝統的なコテージ、ゲイル、ホーズ、ヨークシャーデール。
Hawes
- キッチン
- 洗濯機
- WiFi (無料)
- 屋外スペース
10 段階中 9.8、最高に素晴らしい、(75 件の口コミ) 件の口コミ
9.8/10
最高に素晴らしい
(75 件の口コミ)
Tarn Centre - Self-catering group accommodation for 24 people
Kirkby Stephen
Tarn Centre - Self-catering group accommodation for 24 people
Kirkby Stephen
- キッチン
- 屋外スペース
- 駐車場利用可
- バーベキューグリル
10 段階中 10.0、最高に素晴らしい、(6 件の口コミ) 件の口コミ
10/10
最高に素晴らしい
(6 件の口コミ)

Carlton-in-Coverdale、Leyburnの近くの5ベッドルームの宿泊施設
Carlton-in-Coverdale, near Leyburn
Carlton-in-Coverdale、Leyburnの近くの5ベッドルームの宿泊施設
Carlton-in-Coverdale, near Leyburn
- キッチン
- 洗濯機
- ペット可
- WiFi (無料)
10 段階中 9.0、とても素晴らしい、(4 件の口コミ) 件の口コミ
9.0/10
とても素晴らしい
(4 件の口コミ)

Howgills Barn | Self-catering accommodation in Yorkshire | Countryside location
Sedbergh
Howgills Barn | Self-catering accommodation in Yorkshire | Countryside location
Sedbergh
- ホットタブ
- キッチン
- 洗濯機
- ペット可
10 段階中 10.0、最高に素晴らしい、(61 件の口コミ) 件の口コミ
10/10
最高に素晴らしい
(61 件の口コミ)

ANGLERS BARN, pet friendly, with open fire in Grassington
Skipton
ANGLERS BARN, pet friendly, with open fire in Grassington
Skipton
- キッチン
- 洗濯機
- ペット可
- 屋外スペース
10 段階中 10.0、最高に素晴らしい、(1 件の口コミ) 件の口コミ
10/10
最高に素晴らしい
(1 件の口コミ)

Cowgill Grange sleeps 14 in 7 bedrooms.
Sedbergh
Cowgill Grange sleeps 14 in 7 bedrooms.
Sedbergh
- キッチン
- 洗濯機
- 乾燥機
- 屋外スペース
10 段階中 10.0、最高に素晴らしい、(4 件の口コミ) 件の口コミ
10/10
最高に素晴らしい
(4 件の口コミ)

楽しい休日の家はWentsideとDentdaleの景色を提供しています
Dent
楽しい休日の家はWentsideとDentdaleの景色を提供しています
Dent
- キッチン
- 洗濯機
- ペット可
- WiFi (無料)
10 段階中 8.8、非常に良い、(8 件の口コミ) 件の口コミ
8.8/10
非常に良い
(8 件の口コミ)

Hill Top Farm, Askrigg, Yorkshire Dales
Askrigg
Hill Top Farm, Askrigg, Yorkshire Dales
Askrigg
- 洗濯機
- ペット可
- 屋外スペース
- 駐車場利用可
10 段階中 10.0、最高に素晴らしい、(1 件の口コミ) 件の口コミ
10/10
最高に素晴らしい
(1 件の口コミ)

7 bedroom accommodation in Barras, near Kirkby Stephen
Barras, near Kirkby Stephen
7 bedroom accommodation in Barras, near Kirkby Stephen
Barras, near Kirkby Stephen
- ホットタブ
- キッチン
- 洗濯機
- ペット可
10 段階中 10.0、最高に素晴らしい、(1 件の口コミ) 件の口コミ
10/10
最高に素晴らしい
(1 件の口コミ)

HAZEL BROW HOUSE, pet friendly, character holiday cottage in Richmond
Richmond
HAZEL BROW HOUSE, pet friendly, character holiday cottage in Richmond
Richmond
- 洗濯機
- ペット可
- 屋外スペース
- 駐車場利用可
10 段階中 8.0、とても良い、(1 件の口コミ) 件の口コミ
8.0/10
とても良い
(1 件の口コミ)

HACKNEY HOUSE, pet friendly, character holiday cottage in Reeth
Richmond
HACKNEY HOUSE, pet friendly, character holiday cottage in Reeth
Richmond
- キッチン
- ペット可
- 屋外スペース
- 暖炉
10 段階中 10.0、最高に素晴らしい、(1 件の口コミ) 件の口コミ
10/10
最高に素晴らしい
(1 件の口コミ)

CLOVER COTTAGE, pet friendly, with open fire in Kirkby Stephen
Kirkby Stephen
CLOVER COTTAGE, pet friendly, with open fire in Kirkby Stephen
Kirkby Stephen
- 洗濯機
- ペット可
- 屋外スペース
- 暖炉
10 段階中 8.8、非常に良い、(3 件の口コミ) 件の口コミ
8.8/10
非常に良い
(3 件の口コミ)

パブや散歩が楽しめる田舎の大きなジョージアンカントリーハウス
Richmond
パブや散歩が楽しめる田舎の大きなジョージアンカントリーハウス
Richmond
- ホットタブ
- キッチン
- 洗濯機
- 乾燥機
10 段階中 9.8、最高に素晴らしい、(21 件の口コミ) 件の口コミ
9.8/10
最高に素晴らしい
(21 件の口コミ)

Oughtershaw Hall - a large propertie that sleeps 16 guests in 8 bedrooms
Skipton
Oughtershaw Hall - a large propertie that sleeps 16 guests in 8 bedrooms
Skipton
- プール
- 洗濯機
- 乾燥機
- ペット可
10 段階中 10.0、最高に素晴らしい、(40 件の口コミ) 件の口コミ
10/10
最高に素晴らしい
(40 件の口コミ)

OLIVE COTTAGE, with open fire in Kirkby Stephen
Kirkby Stephen
OLIVE COTTAGE, with open fire in Kirkby Stephen
Kirkby Stephen
- キッチン
- 洗濯機
- 暖炉
10 段階中 10.0、最高に素晴らしい、(1 件の口コミ) 件の口コミ
10/10
最高に素晴らしい
(1 件の口コミ)

デントの村にある独立したコテージ。 ヨークシャーデールズ国立公園
Dent
デントの村にある独立したコテージ。 ヨークシャーデールズ国立公園
Dent
- キッチン
- 洗濯機
- 乾燥機
- ペット可
10 段階中 9.8、最高に素晴らしい、(12 件の口コミ) 件の口コミ
9.8/10
最高に素晴らしい
(12 件の口コミ)

Bridge House Hot Tub Retreat - Kettlewell
Skipton
Bridge House Hot Tub Retreat - Kettlewell
Skipton
- ホットタブ
- キッチン
- ペット可
- WiFi (無料)
10 段階中 10.0、最高に素晴らしい、(1 件の口コミ) 件の口コミ
10/10
最高に素晴らしい
(1 件の口コミ)

Bridge End Cottage - Riverside, Hot Tub, Sleeps 8
Stainforth
Bridge End Cottage - Riverside, Hot Tub, Sleeps 8
Stainforth
- ホットタブ
- キッチン
- 洗濯機
- ペット可
10 段階中 10.0、最高に素晴らしい、(1 件の口コミ) 件の口コミ
10/10
最高に素晴らしい
(1 件の口コミ)

Oakdene Country House, Sedbergh
Sedbergh
Oakdene Country House, Sedbergh
Sedbergh
- キッチン
- 洗濯機
- 屋外スペース
- 駐車場利用可
10 段階中 10.0、最高に素晴らしい、(4 件の口コミ) 件の口コミ
10/10
最高に素晴らしい
(4 件の口コミ)

Grade 2 listed country home sleeping 12 with hot tub and annex
Yorkshire Dales
Grade 2 listed country home sleeping 12 with hot tub and annex
Yorkshire Dales
- ホットタブ
- キッチン
- 洗濯機
- 乾燥機
10 段階中 10.0、最高に素晴らしい、(1 件の口コミ) 件の口コミ
10/10
最高に素晴らしい
(1 件の口コミ)

A fantastic, spacious, holiday home which comfortably sleeps 12 guests and 2 well behaved
Richmond
A fantastic, spacious, holiday home which comfortably sleeps 12 guests and 2 well behaved
Richmond
- キッチン
- 洗濯機
- 乾燥機
- ペット可
10 段階中 9.8、最高に素晴らしい、(7 件の口コミ) 件の口コミ
9.8/10
最高に素晴らしい
(7 件の口コミ)

Farmhouse just outside village of dent with Beautiful view of Whernside
Deepdale
Farmhouse just outside village of dent with Beautiful view of Whernside
Deepdale
- ペット可
- 駐車場利用可
- ランドリー
- 電子レンジ
10 段階中 9.6、最高に素晴らしい、(15 件の口コミ) 件の口コミ
9.6/10
最高に素晴らしい
(15 件の口コミ)

Hilltop House, Starbotton
Skipton
Hilltop House, Starbotton
Skipton
- キッチン
- 洗濯機
- 屋外スペース
- 駐車場利用可
10 段階中 9.0、とても素晴らしい、(2 件の口コミ) 件の口コミ
9.0/10
とても素晴らしい
(2 件の口コミ)
ハウスルール
チェックイン : 16:00 以降
代表者の最低年齢 : 21 歳
チェックアウト : 10:00 より前
お子様
子供の利用可 : 0 ~ 17 歳
イベント
イベント不可
ペット
ペットとの宿泊可
喫煙
喫煙不可
重要事項
ご宿泊に際して
施設番号 : 11001093
施設の定める利用規約に従って、追加ゲスト料金がかかる場合があります
場合により、チェックイン時に政府発行の写真付き身分証明書と付随費用精算のためのクレジットカード / デビットカードのご提示、または現金でのデポジットのお支払いが必要です
宿泊施設への要望は、チェックイン時の状況によりご希望に添えない場合があり、内容によっては追加料金が発生することがあります。対応は確約ではございませんのでご了承ください
敷地内でのパーティーやグループイベントの開催は固く禁止されています
施設における一酸化炭素検知器の有無について、オーナーから情報提供はありません。ポータブル検知器の持ち込みをご検討ください
施設における煙感知器の有無について、オーナーから情報提供はありません
この施設には、バルコニー、パティオ、テラスなど安全面からお子様に適さない可能性がある屋外スペースがあります。ご心配な場合は、ご到着前に施設にお問い合わせの上、適切な客室に宿泊できるか確認することをおすすめします。
周辺地域について
ハウズ
このバケーションホームは、ハウズの田園地域に位置しています。ボルトン城とペンドラゴン城は地域の人気スポット。地域の自然美を堪能するなら、ヨークシャー デール国立公園や北ペナイン山脈がおすすめです。子供連れで楽しむならレイデールプリザーブスやフォービドゥン コーナーへはぜひ行ってみましょう。 サイクリングなどのアウトドアを満喫しましょう。

Askrigg, Nr Leyburn, North Yorkshire
周辺情報
- ヨークシャー デール国立公園 - 徒歩 1 分 - 0.0 km
- ウェンズレーデール - 徒歩 1 分 - 0.0 km
交通案内
- ホールトン イン リブルスデール駅から車で 23 分
- ティーズ バレー国際空港 (MME)から車で 85 分
レストラン
- Green Dragon - 車で 4 分
- The White Hart Inn, Hawes - 車で 5 分
- Penny Garth Hawes - 車で 5 分
- Street Head Inn - 車で 11 分
- Caffe Curva - 車で 6 分
よくあるご質問
Hill Top Farm, Askrigg, Yorkshire Dalesはペットと宿泊できますか ?
はい、この宿泊施設にはペットを同伴できます。
Hill Top Farm, Askrigg, Yorkshire Dalesの宿泊料金はどのくらいですか ?
2026 年 9 月 20 日 現在、2026 年 11 月 23 日 に大人 2 名でHill Top Farm, Askrigg, Yorkshire Dalesに 1 泊した場合の最低料金は ¥201,494 (税およびサービス料別) です。この料金は、今後 30 日間の 1 泊あたりの料金において過去 24 時間に見つかった最低料金に基づいています。料金は変更される場合があります。ご希望の日付を入力して、正確な料金をご確認ください。
Hill Top Farm, Askrigg, Yorkshire Dalesの駐車料金はいくらですか ?
施設内駐車場をご利用いただけます。
Hill Top Farm, Askrigg, Yorkshire Dalesのチェックインは何時ですか ?
チェックイン開始は 16:00 です。
Hill Top Farm, Askrigg, Yorkshire Dalesのチェックアウトは何時ですか ?
チェックアウトは 10:00 です。
Hill Top Farm, Askrigg, Yorkshire Dalesはどこにありますか ?
ハウズにあるファミリー向けのこのバケーションホームは、地方に位置し、ウェンズレーデール、レイデールプリザーブス、デイルズ カントリーサイド ミュージアムから 5 km 圏内です。ゲイル・ミルおよびセマーウォーターも 5 km 圏内です。
オーナーについて
オーナー : Yorkshire Hideaways
この宿泊施設の特徴
Ground Floor:
There are various steps and different levels on all floors.
Entrance Hallway/boot room leading to
Kitchen
With a large sit up/island with six stools, double oven Aga, large Smeg fridge/freezer, additional Smeg fridge, two dishwashers, Nespresso coffee machine, microwave, a wall-mounted television, washing machine and double Belfast sink.
Breakfast room
With dining table and chairs seating six guests and two high chairs.
Sitting room
With an open fire and seating for five guests.
Dining room
With a large dining table seating up to 14 guests.
Leading down to
The Great Hall
With a wood burning stove and comfortable seating for 11 guests.
Pool room/bar
With a pool table, jukebox, television and bar area.
Sitting room
With seating for four guests.
Cloakroom
With wash basin and WC.
Bedroom five
With a 4'6 double bed and television.
En-suite shower room
With a shower, wash basin and WC.
First Floor:
There are various steps and different levels on all floors.
Landing area leading to
Library
With table and chairs for six guests and a large collection of books.
Bedroom one (master bedroom)
With a 5' king-size bed, built-in wardrobe and television.
En-suite shower room
With a shower, wash basin, WC and heated towel rail.
Bedroom two
With a 4'6 double bed and television.
En-suite shower room
With a shower, wash basin, WC and heated towel rail.
Bedroom three
With a 4'6 double bed and television.
Bedroom four
With two 3' single beds.
Family bathroom
With a bath, wash basin, WC and heated towel rail.
Lower Ground Floor:
There are various steps and different levels on all floors.
Dining kitchen area
With electric oven and hob, microwave, fridge with freeze box and dining table and chairs seating four guests.
Bedroom six
With 4'6 double bed.
En-suite bathroom.
With a bath and hand held shower overhead, wash basin, WC and heated towel.
Bedroom seven
With twin 3' single beds and television.
En-suite shower room
With a shower, wash basin, WC and heated towel rail.
Outside:
Front bordered area with a large driveway, garden furniture, charcoal barbecue and two chimineas.
Cinema, games and gym rooms.
The games room can also be used as a small bike store.
Ample parking for several cars.
There are various steps and different levels on all floors.
Entrance Hallway/boot room leading to
Kitchen
With a large sit up/island with six stools, double oven Aga, large Smeg fridge/freezer, additional Smeg fridge, two dishwashers, Nespresso coffee machine, microwave, a wall-mounted television, washing machine and double Belfast sink.
Breakfast room
With dining table and chairs seating six guests and two high chairs.
Sitting room
With an open fire and seating for five guests.
Dining room
With a large dining table seating up to 14 guests.
Leading down to
The Great Hall
With a wood burning stove and comfortable seating for 11 guests.
Pool room/bar
With a pool table, jukebox, television and bar area.
Sitting room
With seating for four guests.
Cloakroom
With wash basin and WC.
Bedroom five
With a 4'6 double bed and television.
En-suite shower room
With a shower, wash basin and WC.
First Floor:
There are various steps and different levels on all floors.
Landing area leading to
Library
With table and chairs for six guests and a large collection of books.
Bedroom one (master bedroom)
With a 5' king-size bed, built-in wardrobe and television.
En-suite shower room
With a shower, wash basin, WC and heated towel rail.
Bedroom two
With a 4'6 double bed and television.
En-suite shower room
With a shower, wash basin, WC and heated towel rail.
Bedroom three
With a 4'6 double bed and television.
Bedroom four
With two 3' single beds.
Family bathroom
With a bath, wash basin, WC and heated towel rail.
Lower Ground Floor:
There are various steps and different levels on all floors.
Dining kitchen area
With electric oven and hob, microwave, fridge with freeze box and dining table and chairs seating four guests.
Bedroom six
With 4'6 double bed.
En-suite bathroom.
With a bath and hand held shower overhead, wash basin, WC and heated towel.
Bedroom seven
With twin 3' single beds and television.
En-suite shower room
With a shower, wash basin, WC and heated towel rail.
Outside:
Front bordered area with a large driveway, garden furniture, charcoal barbecue and two chimineas.
Cinema, games and gym rooms.
The games room can also be used as a small bike store.
Ample parking for several cars.
プレミアオーナー

お客様に対して常に優れたサービスを提供しています
弊社サービスについてご意見をお聞かせくださいご意見の送信