
Originally a farmhouse and stables for the neighbouring chateau, this beautiful Provence house benefits from close proximity to the chateau and town of Lagnes but keeps a countryside feel, sleeping 16 in 8 bedrooms. The house is set in 1 hectare of land with a large enclosed garden encompassing the majority of the entertaining spaces and pool and a large rear garden leading up to the pine-clad hill and lovely walking trails beyond, in a peaceful location 10 minutes from the stunning market town of l’Isle-Sur-la-Sorgue.
- Inside -
This is a 17th century farmhouse, sympathetically renovated and modernised for 21st century living. There is a large living room with an outside terrace, an impressive dining room with a vaulted ceiling leading to a well-equipped kitchen that form the lower floorspace, spilling out into the inner garden.
Living Room: High ceilings with wooden beams give a spacious feel to the already grand living room that has multiple sofas and sitting areas, a fireplace, TV and a pool table. Stairs lead up to the bedrooms.
Dining Room: The dining room is a big space made all the more impressive by the stone vaulted ceiling. There is a dining table here for up to 12 (an additional table can be found in the kitchen) There is also a lovely. It opens out to the courtyard dining table and through a big opening to the kitchen. Another set of stairs leads up to the bedrooms.
Kitchen: The kitchen is ideal for catering during your stay, it has large french doors out onto the covered dining terrace in the garden. There is also a small dining table for 8. The kitchen is equipped with a ceramic hob, electric oven and microwave. Also in the kitchen are dishwasher, food processor, and Nespresso.
Larder/utility: A large room off the kitchen with a washing machine and tumble dryer. You can also access the rear garden from here.
Guest WC: On the ground floor at the rear of the living room.
- Bedrooms -
The house sleeps a total of 16 people in 8 bedrooms which are all on the top floor of the house accessed by the two staircases from the sitting room and dining room.
All bedrooms benefit from air conditioning and most have their own bathroom or share with one other bedroom, there are a total of 5 bathrooms all with showers.
Accessed by the staircase in the dining room:
Bedroom 1 – With a King size 180cm double bed (or 2 singles) with a view to hillside opposite. There is a desk in this room.
Bedroom 2 – A large bedroom with beamed ceilings and a 160cm double bed. Views to both the countryside and onto the courtyard gardens. There is also an Ensuite shower-room
Bathroom 1 – Ensuite shower room with double sink and w.c. and view to the countryside

Bedroom 3 – The master suite is a large room with high cielings. There is a 4 post bed and views to the inner courtyard gardens below. There is a desk in this room. A large en-suite shower-room is accessed by this room.
Bathroom 2 – Ensuite to Bedroom 2 but can be accessed if required by Bedroom 1. Separate w.c. double sink and large walk-in shower.
Accessed by the staircase in the living room:
Bedroom 4 – With a juliet balcony view down to courtyard gardens. A 160cm double bed with an ensuite shared shower-room (with bedroom 5)
Bedroom 5 – A 180cm double bed (or 2 singles) with an ensuite shared shower-room (with bedroom 4) and view down to courtyard garden and pool.
Bathroom 3 – Shared ensuite shower room between Bedrooms 4 & 5 with walk-in shower and w.c.
Bedroom 6 – A bedroom with a 160cm double bed with a view down to courtyard garden and pool. There is also an Ensuite shower-room.
Bathroom 4 – Ensuite shower room with w.c.
Bedroom 7 – A bedroom with high ceilings and a mezzanine sleeping floor with 2 singles (if required) . There is a 4 post 160cm bed and views to the pool and inner courtyard gardens below. An en-suite shower-room is accessed by this room.
Bathroom 5 – An ensuite shower-room with w.c.
- Outside -
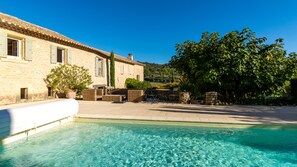
The house has 1 hectare of land to the front it is set around a large sheltered courtyard garden with several levels and areas to relax and enjoy. The upper terrace has a 13m heated pool and gated parking. From the house there are several dining terraces to choose from with a wonderful wisteria shaded dining area ideally placed next to the kitchen.
The swimming pool is on the upper courtyard terrace below the impressive rockface it is 13m long and is heated. The upper terrace also benefits from the shelter of the sheltering rock and its reflected warmth. The lower courtyard has a delightful garden as well as gates to quickly access the street outside to walk the short distance into the village.
There is a large pétanque court and the rear garden has several terraces leading up to the pine-clad hill and lovely walking trails beyond.