
一棟貸し
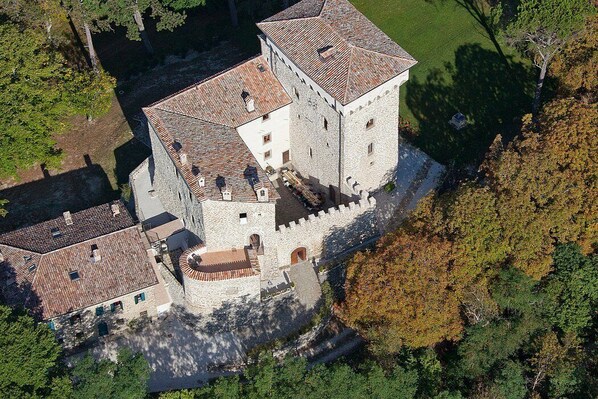
Castello dei Principi: A charming six-story castle surrounded by the greenery, with Free WI-FI.
Castello dei Principi: A charming six-story castle surrounded by the greenery, with Free WI-FI.
Castello dei Principi: A charming six-story castle surrounded by the greenery, with Free WI-FI.の写真ギャラリー

おすすめポイント
- テーブルサッカー (敷地内)希少 - テーブルサッカーを楽しめます。
ベッドルーム 15 室バスルーム 14 室以上定員 30 名
人気の設備とサービス
- バルコニー
- プライベートプール
- 冷房
- 冷蔵庫
- ペット同伴可
- 洗濯機
周辺ガイド

Gubbio
- コンソリ館Place, コンソリ館車で 44 分
- サンタ マリア デリ アンジェリ聖堂Place, サンタ マリア デリ アンジェリ聖堂車で 47 分
- バジリカ・サン・フランチェスコ・ディ・アッシジPlace, バジリカ・サン・フランチェスコ・ディ・アッシジ車で 48 分
- ペルージャ サンフランチェスコ ダッシジ ウンブリア国際空港 (PEG)Airport, ペルージャ サンフランチェスコ ダッシジ ウンブリア国際空港 (PEG)車で 38 分
客室 & ベッド
ベッドルーム 15 室 (定員 30 名)
ベッドルーム 1
シングルベッド 2 台
ベッドルーム 2
ダブルベッド 1 台
ベッドルーム 3
ダブルベッド 1 台
ベッドルーム 4
ダブルベッド 1 台
ベッドルーム 5
ダブルベッド 1 台
ベッドルーム 6
ダブルベッド 1 台
ベッドルーム 7
ダブルベッド 1 台
ベッドルーム 8
シングルベッド 2 台
ベッドルーム 9
ダブルベッド 1 台
ベッドルーム 10
ダブルベッド 1 台
ベッドルーム 11
シングルベッド 2 台
ベッドルーム 12
ダブルベッド 1 台
ベッドルーム 13
ダブルベッド 1 台
ベッドルーム 14
ダブルベッド 1 台
ベッドルーム 15
ダブルベッド 1 台
バスルーム 14 室、トイレ / 洗面所 3 室
バスルーム 1
浴槽またはシャワー · トイレ
バスルーム 2
浴槽またはシャワー · トイレ
バスルーム 3
トイレ · シャワーのみ
バスルーム 4
トイレ · シャワーのみ
バスルーム 5
トイレ · シャワーのみ
バスルーム 6
浴槽またはシャワー · トイレ
バスルーム 7
浴槽またはシャワー · トイレ
バスルーム 8
トイレ · シャワーのみ
バスルーム 9
浴槽またはシャワー · トイレ
バスルーム 10
浴槽またはシャワー · トイレ
バスルーム 11
浴槽またはシャワー · トイレ
バスルーム 12
トイレ · シャワーのみ
バスルーム 13
トイレ · シャワーのみ
バスルーム 14
トイレ · シャワーのみ
バスルーム 15
トイレ
バスルーム 16
トイレ
バスルーム 17
トイレ
その他のスペース
テラスまたはパティオ
キッチン
バルコニー
庭園
この施設について
Castello dei Principi: A charming six-story castle surrounded by the greenery, with Free WI-FI.
Castello dei Principi is a charming six-story castle surrounded by the greenery. It sleeps 30 people. From Castello dei Principi you will enjoy a charming view of the forest that surrounds the estate. Castello dei Principi is 800 square meters (8610 square feet). It features a private swimming pool, two private terraces, a private patio, a private garden, air conditioning (please read description below to check in which rooms the units are installed), winter heating and WI-FI Internet access.
You will be roughly 17 km (10.5 miles) from Gubbio, where you will find restaurants, shops and public transportation. You will find the closest restaurant and a grocery store at 3.5 km (roughly 2.2 miles). You will reach Castello dei Principi from the parking area without having to climb any steps.
To stay at Castello dei Principi you will need a car. You will be able to park it free of charge on the premises. Please note that access to Castello dei Principi is along a 2-kilometer (1.2 mile) unpaved road.
Please kindly note. The rental price includes: final cleaning; linens, changed mid-week; towels, changed mid-week; maid service five days a week 4 hours each day; beach/pool towels; electricity.Available upon request: pets; baby bed. Available for a fee, if desired:heating (when needed) EUR 350.00/day;continental breakfast;chef/cook;extra bed. Tourist tax, paid locally: EUR 2.00 per person per night for the first 5 nights. Guests aged under 12 are exempt. Refundable security deposit paid cash upon arrival: EUR 500 (it is returned to you at check-out).
Swimming Pool

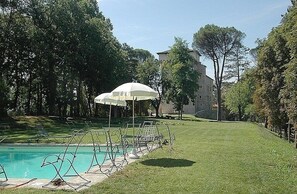
The swimming pool is 7 meters (23 feet) large by 14 meters (46 feet) long, 2 meters (6.5 feet) deep. The area is equipped with sun umbrellas, deck chairs, sun loungers and external showers. By the pool you will also find a bathroom which is equipped with a washbasin and a toilet. The swimming pool area is partly shaded by tall trees. From the swimming pool you will enjoy a broad view of the garden. The pool is open from the beginning of June until the beginning of October.
Terrace 1

The first terrace is 70 square meters (750 square feet) large. It is equipped with tables and chairs. From the terrace you will enjoy a gorgeous view of the garden.
Patio
The patio is 60 square meters (645 square feet) large. It is equipped with a table, chairs and a sun umbrella.
Garden
The garden is 3000 square meters (32300 square feet). It is partly shaded by tall trees. It is equipped with tables and chairs. Here you will be able to have fun with a ping pong table and a football table, and you will also find a barbecue. From the garden you will enjoy a broad view of the greenery.
Ground FloorDining Room 1
You will be able to enter the first dining room from the patio through an external access. The floor is paved with ancient stone tiles. The ceiling is made of stone and vaulted. The furnishings are in medieval style, and include a suspended chandelier and banners on the walls. The dining table can accommodate 30 guests. The room has four high windows.
Dining Room 2
You will be able to enter the second dining room from the entrance hall through an access area. The floor is paved with original terracotta tiles. The ceiling has characteristic exposed wood beams. The furnishings are elegant and welcoming, and include some antique pieces. The dining table can accommodate 18 guests. There is a big and age-old fireplace. The room has three high windows.
Kitchen
You will be able to enter the kitchen from the entrance hall through an access area. It is equipped with a six-burner gas cooker, an electric oven, a large refrigerator with freezer, a dishwasher, a microwave oven, an Italian-style coffee-maker, a toaster and a kettle. The kitchen has a high window.
Bedroom 1 with en-suite bathroom
You will be able to enter the first bedroom through a corridor. It has two twin beds (80 cm/32 inches). The room has a window. This bedroom has an en-suite bathroom, equipped with a washbasin, a toilet, a jacuzzi bathtub with shower wand and a hairdryer.
Bedroom 2 - a pass-through room with en-suite bathroom
Important notice: members of your party will need to walk through this bedroom to reach the third bedroom. You will be able to enter the second bedroom through a corridor. The bedroom has a matrimonial bed (160 cm/63 inches, wider than a queen-size bed). The room has a window. This bedroom has an en-suite bathroom, equipped with a washbasin, a toilet, a jacuzzi bathtub with shower wand and a hairdryer.
Bedroom 3
You will be able to enter the third bedroom from the second bedroom. The bedroom has a matrimonial bed (160 cm/63 inches, wider than a queen-size bed). The furnishings include a desk. The room has two windows.
Bedroom 4 with en-suite bathroom
You will be able to enter the fourth bedroom through a corridor. The bedroom has a matrimonial bed (160 cm/63 inches, wider than a queen-size bed). The furnishings include an armchair. The room has a window. This bedroom has an en-suite bathroom, equipped with a washbasin, a toilet, a fully enclosed shower and a hairdryer.
Bedroom 5 with en-suite bathroom
You will be able to enter the fifth bedroom through a corridor. The bedroom has a matrimonial bed (160 cm/63 inches, wider than a queen-size bed). There is an age-old fireplace, for decorative purposes only. The furnishings include a desk. The room has a window. This bedroom has an en-suite bathroom, equipped with a washbasin, a toilet, a fully enclosed shower and a hairdryer.
Bedroom 6 with en-suite bathroom
You will be able to enter the sixth bedroom through a corridor. The bedroom has a matrimonial bed (160 cm/63 inches, wider than a queen-size bed). The furnishings include two armchairs. The room has two windows. This bedroom has an en-suite bathroom, equipped with a washbasin, a toilet, a shower and a hairdryer.
Half bath 1
The half-bath is equipped with a washbasin and a toilet. You will be able to enter it from the entrance hall.
First FloorTerrace 2
The second terrace is 30 square meters (320 square feet) large. It is equipped with a small sofa, as well as with a table and chairs. From the terrace you will enjoy an enchanting view of the greenery.
Living Room 1
The first living room is paved with original terracotta tiles. The ceiling has characteristic exposed wood beams. The furnishings are elegant and refined, featuring some antique pieces, and include a sofa, armchairs and a chaise longue. There is a big and age-old fireplace, for decorative purposes only. In this room you will find a satellite television (local channels). From the living room you will be able to enter the second terrace through a French door. The room has two windows, as well as two large panoramic arched windows.
Living Room 2
You will be able to enter the second living room through an access area. The floor is paved with original terracotta tiles. The furnishings are elegant and refined, featuring some antique pieces, and include two sofas. There is a big and age-old fireplace, for decorative purposes only. The room has four windows.
Second FloorBedroom 7 with en-suite bathroom
You will be able to enter the seventh bedroom from the corridor climbing three steps. The bedroom has a matrimonial bed (160 cm/63 inches, wider than a queen-size bed). The furnishings include a bedroom chair and a desk. The room has a window. This bedroom has an en-suite bathroom, equipped with a washbasin, a toilet, a bathtub with shower wand and a hairdryer. You will be able to enter the bathroom climbing seven steps and the bathtub is located in the bedroom.
Bedroom 8 with en-suite bathroom
You will be able to enter the eighth bedroom from the corridor climbing three steps. It has two twin beds (80 cm/32 inches). There is a small fireplace, for decorative purposes only. The furnishings include a small sofa. The room has two windows. This bedroom has an en-suite bathroom, equipped with a washbasin, a toilet, a bathtub with fixed shower head and a hairdryer.
Bedroom 9 with en-suite bathroom
You will be able to enter the ninth bedroom from the corridor climbing three steps. The bedroom has a matrimonial bed (160 cm/63 inches, wider than a queen-size bed). The furnishings include a desk. The room has two windows. This bedroom has an en-suite bathroom, equipped with a washbasin, a toilet, a fully enclosed shower and a hairdryer.
Bedroom 10 with en-suite bathroom
You will be able to enter the tenth bedroom from another corridor. The bedroom has a matrimonial bed (160 cm/63 inches, wider than a queen-size bed). The furnishings include a chaise longue and a desk. The room also has a Juliet balcony, as well as two small windows. This bedroom has an en-suite bathroom, equipped with a washbasin, a toilet, a bathtub with fixed shower head and a hairdryer.
Bedroom 11 with en-suite bathroom
You will be able to enter the eleventh bedroom from another corridor. It has two twin beds (80 cm/32 inches). The room also has a small window, as well as a window. This bedroom has an en-suite bathroom, equipped with a washbasin, a toilet, a bathtub with fixed shower head and a hairdryer.
Third FloorBedroom 12 with en-suite bathroom
You will be able to enter the twelfth bedroom going up a spiral staircase, climbing 18 steps. The bedroom has a matrimonial bed (160 cm/63 inches, wider than a queen-size bed). The furnishings include two armchairs, a chaise longue and a desk. The room also has a large panoramic arched window, as well as three windows. This bedroom has an en-suite bathroom, equipped with a washbasin, a toilet, a bathtub with fixed shower head and a hairdryer.
Roof LevelBedroom 13 with en-suite bathroom
You will be able to enter the thirteenth bedroom going up a spiral staircase, climbing 18 steps. The bedroom has a matrimonial bed (160 cm/63 inches, wider than a queen-size bed). The furnishings include two armchairs and a desk. The room has a window, as well as five small high windows, as well as a roof window. This bedroom has an en-suite bathroom, equipped with a washbasin, a toilet, a fully enclosed shower and a hairdryer.
Bottom FloorLiving Room 3
The furnishings of the living room are classic and welcoming, and include a sofa and armchairs. In this room you will find an upright piano. Here you will find a pool table and a game table. From the living room you will be able to enter the garden through a French door. The room also has three windows.
Half bath 2
The half-bath is equipped with a washbasin and a toilet. You will be able to enter it from the living room.
Laundry room
You will be able to reach the laundry room through a corridor. Here you will find a washing machine, a clothes dryer, an iron and an ironing board at your disposal. AnnexLiving Room 4
You will be able to enter the fourth living room from the first terrace climbing five steps. The floor is paved with wood. The ceiling is sloped, has characteristic exposed wood beams and has an height of 70 centimeters (2.3 feet) at its lowest point. The furnishings are warm and welcoming, and include a sofa and two armchairs. In the living room you will also find a cooking area. The kitchenette is equipped with a four-burner gas cooker, an electric oven, a refrigerator with freezer and an Italian-style coffee-maker. The dining table can accommodate four guests. The room has two windows. It is equipped with an air conditioning/heating unit.
Bedroom 14 with en-suite bathroom
You will be able to enter the fourteenth bedroom from the living room. The ceiling is sloped, has characteristic exposed wood beams and has an height of 70 centimeters (2.3 feet) at its lowest point. The room has a matrimonial bed (160 cm/63 inches, wider than a queen-size bed). The room has a roof window, and it's equipped with an air conditioning/heating unit. This bedroom has an en-suite bathroom, equipped with a washbasin, a toilet, a fully enclosed shower and a hairdryer.
Bedroom 15 with en-suite bathroom
You will be able to enter the fifteenth bedroom from the living room. The ceiling is sloped, has characteristic exposed wood beams and has an height of 70 centimeters (2.3 feet) at its lowest point. The room has a matrimonial bed (160 cm/63 inches, wider than a queen-size bed). The furnishings include a bedroom chair. The room has a roof window, and it's equipped with an air conditioning/heating unit. This bedroom has an en-suite bathroom, equipped with a washbasin, a toilet, a fully enclosed shower and a hairdryer.
Please kindly note. The rental price includes: final cleaning; linens, changed mid-week; towels, changed mid-week; maid service five days a week 4 hours each day; beach/pool towels; electricity.Available upon request: pets; baby bed. Available for a fee, if desired:heating (when needed) EUR 350.00/day;continental breakfast;chef/cook;extra bed. Tourist tax, paid locally: EUR 2.00 per person per night for the first 5 nights. Guests aged under 12 are exempt. Refundable security deposit paid cash upon arrival: EUR 500 (it is returned to you at check-out).
You will be roughly 17 km (10.5 miles) from Gubbio, where you will find restaurants, shops and public transportation. You will find the closest restaurant and a grocery store at 3.5 km (roughly 2.2 miles). You will reach Castello dei Principi from the parking area without having to climb any steps.
To stay at Castello dei Principi you will need a car. You will be able to park it free of charge on the premises. Please note that access to Castello dei Principi is along a 2-kilometer (1.2 mile) unpaved road.
Please kindly note. The rental price includes: final cleaning; linens, changed mid-week; towels, changed mid-week; maid service five days a week 4 hours each day; beach/pool towels; electricity.Available upon request: pets; baby bed. Available for a fee, if desired:heating (when needed) EUR 350.00/day;continental breakfast;chef/cook;extra bed. Tourist tax, paid locally: EUR 2.00 per person per night for the first 5 nights. Guests aged under 12 are exempt. Refundable security deposit paid cash upon arrival: EUR 500 (it is returned to you at check-out).
Swimming Pool
The swimming pool is 7 meters (23 feet) large by 14 meters (46 feet) long, 2 meters (6.5 feet) deep. The area is equipped with sun umbrellas, deck chairs, sun loungers and external showers. By the pool you will also find a bathroom which is equipped with a washbasin and a toilet. The swimming pool area is partly shaded by tall trees. From the swimming pool you will enjoy a broad view of the garden. The pool is open from the beginning of June until the beginning of October.
Terrace 1
The first terrace is 70 square meters (750 square feet) large. It is equipped with tables and chairs. From the terrace you will enjoy a gorgeous view of the garden.
Patio
The patio is 60 square meters (645 square feet) large. It is equipped with a table, chairs and a sun umbrella.
Garden
The garden is 3000 square meters (32300 square feet). It is partly shaded by tall trees. It is equipped with tables and chairs. Here you will be able to have fun with a ping pong table and a football table, and you will also find a barbecue. From the garden you will enjoy a broad view of the greenery.
Ground FloorDining Room 1
You will be able to enter the first dining room from the patio through an external access. The floor is paved with ancient stone tiles. The ceiling is made of stone and vaulted. The furnishings are in medieval style, and include a suspended chandelier and banners on the walls. The dining table can accommodate 30 guests. The room has four high windows.
Dining Room 2
You will be able to enter the second dining room from the entrance hall through an access area. The floor is paved with original terracotta tiles. The ceiling has characteristic exposed wood beams. The furnishings are elegant and welcoming, and include some antique pieces. The dining table can accommodate 18 guests. There is a big and age-old fireplace. The room has three high windows.
Kitchen
You will be able to enter the kitchen from the entrance hall through an access area. It is equipped with a six-burner gas cooker, an electric oven, a large refrigerator with freezer, a dishwasher, a microwave oven, an Italian-style coffee-maker, a toaster and a kettle. The kitchen has a high window.
Bedroom 1 with en-suite bathroom
You will be able to enter the first bedroom through a corridor. It has two twin beds (80 cm/32 inches). The room has a window. This bedroom has an en-suite bathroom, equipped with a washbasin, a toilet, a jacuzzi bathtub with shower wand and a hairdryer.
Bedroom 2 - a pass-through room with en-suite bathroom
Important notice: members of your party will need to walk through this bedroom to reach the third bedroom. You will be able to enter the second bedroom through a corridor. The bedroom has a matrimonial bed (160 cm/63 inches, wider than a queen-size bed). The room has a window. This bedroom has an en-suite bathroom, equipped with a washbasin, a toilet, a jacuzzi bathtub with shower wand and a hairdryer.
Bedroom 3
You will be able to enter the third bedroom from the second bedroom. The bedroom has a matrimonial bed (160 cm/63 inches, wider than a queen-size bed). The furnishings include a desk. The room has two windows.
Bedroom 4 with en-suite bathroom
You will be able to enter the fourth bedroom through a corridor. The bedroom has a matrimonial bed (160 cm/63 inches, wider than a queen-size bed). The furnishings include an armchair. The room has a window. This bedroom has an en-suite bathroom, equipped with a washbasin, a toilet, a fully enclosed shower and a hairdryer.
Bedroom 5 with en-suite bathroom
You will be able to enter the fifth bedroom through a corridor. The bedroom has a matrimonial bed (160 cm/63 inches, wider than a queen-size bed). There is an age-old fireplace, for decorative purposes only. The furnishings include a desk. The room has a window. This bedroom has an en-suite bathroom, equipped with a washbasin, a toilet, a fully enclosed shower and a hairdryer.
Bedroom 6 with en-suite bathroom
You will be able to enter the sixth bedroom through a corridor. The bedroom has a matrimonial bed (160 cm/63 inches, wider than a queen-size bed). The furnishings include two armchairs. The room has two windows. This bedroom has an en-suite bathroom, equipped with a washbasin, a toilet, a shower and a hairdryer.
Half bath 1
The half-bath is equipped with a washbasin and a toilet. You will be able to enter it from the entrance hall.
First FloorTerrace 2
The second terrace is 30 square meters (320 square feet) large. It is equipped with a small sofa, as well as with a table and chairs. From the terrace you will enjoy an enchanting view of the greenery.
Living Room 1
The first living room is paved with original terracotta tiles. The ceiling has characteristic exposed wood beams. The furnishings are elegant and refined, featuring some antique pieces, and include a sofa, armchairs and a chaise longue. There is a big and age-old fireplace, for decorative purposes only. In this room you will find a satellite television (local channels). From the living room you will be able to enter the second terrace through a French door. The room has two windows, as well as two large panoramic arched windows.
Living Room 2
You will be able to enter the second living room through an access area. The floor is paved with original terracotta tiles. The furnishings are elegant and refined, featuring some antique pieces, and include two sofas. There is a big and age-old fireplace, for decorative purposes only. The room has four windows.
Second FloorBedroom 7 with en-suite bathroom
You will be able to enter the seventh bedroom from the corridor climbing three steps. The bedroom has a matrimonial bed (160 cm/63 inches, wider than a queen-size bed). The furnishings include a bedroom chair and a desk. The room has a window. This bedroom has an en-suite bathroom, equipped with a washbasin, a toilet, a bathtub with shower wand and a hairdryer. You will be able to enter the bathroom climbing seven steps and the bathtub is located in the bedroom.
Bedroom 8 with en-suite bathroom
You will be able to enter the eighth bedroom from the corridor climbing three steps. It has two twin beds (80 cm/32 inches). There is a small fireplace, for decorative purposes only. The furnishings include a small sofa. The room has two windows. This bedroom has an en-suite bathroom, equipped with a washbasin, a toilet, a bathtub with fixed shower head and a hairdryer.
Bedroom 9 with en-suite bathroom
You will be able to enter the ninth bedroom from the corridor climbing three steps. The bedroom has a matrimonial bed (160 cm/63 inches, wider than a queen-size bed). The furnishings include a desk. The room has two windows. This bedroom has an en-suite bathroom, equipped with a washbasin, a toilet, a fully enclosed shower and a hairdryer.
Bedroom 10 with en-suite bathroom
You will be able to enter the tenth bedroom from another corridor. The bedroom has a matrimonial bed (160 cm/63 inches, wider than a queen-size bed). The furnishings include a chaise longue and a desk. The room also has a Juliet balcony, as well as two small windows. This bedroom has an en-suite bathroom, equipped with a washbasin, a toilet, a bathtub with fixed shower head and a hairdryer.
Bedroom 11 with en-suite bathroom
You will be able to enter the eleventh bedroom from another corridor. It has two twin beds (80 cm/32 inches). The room also has a small window, as well as a window. This bedroom has an en-suite bathroom, equipped with a washbasin, a toilet, a bathtub with fixed shower head and a hairdryer.
Third FloorBedroom 12 with en-suite bathroom
You will be able to enter the twelfth bedroom going up a spiral staircase, climbing 18 steps. The bedroom has a matrimonial bed (160 cm/63 inches, wider than a queen-size bed). The furnishings include two armchairs, a chaise longue and a desk. The room also has a large panoramic arched window, as well as three windows. This bedroom has an en-suite bathroom, equipped with a washbasin, a toilet, a bathtub with fixed shower head and a hairdryer.
Roof LevelBedroom 13 with en-suite bathroom
You will be able to enter the thirteenth bedroom going up a spiral staircase, climbing 18 steps. The bedroom has a matrimonial bed (160 cm/63 inches, wider than a queen-size bed). The furnishings include two armchairs and a desk. The room has a window, as well as five small high windows, as well as a roof window. This bedroom has an en-suite bathroom, equipped with a washbasin, a toilet, a fully enclosed shower and a hairdryer.
Bottom FloorLiving Room 3
The furnishings of the living room are classic and welcoming, and include a sofa and armchairs. In this room you will find an upright piano. Here you will find a pool table and a game table. From the living room you will be able to enter the garden through a French door. The room also has three windows.
Half bath 2
The half-bath is equipped with a washbasin and a toilet. You will be able to enter it from the living room.
Laundry room
You will be able to reach the laundry room through a corridor. Here you will find a washing machine, a clothes dryer, an iron and an ironing board at your disposal. AnnexLiving Room 4
You will be able to enter the fourth living room from the first terrace climbing five steps. The floor is paved with wood. The ceiling is sloped, has characteristic exposed wood beams and has an height of 70 centimeters (2.3 feet) at its lowest point. The furnishings are warm and welcoming, and include a sofa and two armchairs. In the living room you will also find a cooking area. The kitchenette is equipped with a four-burner gas cooker, an electric oven, a refrigerator with freezer and an Italian-style coffee-maker. The dining table can accommodate four guests. The room has two windows. It is equipped with an air conditioning/heating unit.
Bedroom 14 with en-suite bathroom
You will be able to enter the fourteenth bedroom from the living room. The ceiling is sloped, has characteristic exposed wood beams and has an height of 70 centimeters (2.3 feet) at its lowest point. The room has a matrimonial bed (160 cm/63 inches, wider than a queen-size bed). The room has a roof window, and it's equipped with an air conditioning/heating unit. This bedroom has an en-suite bathroom, equipped with a washbasin, a toilet, a fully enclosed shower and a hairdryer.
Bedroom 15 with en-suite bathroom
You will be able to enter the fifteenth bedroom from the living room. The ceiling is sloped, has characteristic exposed wood beams and has an height of 70 centimeters (2.3 feet) at its lowest point. The room has a matrimonial bed (160 cm/63 inches, wider than a queen-size bed). The furnishings include a bedroom chair. The room has a roof window, and it's equipped with an air conditioning/heating unit. This bedroom has an en-suite bathroom, equipped with a washbasin, a toilet, a fully enclosed shower and a hairdryer.
Please kindly note. The rental price includes: final cleaning; linens, changed mid-week; towels, changed mid-week; maid service five days a week 4 hours each day; beach/pool towels; electricity.Available upon request: pets; baby bed. Available for a fee, if desired:heating (when needed) EUR 350.00/day;continental breakfast;chef/cook;extra bed. Tourist tax, paid locally: EUR 2.00 per person per night for the first 5 nights. Guests aged under 12 are exempt. Refundable security deposit paid cash upon arrival: EUR 500 (it is returned to you at check-out).
日付を指定して料金を検索
類似した宿泊施設

Stunning private villa for 20 people with WIFI, private pool, A/C, TV, patio and panoramic view
Gubbio
Stunning private villa for 20 people with WIFI, private pool, A/C, TV, patio and panoramic view
Gubbio
- プール
- キッチン
- WiFi (無料)
- 冷房
10 段階中 10.0、最高に素晴らしい、(2 件の口コミ) 件の口コミ
10/10
最高に素晴らしい
(2 件の口コミ)

Holiday Home 'Palazzetto Bovini' with Wi-Fi and Private Pool
perugia
Holiday Home 'Palazzetto Bovini' with Wi-Fi and Private Pool
perugia
- プール
- キッチン
- 洗濯機
- ペット可
10 段階中 9.0、とても素晴らしい、(2 件の口コミ) 件の口コミ
9.0/10
とても素晴らしい
(2 件の口コミ)

The Pitcher of Valdichiascio. Charming old farmhouse with swimming pool
Umbria
The Pitcher of Valdichiascio. Charming old farmhouse with swimming pool
Umbria
- プール
- キッチン
- 洗濯機
- WiFi (無料)
10 段階中 8.0、とても良い、(1 件の口コミ) 件の口コミ
8.0/10
とても良い
(1 件の口コミ)

Majestic Villa Retreat
Assisi
Majestic Villa Retreat
Assisi
- プール
- キッチン
- ペット可
- WiFi (無料)
10 段階中 10.0、最高に素晴らしい、(10 件の口コミ) 件の口コミ
10/10
最高に素晴らしい
(10 件の口コミ)

Villa Contessa - Villa with private swimming pool
Gubbio
Villa Contessa - Villa with private swimming pool
Gubbio
- プール
- ホットタブ
- キッチン
- 洗濯機
10 段階中 10.0、最高に素晴らしい、(60 件の口コミ) 件の口コミ
10/10
最高に素晴らしい
(60 件の口コミ)

FARMHOUSE WITH PANORAMIC POOL IN PERUGIA/ASSISI IDEAL FOR GROUPS FOR 22 PLACES
Perugia
FARMHOUSE WITH PANORAMIC POOL IN PERUGIA/ASSISI IDEAL FOR GROUPS FOR 22 PLACES
Perugia
- キッチン
- 冷房
- ランドリー
- 屋外スペース
10 段階中 10.0、最高に素晴らしい、(6 件の口コミ) 件の口コミ
10/10
最高に素晴らしい
(6 件の口コミ)

Apartment 38sqm historical center 4 places. free parking Pets allowed.
アッシジ歴史地区
Apartment 38sqm historical center 4 places. free parking Pets allowed.
アッシジ歴史地区
- キッチン
- ペット可
- WiFi (無料)
- 冷房
10 段階中 10.0、最高に素晴らしい、(4 件の口コミ) 件の口コミ
10/10
最高に素晴らしい
(4 件の口コミ)

Villa Ovidia: A three-story age-old farm house surrounded by the greenery, with Free WI-FI.
Assisi
Villa Ovidia: A three-story age-old farm house surrounded by the greenery, with Free WI-FI.
Assisi
- プール
- キッチン
- 洗濯機
- ペット可
10 段階中 8.4、とても良い、(6 件の口コミ) 件の口コミ
8.4/10
とても良い
(6 件の口コミ)

A refined abode a stone's throw from the Basilica of St. Francis
アッシジ歴史地区
A refined abode a stone's throw from the Basilica of St. Francis
アッシジ歴史地区
- 洗濯機
- 乾燥機
- 冷房
10 段階中 10.0、最高に素晴らしい、(1 件の口コミ) 件の口コミ
10/10
最高に素晴らしい
(1 件の口コミ)

「アンティカディモーラ」、自然保護区に囲まれた農家
Fabriano
「アンティカディモーラ」、自然保護区に囲まれた農家
Fabriano
- キッチン
- 洗濯機
- WiFi (無料)
- 屋外スペース
10 段階中 10.0、最高に素晴らしい、(85 件の口コミ) 件の口コミ
10/10
最高に素晴らしい
(85 件の口コミ)

Farmhouse with private pool exclusively - Bio Agriturismo Assiolo
Pieve di Compresseto
Farmhouse with private pool exclusively - Bio Agriturismo Assiolo
Pieve di Compresseto
- プール
- ペット可
- 駐車場利用可
- ランドリー
10 段階中 10.0、最高に素晴らしい、(2 件の口コミ) 件の口コミ
10/10
最高に素晴らしい
(2 件の口コミ)

グッビオウンブリアのプライベートキャッスル&ホリデイヴィラ
Gubbio
グッビオウンブリアのプライベートキャッスル&ホリデイヴィラ
Gubbio
- プール
- ホットタブ
- ペット可
- WiFi (無料)
10 段階中 10.0、最高に素晴らしい、(38 件の口コミ) 件の口コミ
10/10
最高に素晴らしい
(38 件の口コミ)

家族やグループに最適なプール付きの農家。 ウンブリア州グッビオ。
Gubbio
家族やグループに最適なプール付きの農家。 ウンブリア州グッビオ。
Gubbio
- プール
- ペット可
- WiFi (無料)
- 駐車場利用可
10 段階中 9.4、最高に素晴らしい、(8 件の口コミ) 件の口コミ
9.4/10
最高に素晴らしい
(8 件の口コミ)

カナリッキオカントリーリゾートCanalicchio Country Resort
Perugia
カナリッキオカントリーリゾートCanalicchio Country Resort
Perugia
- プール
- ペット可
- 駐車場利用可
- ランドリー
10 段階中 8.0、とても良い、(1 件の口コミ) 件の口コミ
8.0/10
とても良い
(1 件の口コミ)

アグリツーリズモ マラノ
Gubbio
アグリツーリズモ マラノ
Gubbio
- プール
- キッチン
- ペット可
- 駐車場利用料込み
10 段階中 8.6、非常に良い、(10 件の口コミ) 件の口コミ
8.6/10
非常に良い
(10 件の口コミ)
ハウスルール
チェックイン : 16:00 以降
代表者の最低年齢 : 21 歳
チェックアウト : 10:00 より前
お子様
子供の利用可 : 0 ~ 17 歳
イベント
イベント不可
ペット
ペットとの宿泊可
喫煙
喫煙可 : 指定エリア内
Only outdoor/solo esternamente
Available for a fee: chef/cook; extra bed; continental breakfast; heating (when needed) EUR 350.00/day
Refundable security deposit paid cash on arrival: EUR 500.
重要事項
ご宿泊に際して
施設番号 : 11218702
施設の定める利用規約に従って、追加ゲスト料金がかかる場合があります
場合により、チェックイン時に政府発行の写真付き身分証明書と付随費用精算のためのクレジットカード / デビットカードのご提示、または現金でのデポジットのお支払いが必要です
宿泊施設への要望は、チェックイン時の状況によりご希望に添えない場合があり、内容によっては追加料金が発生することがあります。対応は確約ではございませんのでご了承ください
敷地内でのパーティーやグループイベントの開催は固く禁止されています
施設における一酸化炭素検知器の有無について、オーナーから情報提供はありません。ポータブル検知器の持ち込みをご検討ください
施設における煙感知器の有無について、オーナーから情報提供はありません
周辺地域について
グッビオ
このヴィラはグッビオにあります。ロマーナ門とドゥーカレ宮殿は地域の人気スポット。地域の自然美を堪能するなら、グロッテ・デル・モンテ・クッコやランギアシ公園がおすすめです。

Gubbio
周辺情報
- コンソリ館 - 車で 44 分 - 25.0 km
- グランデ広場 - 車で 44 分 - 25.0 km
- 11 月 4 日広場 - 車で 46 分 - 41.3 km
- サンタ マリア デリ アンジェリ聖堂 - 車で 47 分 - 40.2 km
- バジリカ・サン・フランチェスコ・ディ・アッシジ - 車で 48 分 - 35.7 km
交通案内
- フォッサート ディ ヴィーコ - グッビオ駅から車で 22 分
- サン エジディオ空港 (PEG)から車で 36 分
レストラン
- Oasi Verde Mengara - 車で 19 分
- Ristorante Accomandugi Relais Castello di Petroia - 車で 28 分
- Agriturismo San Vittorino - 車で 30 分
- Ristorante Piatto D'Oro - 車で 17 分
- Ristorante Da Fulvio - 車で 19 分
よくあるご質問
Castello dei Principi: A charming six-story castle surrounded by the greenery, with Free WI-FI.にプールはありますか ?
はい、この宿泊施設にはプールがあります。
Castello dei Principi: A charming six-story castle surrounded by the greenery, with Free WI-FI.はペットと宿泊できますか ?
はい、この宿泊施設にはペットを同伴できます。
Castello dei Principi: A charming six-story castle surrounded by the greenery, with Free WI-FI.の駐車料金はいくらですか ?
施設内駐車場をご利用いただけます。
Castello dei Principi: A charming six-story castle surrounded by the greenery, with Free WI-FI.のチェックインは何時ですか ?
チェックイン開始は 16:00 です。
Castello dei Principi: A charming six-story castle surrounded by the greenery, with Free WI-FI.のチェックアウトは何時ですか ?
チェックアウトは 10:00 です。
Castello dei Principi: A charming six-story castle surrounded by the greenery, with Free WI-FI.はどこにありますか ?
グッビオに位置するこのヴィラは、グッビオ・アンド・グァルド・タディノ病院から 7.7 km、カステル・ダルフィオロ修道院およびロッカフィオーレ・ワイナリーから 20 km 圏内です。サン フランチェスコ大聖堂およびロマーナ門も 20 km 圏内です。
オーナーについて
オーナーの詳細

言語 :
英語, イタリア語
プレミアオーナー

お客様に対して常に優れたサービスを提供しています
弊社サービスについてご意見をお聞かせくださいご意見の送信