
一棟貸し
Upper Helmsley Hall (20), Upper Helmsley
Upper Helmsley Hall (20), Upper Helmsley
Upper Helmsley Hall (20), Upper Helmsleyの写真ギャラリー



口コミ
1010段階中10
最高に素晴らしい
おすすめポイント
- バーベキューグリル屋外でゆったりとグリル料理を味わうのに最適な、希少な施設です。
ベッドルーム 11 室バスルーム 7 室定員 20 名
人気の設備とサービス
- バーベキューグリル
- ペット同伴可
- 冷蔵庫
- インターネット
- 乾燥機
- 敷地内駐車場あり
周辺ガイド

York, North Yorkshire, Yorkshire
- ブリージー ニーズ ガーデンズ アンド ナーサリーPlace, ブリージー ニーズ ガーデンズ アンド ナーサリー車で 6 分
- ヨーク大学Place, ヨーク大学車で 11 分
- ヨークの迷路Place, ヨークの迷路車で 12 分
宿泊先
ベッドルーム 11 室 (定員 20 名)
ベッドルーム 1
キングベッド 1 台
ベッドルーム 2
キングベッド 1 台
ベッドルーム 3
ダブルベッド 1 台
ベッドルーム 4
シングルベッド 2 台
ベッドルーム 5
キングベッド 1 台
ベッドルーム 6
キングベッド 1 台
ベッドルーム 7
キングベッド 1 台
ベッドルーム 8
ダブルベッド 1 台
ベッドルーム 9
キングベッド 1 台
ベッドルーム 10
シングルベッド 1 台
ベッドルーム 11
シングルベッド 1 台
バスルーム 7 室
バスルーム 1
浴槽 · トイレ
バスルーム 2
トイレ · シャワーのみ
バスルーム 3
トイレ · シャワーのみ
バスルーム 4
浴槽 · トイレ
バスルーム 5
浴槽 · トイレ · シャワーのみ
バスルーム 6
トイレ · シャワーのみ
バスルーム 7
浴槽またはシャワー · トイレ
その他のスペース
キッチン
庭園
この施設について
Upper Helmsley Hall (20), Upper Helmsley
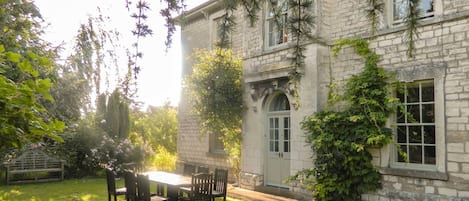
A handsome blend of Georgian and Victorian architecture, Upper Helmsley Hall will transport its guests to a bygone era of elegance and class with oak panelling throughout the ground floor, authentically furnished, yet fully equipped for 21st century comforts. Sleeping up to 20 guests the this hideaway is a perfect setting for a very special gathering of extended family or friends, where a game of tennis can be enjoyed in addition to the exquisite accommodation.
Upper Helmsley Hall retains many of its original features such as oak panelling, exposed beams, sash windows and stunning, intricate cornices. There are four reception rooms to luxuriate in: the generous Oak Room with baby grand piano; the welcoming Drawing Room with two light filled sitting areas; the Tiger Hall with, well ... a stuffed tiger of course, along with desk/study space; and the magnificent fully oak panelled Dining Room, where dressing for dinner is a must. You will feel you are living in classic novel. For less formal dining, the large breakfast kitchen offers plenty of space for the breakfast table, and there is also a butler's pantry, comforting Aga, separate conventional cooking facilities, a large fridge/freezer and two dishwashers, making preparations of those important celebratory meals a joy. Climb the stairs to the first floor where eight very generous bedrooms, all decorated to complement the style of this stunning Hall. In the West Wing, there are two super-king bedrooms (both of which can be converted into twin beds on request), a double bedroom and a twin room. And the East Wing hosts three super-king bedrooms (all of which can be converted into twin beds on request) and a double. The accompanying bathrooms have all been sympathetically restored to cater for modern day needs, featuring large walk-in showers and a roll-top bath.
Stairs from the first floor lead guests to the second floor where three further delightful bedrooms (a king-size and two singles) comfortably accommodate four people. This floor also benefits from a further kitchen, sitting room and family bathroom.
Outside, to the front of Upper Helmsley Hall, sweeping away from the terrace seating area, the main garden is laid to lawn and leads down to the ha-ha and tennis court for your enjoyment.
This exceptional hideaway is the perfect choice for those looking for something extra special, for either short or longer stays.
For a smaller group, Upper Helmsley Hall is available to book for 16 guests.
Additional Information:
Unlimited logs are provided.
Three well-behaved dogs welcome (small additional charge).
Pillows and duvets are synthetic.
Sorry, no group parties including hen and stag parties.
Children and infants welcome. Travel cots and high chairs available on request. Please bring your own linen for travel cots.
Upper Helmsley Hall retains many of its original features such as oak panelling, exposed beams, sash windows and stunning, intricate cornices. There are four reception rooms to luxuriate in: the generous Oak Room with baby grand piano; the welcoming Drawing Room with two light filled sitting areas; the Tiger Hall with, well ... a stuffed tiger of course, along with desk/study space; and the magnificent fully oak panelled Dining Room, where dressing for dinner is a must. You will feel you are living in classic novel. For less formal dining, the large breakfast kitchen offers plenty of space for the breakfast table, and there is also a butler's pantry, comforting Aga, separate conventional cooking facilities, a large fridge/freezer and two dishwashers, making preparations of those important celebratory meals a joy. Climb the stairs to the first floor where eight very generous bedrooms, all decorated to complement the style of this stunning Hall. In the West Wing, there are two super-king bedrooms (both of which can be converted into twin beds on request), a double bedroom and a twin room. And the East Wing hosts three super-king bedrooms (all of which can be converted into twin beds on request) and a double. The accompanying bathrooms have all been sympathetically restored to cater for modern day needs, featuring large walk-in showers and a roll-top bath.
Stairs from the first floor lead guests to the second floor where three further delightful bedrooms (a king-size and two singles) comfortably accommodate four people. This floor also benefits from a further kitchen, sitting room and family bathroom.
Outside, to the front of Upper Helmsley Hall, sweeping away from the terrace seating area, the main garden is laid to lawn and leads down to the ha-ha and tennis court for your enjoyment.
This exceptional hideaway is the perfect choice for those looking for something extra special, for either short or longer stays.
For a smaller group, Upper Helmsley Hall is available to book for 16 guests.
Additional Information:
Unlimited logs are provided.
Three well-behaved dogs welcome (small additional charge).
Pillows and duvets are synthetic.
Sorry, no group parties including hen and stag parties.
Children and infants welcome. Travel cots and high chairs available on request. Please bring your own linen for travel cots.
日付を指定して料金を検索
類似した宿泊施設

Alexander House York
サウスバンク
Alexander House York
サウスバンク
- キッチン
- 洗濯機
- 乾燥機
- 屋外スペース
10 段階中 8.0、とても良い、(1 件の口コミ) 件の口コミ
8.0/10
とても良い
(1 件の口コミ)

The Stables Luxury House! - sleeps 18 guests in 7 bedrooms
York
The Stables Luxury House! - sleeps 18 guests in 7 bedrooms
York
- ホットタブ
- キッチン
- 洗濯機
- 乾燥機
10 段階中 10.0、最高に素晴らしい、(62 件の口コミ) 件の口コミ
10/10
最高に素晴らしい
(62 件の口コミ)

Upper Helmsley Hall, Upper Helmsley
York
Upper Helmsley Hall, Upper Helmsley
York
- キッチン
- 洗濯機
- 乾燥機
- ペット可
10 段階中 10.0、最高に素晴らしい、(4 件の口コミ) 件の口コミ
10/10
最高に素晴らしい
(4 件の口コミ)

コマンソープ、コマンタンソーホール
York
コマンソープ、コマンタンソーホール
York
- ホットタブ
- キッチン
- 洗濯機
- 屋外スペース
10 段階中 10.0、最高に素晴らしい、(2 件の口コミ) 件の口コミ
10/10
最高に素晴らしい
(2 件の口コミ)

THE OLD POST OFFICE, pet friendly, with hot tub in York
York
THE OLD POST OFFICE, pet friendly, with hot tub in York
York
- ホットタブ
- 洗濯機
- ペット可
- 屋外スペース
10 段階中 10.0、最高に素晴らしい、(1 件の口コミ) 件の口コミ
10/10
最高に素晴らしい
(1 件の口コミ)

最大12人まで宿泊可能な歴史的なプライベートエステートの広々とした期間のプロパティ。
York
最大12人まで宿泊可能な歴史的なプライベートエステートの広々とした期間のプロパティ。
York
- プール
- キッチン
- 洗濯機
- 乾燥機
10 段階中 10.0、最高に素晴らしい、(58 件の口コミ) 件の口コミ
10/10
最高に素晴らしい
(58 件の口コミ)

マーケットウ��イトンの近く、ホームオンスパルディングムーアの7ベッドルーム宿泊施設
Holme-on-Spalding Moor, near Market Weighton
マーケットウ��イトンの近く、ホームオンスパルディングムーアの7ベッドルーム宿泊施設
Holme-on-Spalding Moor, near Market Weighton
- キッチン
- 洗濯機
- ペット可
- WiFi (無料)
10 段階中 9.2、とても素晴らしい、(32 件の口コミ) 件の口コミ
9.2/10
とても素晴らしい
(32 件の口コミ)

26を眠る改造農場。 6つのシャワー、2つのバス、卓球。サウナ;ジム。
York
26を眠る改造農場。 6つのシャワー、2つのバス、卓球。サウナ;ジム。
York
- キッチン
- 洗濯機
- WiFi (無料)
- ジム
10 段階中 9.8、最高に素晴らしい、(37 件の口コミ) 件の口コミ
9.8/10
最高に素晴らしい
(37 件の口コミ)

6 bedroom accommodation in York
フィッシャーゲート
6 bedroom accommodation in York
フィッシャーゲート
- ホットタブ
- キッチン
- 洗濯機
- ペット可
10 段階中 10.0、最高に素晴らしい、(1 件の口コミ) 件の口コミ
10/10
最高に素晴らしい
(1 件の口コミ)
Large 6 bed house for large groups within walking distance to York City Centre
フィッシャーゲート
Large 6 bed house for large groups within walking distance to York City Centre
フィッシャーゲート
- 洗濯機
- 乾燥機
10 段階中 9.4、最高に素晴らしい、(6 件の口コミ) 件の口コミ
9.4/10
最高に素晴らしい
(6 件の口コミ)

ヨークのすぐ外にある保護村の大きなオープンプランのコテージ
York
ヨークのすぐ外にある保護村の大きなオープンプランのコテージ
York
- キッチン
- 洗濯機
- 乾燥機
- ペット可
10 段階中 9.8、最高に素晴らしい、(99 件の口コミ) 件の口コミ
9.8/10
最高に素晴らしい
(99 件の口コミ)

ヨークシャー州ウィグヒルのブルックホールは、1835年に建てられた大家族の邸宅です。
Wighill
ヨークシャー州ウィグヒルのブルックホールは、1835年に建てられた大家族の邸宅です。
Wighill
- ホットタブ
- キッチン
- 洗濯機
- ペット可
10 段階中 8.6、非常に良い、(7 件の口コミ) 件の口コミ
8.6/10
非常に良い
(7 件の口コミ)

The Walmgate Retreat
シティセンター
The Walmgate Retreat
シティセンター
- キッチン
- 洗濯機
- 乾燥機
- WiFi (無料)
10 段階中 9.6、最高に素晴らしい、(4 件の口コミ) 件の口コミ
9.6/10
最高に素晴らしい
(4 件の口コミ)

50a Low Petergate - Four Bedroom House, Sleeps 8
シティセンター
50a Low Petergate - Four Bedroom House, Sleeps 8
シティセンター
- キッチン
- 洗濯機
- ペット可
- 電子レンジ
10 段階中 9.8、最高に素晴らしい、(7 件の口コミ) 件の口コミ
9.8/10
最高に素晴らしい
(7 件の口コミ)

Innvigour Bespoke House - sleeps 20 guests in 6 bedrooms
フィッシャーゲート
Innvigour Bespoke House - sleeps 20 guests in 6 bedrooms
フィッシャーゲート
- キッチン
- 洗濯機
- 駐車場利用可
- ゲーム室
10 段階中 10.0、最高に素晴らしい、(48 件の口コミ) 件の口コミ
10/10
最高に素晴らしい
(48 件の口コミ)

Sleeps 12 Central York 5★Townhouse Parking Cinema & Pool Table & Games Room
サウスバンク
Sleeps 12 Central York 5★Townhouse Parking Cinema & Pool Table & Games Room
サウスバンク
- キッチン
- 洗濯機
- 乾燥機
- ペット可
10 段階中 8.0、とても良い、(1 件の口コミ) 件の口コミ
8.0/10
とても良い
(1 件の口コミ)
壮大な石灰岩のジョージ王朝の財産
Malton
壮大な石灰岩のジョージ王朝の財産
Malton
- ホットタブ
- キッチン
- 洗濯機
- ペット可
10 段階中 9.0、とても素晴らしい、(2 件の口コミ) 件の口コミ
9.0/10
とても素晴らしい
(2 件の口コミ)
Eastfield farm-Owl cottage
Thornton
Eastfield farm-Owl cottage
Thornton
- キッチン
- 洗濯機
- ペット可
- WiFi (無料)
10 段階中 10.0、最高に素晴らしい、(50 件の口コミ) 件の口コミ
10/10
最高に素晴らしい
(50 件の口コミ)
オールドステーションファーム、MALTON
Malton
オールドステーションファーム、MALTON
Malton
- ホットタブ
- 洗濯機
- ペット可
- 屋外スペース
10 段階中 10.0、最高に素晴らしい、(2 件の口コミ) 件の口コミ
10/10
最高に素晴らしい
(2 件の口コミ)

York Luxury Apt, Bishopthorpe Rd, Sleeps 12
サウスバンク
York Luxury Apt, Bishopthorpe Rd, Sleeps 12
サウスバンク
- キッチン
- 洗濯機
- 乾燥機
- 電子レンジ
10 段階中 8.0、とても良い、(2 件の口コミ) 件の口コミ
8.0/10
とても良い
(2 件の口コミ)

46 Bishopthorpe Road - sleeps 2 guests in 1 studio
サウスバンク
46 Bishopthorpe Road - sleeps 2 guests in 1 studio
サウスバンク
- キッチン
- 屋外スペース
10 段階中 10.0、最高に素晴らしい、(6 件の口コミ) 件の口コミ
10/10
最高に素晴らしい
(6 件の口コミ)

Blue Sky House - a family break that sleeps 4 guests in 2 bedrooms
サウスバンク
Blue Sky House - a family break that sleeps 4 guests in 2 bedrooms
サウスバンク
- キッチン
- 洗濯機
- 屋外スペース
- 駐車場利用可
10 段階中 10.0、最高に素晴らしい、(2 件の口コミ) 件の口コミ
10/10
最高に素晴らしい
(2 件の口コミ)

The Hunter Suite - York City Centre, Free Parking
シティセンター
The Hunter Suite - York City Centre, Free Parking
シティセンター
- キッチン
- 洗濯機
- 駐車場利用可
- リビング / ダイニングエリア
10 段階中 10.0、最高に素晴らしい、(1 件の口コミ) 件の口コミ
10/10
最高に素晴らしい
(1 件の口コミ)

Hollicarrs - Waters Edge
York, North Yorkshire
Hollicarrs - Waters Edge
York, North Yorkshire
- ホットタブ
- ペット可
- WiFi (無料)
- 駐車場利用可
10 段階中 9.8、最高に素晴らしい、(20 件の口コミ) 件の口コミ
9.8/10
最高に素晴らしい
(20 件の口コミ)

Modern York Apartment - Free Parking - Sleeps 7
レイヤーソープ
Modern York Apartment - Free Parking - Sleeps 7
レイヤーソープ
- キッチン
- 洗濯機
- 乾燥機
- 駐車場利用可
10 段階中 10.0、最高に素晴らしい、(1 件の口コミ) 件の口コミ
10/10
最高に素晴らしい
(1 件の口コミ)

Stylish Apartment in the Heart of York –
Feel at Home Historic of York
シティセンター
Stylish Apartment in the Heart of York – Feel at Home Historic of York
シティセンター
- 冷房
- リビング / ダイニングエリア
10 段階中 8.0、とても良い、(1 件の口コミ) 件の口コミ
8.0/10
とても良い
(1 件の口コミ)

King Street Studios –King John I - Wheelchair Accessible
シティセンター
King Street Studios –King John I - Wheelchair Accessible
シティセンター
- キッチン
- 電子レンジ
10 段階中 8.0、とても良い、(1 件の口コミ) 件の口コミ
8.0/10
とても良い
(1 件の口コミ)

Friargate House - a premium stay that sleeps 9 guests in 4 bedrooms
シティセンター
Friargate House - a premium stay that sleeps 9 guests in 4 bedrooms
シティセンター
- キッチン
- 乾燥機
- ペット可
- 駐車場利用可
10 段階中 10.0、最高に素晴らしい、(2 件の口コミ) 件の口コミ
10/10
最高に素晴らしい
(2 件の口コミ)

Stylish Modern 3 Bed House With Free Parking, York
ホルゲート
Stylish Modern 3 Bed House With Free Parking, York
ホルゲート
- キッチン
- 洗濯機
- 乾燥機
- WiFi (無料)
10 段階中 10.0、最高に素晴らしい、(1 件の口コミ) 件の口コミ
10/10
最高に素晴らしい
(1 件の口コミ)
ハウスルール
チェックイン : 16:00 以降
代表者の最低年齢 : 21 歳
チェックアウト : 10:00 より前
お子様
子供の利用可 : 0 ~ 17 歳
イベント
イベント不可
ペット
ペットとの宿泊可
喫煙
喫煙不可
重要事項
ご宿泊に際して
施設番号 : 11257028
施設の定める利用規約に従って、追加ゲスト料金がかかる場合があります
場合により、チェックイン時に政府発行の写真付き身分証明書と付随費用精算のためのクレジットカード / デビットカードのご提示、または現金でのデポジットのお支払いが必要です
宿泊施設への要望は、チェックイン時の状況によりご希望に添えない場合があり、内容によっては追加料金が発生することがあります。対応は確約ではございませんのでご了承ください
敷地内でのパーティーやグループイベントの開催は固く禁止されています
施設における一酸化炭素検知器の有無について、オーナーから情報提供はありません。ポータブル検知器の持ち込みをご検討ください
施設における煙感知器の有無について、オーナーから情報提供はありません
周辺地域について
ヨーク
このバケーションホームはヨークにあります。シャンブルズやヨーク市壁は人気の見どころスポットです。ショッピングをするなら、ヨーククリスマスマーケットがおすすめです。 子供連れで楽しむならピグレットのアドベンチャー・ファームパークへ行ってみましょう。ヨーク バービカンで多彩なイベントやスポーツ観戦を楽しむのもおすすめです。 サイクリングなどのアウトドアを満喫しましょう。

York, North Yorkshire, Yorkshire
周辺情報
- ブリージー ニーズ ガーデンズ アンド ナーサリー - 車で 6 分 - 5.0 km
- ヨーク大学 - 車で 11 分 - 11.0 km
- ヨークの迷路 - 車で 12 分 - 12.4 km
- ハワーディアンヒルズ - 車で 12 分 - 12.7 km
- ヨークシャー航空博物館 - 車で 13 分 - 14.3 km
交通案内
- ハンマートン駅から車で 22 分
- ハンバーサイド空港 (HUY)から車で 69 分
レストラン
- The Three Cups - 車で 2 分
- No. 10 Cafe Bar & Bistro - 車で 3 分
- Nando's - 車で 10 分
- Pear Tree Farm - 車で 10 分
- Toby Carvery - 車で 8 分
よくあるご質問
Upper Helmsley Hall (20), Upper Helmsleyはペットと宿泊できますか ?
はい、この宿泊施設にはペットを同伴できます。
Upper Helmsley Hall (20), Upper Helmsleyの駐車料金はいくらですか ?
施設内駐車場をご利用いただけます。
Upper Helmsley Hall (20), Upper Helmsleyのチェックインは何時ですか ?
チェックイン開始は 16:00 です。
Upper Helmsley Hall (20), Upper Helmsleyのチェックアウトは何時ですか ?
チェックアウトは 10:00 です。
Upper Helmsley Hall (20), Upper Helmsleyはどこにありますか ?
ヨークにあるファミリー向けのこのバケーションホームは、ピグレットのアドベンチャー・ファームパーク、ヨークの迷路、ヨークシャーのウィンターワンダーランドから 15 km 圏内です。ヨーク ダンジョン (お化け屋敷)およびウェブ アドベンチャー パークも 15 km 圏内です。
オーナーについて
オーナー : Yorkshire Hideaways

この宿泊施設の特徴
Ground Floor:
Tiger hall (entrance hall)
Full of antiques, a desk and table for board games or reading, and a stuffed tiger in display cabinet.
Kitchen
With an Aga range cooker, electric oven and induction hob, large fridge/freezer, two dishwashers, Nespresso coffee machine, microwave, television and breakfast table seating 10 guests.
Utility room (butler's pantry)
With a washing machine, dryer, sink and larder fridge.
Drawing room
With two sitting room areas and an open fire, comfortable seating for up to 11 guests, television and doors that open out to the garden.
Oak room
Large, oak panelled room with sitting area, an open fire and baby grand piano.
Dining room
Beautiful oak panelled room with a large dining table seating up to 20 guests and an open fire.
Cloakroom
With twin wash basins and two separate WCs.
First Floor West Wing:
Landing area leading to
Bedroom one
With a 6' super-king size / twin zip and link bed (please specify on booking).
Family bathroom
With a bath, wash basin, WC and heated towel rail.
Shower room
With a walk-in shower.
Bedroom two
With a 6' super-king size / twin zip and link bed (please specify on booking).
Bedroom three
With a 4'6 double bed.
Family shower room
With a shower, wash basin, WC and heated towel rail.
Bedroom four
With twin 3' single beds.
Family bathroom
With a roll-top bath, wash basin, WC and heated towel rail.
First Floor East Wing:
Landing area leading to
Bedroom five
With a 6' super-king size bed.
Family bathroom.
With a bath, walk-in shower cubicle, wash basin, WC and heated towel rail.
Bedroom six
With a 6' super-king size / twin zip and link bed (please specify on booking).
Bedroom seven
With a 6' super-king size / twin zip and link bed (please specify on booking).
Bedroom eight
With a 4'6 double bed.
Family shower room
With a shower, wash basin, WC and heated towel rail.
Second floor:
Landing area leading to
Family bathroom
With bath and handheld shower, WC and wash basin.
Kitchen
With small fridge, two pan induction hob, dining table and chairs seating two guests and roof top views from the Velux windows.
Sitting room
With comfortable seating and feature ornamental fireplace.
Bedroom nine
With king size bed.
Bedroom ten
With large single bed.
Bedroom eleven
With with large single bed.
Outside:
Extensive gardens laid to lawn with a ha-ha leading to a further lawned area and tennis court.
Ample parking for ten cars.
Tiger hall (entrance hall)
Full of antiques, a desk and table for board games or reading, and a stuffed tiger in display cabinet.
Kitchen
With an Aga range cooker, electric oven and induction hob, large fridge/freezer, two dishwashers, Nespresso coffee machine, microwave, television and breakfast table seating 10 guests.
Utility room (butler's pantry)
With a washing machine, dryer, sink and larder fridge.
Drawing room
With two sitting room areas and an open fire, comfortable seating for up to 11 guests, television and doors that open out to the garden.
Oak room
Large, oak panelled room with sitting area, an open fire and baby grand piano.
Dining room
Beautiful oak panelled room with a large dining table seating up to 20 guests and an open fire.
Cloakroom
With twin wash basins and two separate WCs.
First Floor West Wing:
Landing area leading to
Bedroom one
With a 6' super-king size / twin zip and link bed (please specify on booking).
Family bathroom
With a bath, wash basin, WC and heated towel rail.
Shower room
With a walk-in shower.
Bedroom two
With a 6' super-king size / twin zip and link bed (please specify on booking).
Bedroom three
With a 4'6 double bed.
Family shower room
With a shower, wash basin, WC and heated towel rail.
Bedroom four
With twin 3' single beds.
Family bathroom
With a roll-top bath, wash basin, WC and heated towel rail.
First Floor East Wing:
Landing area leading to
Bedroom five
With a 6' super-king size bed.
Family bathroom.
With a bath, walk-in shower cubicle, wash basin, WC and heated towel rail.
Bedroom six
With a 6' super-king size / twin zip and link bed (please specify on booking).
Bedroom seven
With a 6' super-king size / twin zip and link bed (please specify on booking).
Bedroom eight
With a 4'6 double bed.
Family shower room
With a shower, wash basin, WC and heated towel rail.
Second floor:
Landing area leading to
Family bathroom
With bath and handheld shower, WC and wash basin.
Kitchen
With small fridge, two pan induction hob, dining table and chairs seating two guests and roof top views from the Velux windows.
Sitting room
With comfortable seating and feature ornamental fireplace.
Bedroom nine
With king size bed.
Bedroom ten
With large single bed.
Bedroom eleven
With with large single bed.
Outside:
Extensive gardens laid to lawn with a ha-ha leading to a further lawned area and tennis court.
Ample parking for ten cars.
プレミアオーナー

お客様に対して常に優れたサービスを提供しています
弊社サービスについてご意見をお聞かせくださいご意見の送信