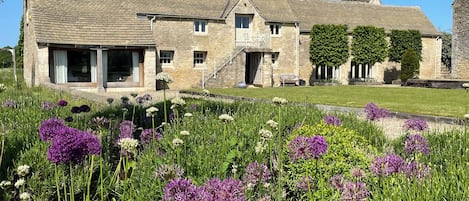
60 Howells Mere, Lower Mill Estate, 10 Adults +3 Kids, Spa, Pool, Dogs Allowed
60 Howells Mere, Lower Mill Estate, 10 Adults +3 Kids, Spa, Pool, Dogs Allowedの写真ギャラリー


口 コミ
1010段階中10
最高に素晴らしい
おすすめポイント
- 広々とした客室ゆったりとしたレイアウトで、誰もが空間を気にせずくつろげます。
- フィットネスセンター (敷地内)滞在中にフィットネス設備を利用できる、希少な施設です。
- 食事に便利なロケーション食事の選択肢が豊富に揃っているロケーションがお客様から好評です。
- 周辺の観光スポット近くにテムズ川あり
定員 13 名•ベッドルーム 6 室•ベッド 6 台
人気の設備とサービス
- 敷地内駐車場あり
- 犬受け入れ可
- 洗濯機
- インターネットアクセス
- 乾燥機
- 浴槽
周辺ガイド
Somerford Keynes, England
- サマーフォード ラグーンPlace, サマーフォード ラグーン徒歩 3 分
- ネイブリッジカントリーパークPlace, ネイブリッジカントリーパーク徒歩 14 分
- コッツウォルド カントリー パーク & ビーチPlace, コッツウォルド カントリー パーク & ビーチ車で 2 分
客室 & ベッド
ベッドルーム 6 室 (定員 13 名)
ベッドルーム 1
キングベッド 1 台
ベッドルーム 2
キングベッド 1 台
ベッドルーム 3
シングルベッド 2 台
ベッドルーム 4
キングベッド 1 台
ベッドルーム 5
シングル二段ベッド 1 台
ベッドルーム 6
シングルベッド 2 台
バスルーム 4 室、ハーフバスルーム (トイレ / 洗面所) 1 室
バスルーム 9
タオルあり · 浴槽またはシャワー · トイレ
バスルーム 10
タオルあり · 浴槽またはシャワー · トイレ
バスルーム 11
タオルあり · 浴槽またはシャワー · トイレ
バスルーム 12
タオルあり · 浴槽またはシャワー · トイレ
バスルーム 13
タオルあり · トイレ
この施設について
60 Howells Mere, Lower Mill Estate, 10 Adults +3 Kids, Spa, Pool, Dogs Allowed
60 Howells Mere
Built over 3 floors, 60 Howells Mere offers all day sunshine with decks both front and back, well-designed, modern and flexible accommodation throughout, with open-plan second floor living, generous bedrooms and spectacular, uninterrupted views across Howells Mere Lake and beyond. Accommodates a maximum of 10 adults plus 3 children including 1 child sleeping on a z bed, plus 2 infants sleeping in travel cots. 2 dogs are allowed with prior consent at a supplement of £30.00 per dog.
A z bed is available for 1 child at a supplement of £30.00, this is charged for separately by us after your booking is confirmed. Please advise if the z bed is required?
2 travel cots are available at a supplement of £15.00 each, this is charged for separately by us after your booking is confirmed. (A flat bottom sheet is provided, however, a quilt and pillow are NOT provided due to health & safety). 2 high chairs are available free of charge. Please advise if the travel cots and high chairs are required?
The property is approached via a short pathway leading onto a welcoming decked area. To the rear of the property, you will have access to a large decked area which provides secluded relaxation next to a small river. This deck is vast and mainly in shade and perfect place for kids to play on.
On the ground floor you will find a family bathroom and two double bedrooms.
Both bedrooms on this level benefit from king size beds, two bedside tables and double wardrobes.
The first bedroom has glass sliding double doors for direct access to the large ground floor rear deck.

The separate fully tiled family bathroom has a full bath with shower over, WC, wash basin and heated towel rail. The hallway has a cupboard that houses the tumble dryer and stairs to the first floor.
The first floor has the convenience of four further bedrooms and a family bathroom. The first bedroom has twin beds, two bedside tables, triple wardrobes and sliding doors to the first floor decking area. A large fully tiled en-suite benefits from a full bath with shower over, WC, wash basin and heated towel rail.
The master bedroom has a super king bed, two bedside tables, chest of drawers and triple wardrobes, a fully tiled en-suite benefitting from a full bath with shower over, WC, wash basin and heated towel rail.
A bunk room with full size single beds, desk area and a comfy chair for relaxation. A sliding door with access to the front deck.
A second twin bedroom also has triple wardrobes, desk area and sliding door with access to the front deck.
Also on this floor you will find a second fully tiled family bathroom also benefitting from a full bath with shower over, WC, wash basin and heated towel rail.
The second floor maximises the views across Howells Mere lake and beyond. Its spacious, light open-plan living, dining and modern kitchen area which benefits from all around fully glazed elevations. A feature inset wood-burning stove can be located in the main living area with a large L shaped sofa for comfort. The kitchen has a wide range of built-in appliances including a fridge/freezer, a microwave, a dishwasher, a five ring gas hob and extractor, double ovens, and a built-in wine cooler and all the additional conveniences associated with luxury living, a large peninsula island with seating for three and additional storage. The full-height patio doors leads out onto a balcony with space for additional dining and a relaxation area. The second living area benefitting from double two seater sofas, a large TV housed in a cleverly designed room dividing storage unit separates the living from the dining area seating 10adults and an additional breakfast area can be found off the kitchen with an additional children’s table and 4 chairs seating.
A separate WC is also located on this level.
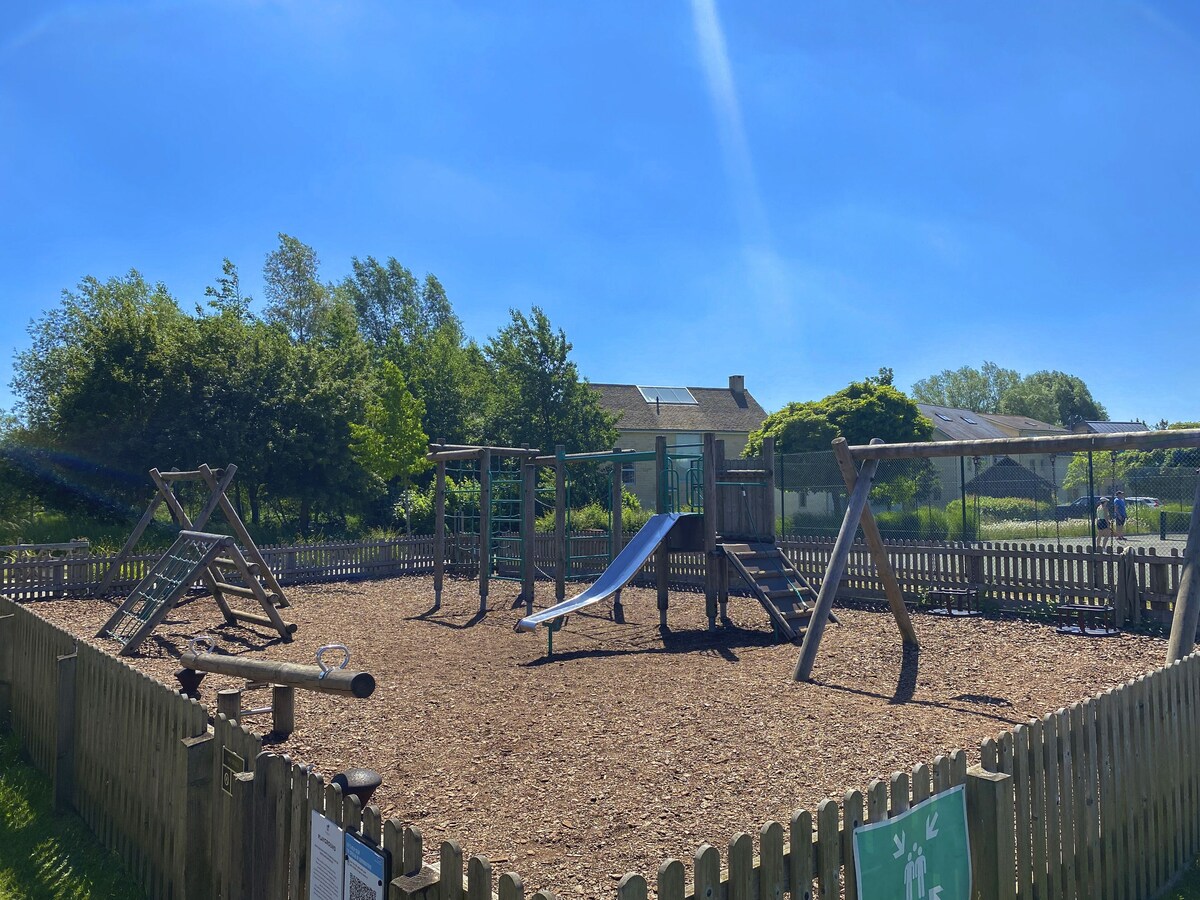
Every elevation of this property has access to a decked area both front and rear. Additional seating and/or dining on the top two floors, a child’s wooden hut and play area on the rear ground floor caters to every need, making this an exceptional property for a great vacation home away from home.
Complimentary access to the exclusive on site spa and pools. An on-site restaurant and shop are also available, exclusively for the use of Lower Mill Estate home owners and holiday-makers.
A guaranteed later check out of up to 4pm is available on Sunday at no extra cost.
Built over 3 floors, 60 Howells Mere offers all day sunshine with decks both front and back, well-designed, modern and flexible accommodation throughout, with open-plan second floor living, generous bedrooms and spectacular, uninterrupted views across Howells Mere Lake and beyond. Accommodates a maximum of 10 adults plus 3 children including 1 child sleeping on a z bed, plus 2 infants sleeping in travel cots. 2 dogs are allowed with prior consent at a supplement of £30.00 per dog.
A z bed is available for 1 child at a supplement of £30.00, this is charged for separately by us after your booking is confirmed. Please advise if the z bed is required?
2 travel cots are available at a supplement of £15.00 each, this is charged for separately by us after your booking is confirmed. (A flat bottom sheet is provided, however, a quilt and pillow are NOT provided due to health & safety). 2 high chairs are available free of charge. Please advise if the travel cots and high chairs are required?
The property is approached via a short pathway leading onto a welcoming decked area. To the rear of the property, you will have access to a large decked area which provides secluded relaxation next to a small river. This deck is vast and mainly in shade and perfect place for kids to play on.
On the ground floor you will find a family bathroom and two double bedrooms.
Both bedrooms on this level benefit from king size beds, two bedside tables and double wardrobes.
The first bedroom has glass sliding double doors for direct access to the large ground floor rear deck.
The separate fully tiled family bathroom has a full bath with shower over, WC, wash basin and heated towel rail. The hallway has a cupboard that houses the tumble dryer and stairs to the first floor.
The first floor has the convenience of four further bedrooms and a family bathroom. The first bedroom has twin beds, two bedside tables, triple wardrobes and sliding doors to the first floor decking area. A large fully tiled en-suite benefits from a full bath with shower over, WC, wash basin and heated towel rail.
The master bedroom has a super king bed, two bedside tables, chest of drawers and triple wardrobes, a fully tiled en-suite benefitting from a full bath with shower over, WC, wash basin and heated towel rail.
A bunk room with full size single beds, desk area and a comfy chair for relaxation. A sliding door with access to the front deck.
A second twin bedroom also has triple wardrobes, desk area and sliding door with access to the front deck.
Also on this floor you will find a second fully tiled family bathroom also benefitting from a full bath with shower over, WC, wash basin and heated towel rail.
The second floor maximises the views across Howells Mere lake and beyond. Its spacious, light open-plan living, dining and modern kitchen area which benefits from all around fully glazed elevations. A feature inset wood-burning stove can be located in the main living area with a large L shaped sofa for comfort. The kitchen has a wide range of built-in appliances including a fridge/freezer, a microwave, a dishwasher, a five ring gas hob and extractor, double ovens, and a built-in wine cooler and all the additional conveniences associated with luxury living, a large peninsula island with seating for three and additional storage. The full-height patio doors leads out onto a balcony with space for additional dining and a relaxation area. The second living area benefitting from double two seater sofas, a large TV housed in a cleverly designed room dividing storage unit separates the living from the dining area seating 10adults and an additional breakfast area can be found off the kitchen with an additional children’s table and 4 chairs seating.
A separate WC is also located on this level.
Every elevation of this property has access to a decked area both front and rear. Additional seating and/or dining on the top two floors, a child’s wooden hut and play area on the rear ground floor caters to every need, making this an exceptional property for a great vacation home away from home.
Complimentary access to the exclusive on site spa and pools. An on-site restaurant and shop are also available, exclusively for the use of Lower Mill Estate home owners and holiday-makers.
A guaranteed later check out of up to 4pm is available on Sunday at no extra cost.
日付を指定して料金を検索
類似した宿泊施設

Howells Mere 26, Swans Down - Lakeside House, Hot Tub, Spa Access, Sleep 8-10
Somerford Keynes
Howells Mere 26, Swans Down - Lakeside House, Hot Tub, Spa Access, Sleep 8-10
Somerford Keynes
- プール
- ホットタブ
- キッチン
- 洗濯機
10 段階中 9.6、最高に素晴らしい、(17 件の口コミ) 件の口コミ
9.6/10
最高に素晴らしい
(17 件の口コミ)

Luxury 5 Bedroom Lake House with shared pool/spa at Lower Mill Estate
Lower Mill Estate
Luxury 5 Bedroom Lake House with shared pool/spa at Lower Mill Estate
Lower Mill Estate
- プール
- キッチン
- 洗濯機
- ペット可
10 段階中 10.0、最高に素晴らしい、(69 件の口コミ) 件の口コミ
10/10
最高に素晴らしい
(69 件の口コミ)

Goslings, Cotswold Water Park, sleeps 12 guests in 6 bedrooms
Somerford Keynes
Goslings, Cotswold Water Park, sleeps 12 guests in 6 bedrooms
Somerford Keynes
- プール
- キッチン
- 洗濯機
- ペット可
10 段階中 9.4、最高に素晴らしい、(16 件の口コミ) 件の口コミ
9.4/10
最高に素晴らしい
(16 件の 口コミ)

Fabulous 5* Cotswold Gem with Hot Tub. Dog friendly.
Brokenborough
Fabulous 5* Cotswold Gem with Hot Tub. Dog friendly.
Brokenborough
- ホットタブ
- キッチン
- 洗濯機
- 乾燥機
10 段階中 10.0、最高に素晴らしい、(11 件の口コミ) 件の口コミ
10/10
最高に素晴らしい
(11 件の口コミ)

Skylark Lodge - HM24 - HOT TUB - Lakeside Spa
Somerford Keynes
Skylark Lodge - HM24 - HOT TUB - Lakeside Spa
Somerford Keynes
- プール
- ホットタブ
- キッチン
- 洗濯機
10 段階中 9.6、最高に素晴らしい、(9 件の口コミ) 件の口コミ
9.6/10
最高に素晴らしい
(9 件の口コミ)

Barns Lee, Eastcourt - sleeps 9 guests in 5 bedrooms
Eastcourt
Barns Lee, Eastcourt - sleeps 9 guests in 5 bedrooms
Eastcourt
- プール
- キッチン
- 洗濯機
- 乾燥機
10 段階中 9.8、最高に素晴らしい、(19 件の口コミ) 件の口コミ
9.8/10
最高に素晴らしい
(19 件の口コミ)

Arlington Mill - sleeps 12 guests in 5 bedrooms
Bibury
Arlington Mill - sleeps 12 guests in 5 bedrooms
Bibury
- キッチン
- 洗濯機