Beautifully presented dog friendly holiday home -Lakeside House
Beautifully presented dog friendly holiday home -Lakeside Houseの写真ギャラリー


口コミ
9.610段階中9.6
最高に素晴らしい
おすすめポイント
- リラクゼーションに特化快適さが高評価を得ており、お客様はご自宅のようにおくつろぎいただけます。
- バーベキューグリル屋外でゆったりとグリル料理を味わうのに最適な、希少な施設です。
- 中心部に位置便利なロケーションにあるため、目的地にもすぐに移動できます。
人気の設備とサービス
- 敷地内駐車場あり
- ペット同伴可
- キッチン
- 洗濯機
- バーベキューグリル
- 庭園
周辺ガイド

Fossebridge, Gloucestershire
- コッツウォルド カントリーサイド コレクションPlace, コッツウォルド カントリーサイド コレクション車で 7 分
- チェッドワース ローマン ヴィラPlace, チェッドワース ローマン ヴィラ車で 13 分
- サーニー ハウス ガーデンズPlace, サーニー ハウス ガーデンズ車で 13 分
- オックスフォード (OXF)Airport, オックスフォード (OXF)車で 56 分
客室 & ベッド
ベッドルーム 4 室 (定員 10 名)
ベッドルーム 1
キングベッド 1 台
ベッドルーム 2
シングルベッド 2 台
ベッドルーム 3
キングベッド 1 台
ベッドルーム 4
シングルベッド 4 台
バスルーム 2 室
バスルーム 1
浴槽 · トイレ · シャワーのみ
バスルーム 2
浴槽またはシャワー · トイレ
その他のスペース
キッチン
庭園
この施設について
Beautifully presented dog friendly holiday home -Lakeside House


Lakeside House is a stylish Grade II listed Cotswold holiday home which sleeps ten guests, in four comfortable bedrooms, with two bathrooms. The interiors of this 19th century home are a perfect balance of rustic period charm, stylish décor and modern amenities, all blended together to create a wonderful countryside retreat. Outside, the picturesque garden with spacious lawn and gravelled seating area are ideal for al fresco dining or soaking up the sunshine. Lakeside House also welcomes two dogs to join the adventure exploring Fossebridge and the Cotswolds!
Accommodation
This four bedroom holiday house in Fossebridge is perfectly suited for those looking to unwind with family whilst enjoying the many delights of the Cotswolds. The accommodation is laid out as follows:
Ground Floor
Sitting room
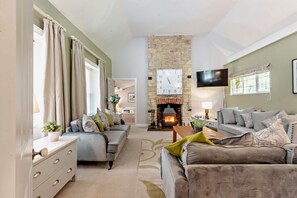
Two three-seater sofas, four-seater sofa, exposed Cotswold stone fireplace with wood burner, and 50" Smart TV with various apps (account holders only)
Kitchen/dining room
Open plan layout with dining table seating ten, Rangemaster double oven with gas hob, fridge/freezer, dishwasher, microwave, Tassimo coffee machine with starter supply of pods, washing machine, toaster, kettle and kitchen island with ample storage
Utility cupboard
Iron, ironing board and clothes airer
Cloakroom
Loo and basin
Master bedroom with ensuite (Sleeps 2)
King size bed, clothes rail, chest of drawers and stable door leading out to the gravel driveway
Ensuite with bath, separate shower, loo, two basins and heated towel rail
Bedroom 2 (Sleeps 2)
Dual aspect views with French doors leading to the garden, two single beds, clothes rail, two chests of drawers, heated towel rail, hairdryer and mirror
First Floor
Bedroom 3 (Sleeps 2)
King size bed, wooden cot, clothes rail, basin and feature porthole window
Bedroom 4 (Sleeps 4)
Located up three steps into the eaves with sloped ceilings, two Velux windows, four single beds and freestanding wardrobe
Family bathroom
Bath with overhead rain shower and handheld shower attachment, loo, basin and heated towel rail
Outside
Enclosed front garden with large lawn, gravelled driveway and additional gravelled patio to the side of the property with outdoor table seating ten, parasol and charcoal BBQ
Gate leading directly to the Inn at Fossebridge's garden
The Finer Details...
The maximum occupancy for this property is 10 guests. Infants do not count towards the occupancy figure, however, due to space restrictions the occupancy can only be exceeded by 3 additional infants (aged 2 or under)
Bed linen and towels are provided
Off street parking is available for up to 3 cars
Fixed wooden cot located in bedroom 3
2 travel cots and 1 highchair are available on request (please bring your own linen for the travel cot, as this is not provided)
2 dogs are welcome for an additional £40 per booking per dog. For pet rules, please visit our FAQs
Strong WiFi (Download speed 100 Mbps)
Mobile phone reception varies by provider
Smart TV with various apps (guests to use their own login details)
Enclosed garden (only when the gate is closed)
Charcoal BBQ provided April to September, and can be requested with the owner outside of these months (guests are responsible for providing charcoal and cleaning BBQ after use)
Gas central heating system
Starter supply of wood provided for the wood burning stove from October to April only
There are steps up to the property and between rooms on the ground floor
The bedrooms in the eaves have sloping ceilings, especially noticeable in bedroom 4
The smoke and CO detectors operate on a sound only basis and, therefore, those who have serious impairment of hearing may not be able to hear the alarm systems and could be at risk
No smoking or vaping is permitted throughout the property
Things to Note...
Please note that Lakeside House is best suited to peaceful, family-style stays. Please take consideration whilst booking as the property is not appropriate for parties, hen or stag groups, or events of any kind
Events are not permitted without prior consent
Commercial and work related bookings are not permitted
Either a Security Deposit or payment of an Accidental Damage Waiver is required at this property
Check in is from 16:00 and check out is by 10:00
Charging electric vehicles at this property is not permitted
Only guests listed on the booking form are permitted at the property. Any additional day visitors must be approved in advance by the owners
Lakeside House has a lovely garden for guests to enjoy, the owners just ask that you are courteous and considerate towards the neighbouring properties and that noise levels are kept to a minimum after 10:30pm
Accommodation
This four bedroom holiday house in Fossebridge is perfectly suited for those looking to unwind with family whilst enjoying the many delights of the Cotswolds. The accommodation is laid out as follows:
Ground Floor
Sitting room
Two three-seater sofas, four-seater sofa, exposed Cotswold stone fireplace with wood burner, and 50" Smart TV with various apps (account holders only)
Kitchen/dining room
Open plan layout with dining table seating ten, Rangemaster double oven with gas hob, fridge/freezer, dishwasher, microwave, Tassimo coffee machine with starter supply of pods, washing machine, toaster, kettle and kitchen island with ample storage
Utility cupboard
Iron, ironing board and clothes airer
Cloakroom
Loo and basin
Master bedroom with ensuite (Sleeps 2)
King size bed, clothes rail, chest of drawers and stable door leading out to the gravel driveway
Ensuite with bath, separate shower, loo, two basins and heated towel rail
Bedroom 2 (Sleeps 2)
Dual aspect views with French doors leading to the garden, two single beds, clothes rail, two chests of drawers, heated towel rail, hairdryer and mirror
First Floor
Bedroom 3 (Sleeps 2)
King size bed, wooden cot, clothes rail, basin and feature porthole window
Bedroom 4 (Sleeps 4)
Located up three steps into the eaves with sloped ceilings, two Velux windows, four single beds and freestanding wardrobe
Family bathroom
Bath with overhead rain shower and handheld shower attachment, loo, basin and heated towel rail
Outside
Enclosed front garden with large lawn, gravelled driveway and additional gravelled patio to the side of the property with outdoor table seating ten, parasol and charcoal BBQ
Gate leading directly to the Inn at Fossebridge's garden
The Finer Details...
The maximum occupancy for this property is 10 guests. Infants do not count towards the occupancy figure, however, due to space restrictions the occupancy can only be exceeded by 3 additional infants (aged 2 or under)
Bed linen and towels are provided
Off street parking is available for up to 3 cars
Fixed wooden cot located in bedroom 3
2 travel cots and 1 highchair are available on request (please bring your own linen for the travel cot, as this is not provided)
2 dogs are welcome for an additional £40 per booking per dog. For pet rules, please visit our FAQs
Strong WiFi (Download speed 100 Mbps)
Mobile phone reception varies by provider
Smart TV with various apps (guests to use their own login details)
Enclosed garden (only when the gate is closed)
Charcoal BBQ provided April to September, and can be requested with the owner outside of these months (guests are responsible for providing charcoal and cleaning BBQ after use)
Gas central heating system
Starter supply of wood provided for the wood burning stove from October to April only
There are steps up to the property and between rooms on the ground floor
The bedrooms in the eaves have sloping ceilings, especially noticeable in bedroom 4
The smoke and CO detectors operate on a sound only basis and, therefore, those who have serious impairment of hearing may not be able to hear the alarm systems and could be at risk
No smoking or vaping is permitted throughout the property
Things to Note...
Please note that Lakeside House is best suited to peaceful, family-style stays. Please take consideration whilst booking as the property is not appropriate for parties, hen or stag groups, or events of any kind
Events are not permitted without prior consent
Commercial and work related bookings are not permitted
Either a Security Deposit or payment of an Accidental Damage Waiver is required at this property
Check in is from 16:00 and check out is by 10:00
Charging electric vehicles at this property is not permitted
Only guests listed on the booking form are permitted at the property. Any additional day visitors must be approved in advance by the owners
Lakeside House has a lovely garden for guests to enjoy, the owners just ask that you are courteous and considerate towards the neighbouring properties and that noise levels are kept to a minimum after 10:30pm
日付を指定して料金を検索
類似した宿泊施設

Large Pretty Farmhouse 2 mins from Burford, Cotswolds ,Pet friendly. Big Garden

Burford
Large Pretty Farmhouse 2 mins from Burford, Cotswolds ,Pet friendly. Big Garden
Burford
- ペット可
- リビング / ダイニングエリア
10 段階中 10.0、最高に素晴らしい、(1 件の口コミ) 件の口コミ
10/10
最高に素晴らしい
(1 件の口コミ)

Classic Family Barn Conversion with hot tub - High & Little Barns
Faringdon
Classic Family Barn Conversion with hot tub - High & Little Barns
Faringdon
- ホットタブ
- キッチン
- 洗濯機