一棟貸し
Domaine Borgnette fantastic domain
Domaine Borgnette fantastic domainの写真ギャラリー


口コミ
8.010段階中8.0
とても良い
おすすめポイント
- リラクゼーションの世界へ高評価のプールでリラックスしながらおくつろぎいただけます。
人気の設備とサービス
- パティオ
- プライベートプール
- おもちゃ
- バーベキューグリル
- 冷蔵庫
- 乾燥機
周辺ガイド

MOULIDARS, Charente
客室 & ベッド
ベッドルーム 4 室 (定員 15 名)
ベッドルーム 2
クイーンベッド 1 台
ベッドルーム 3
クイーンベッド 1 台
ベッドルーム 4
ダブルベッド 1 台
ベッドルーム 5
シングルベッド 3 台
リビングルーム 2
シングル二段ベッド 2 台
バスルーム 4 室
バスルーム 1
浴槽 · トイレ · シャワーのみ
バスルーム 2
浴槽 · トイレ · シャワーのみ
バスルーム 3
浴槽 · トイレ · シャワーのみ
バスルーム 4
浴槽 · トイレ · シャワーのみ
その他のスペース
テラスまたはパティオ
キッチン
独立したダイニングエリア
リビングルーム数
屋外の遊び場
庭園
ダイニングスペース
この施設について
Domaine Borgnette fantastic domain
Ground floor interior:
Open kitchen, direct connection with dining room, rustic design, American fridge with freezer and ice maker, Falcon cooker with 5 burners, dishwasher, microwave…).
The kitchen is located in the center of the house and is therefore an excellent meeting point.
It gives access to the enclosed garden on both sides and to the cascading garden with swimming pool.
Dining room of approximately 50 m² with a dining table for 14 people, with a large central wood stove. View of the valley.
Comfortable living room of approximately 30 m² with beautiful stone fireplace and hifi music system. View of the valley.
Second living room (30 m²) with stone fireplace, TV and DVD
Laundry room with washing machine, dryer and iron.
Library (20m²) with stone fireplace, chessboard, board games and books in several languages, telescope.
Interior first floor and adjoining rooms:
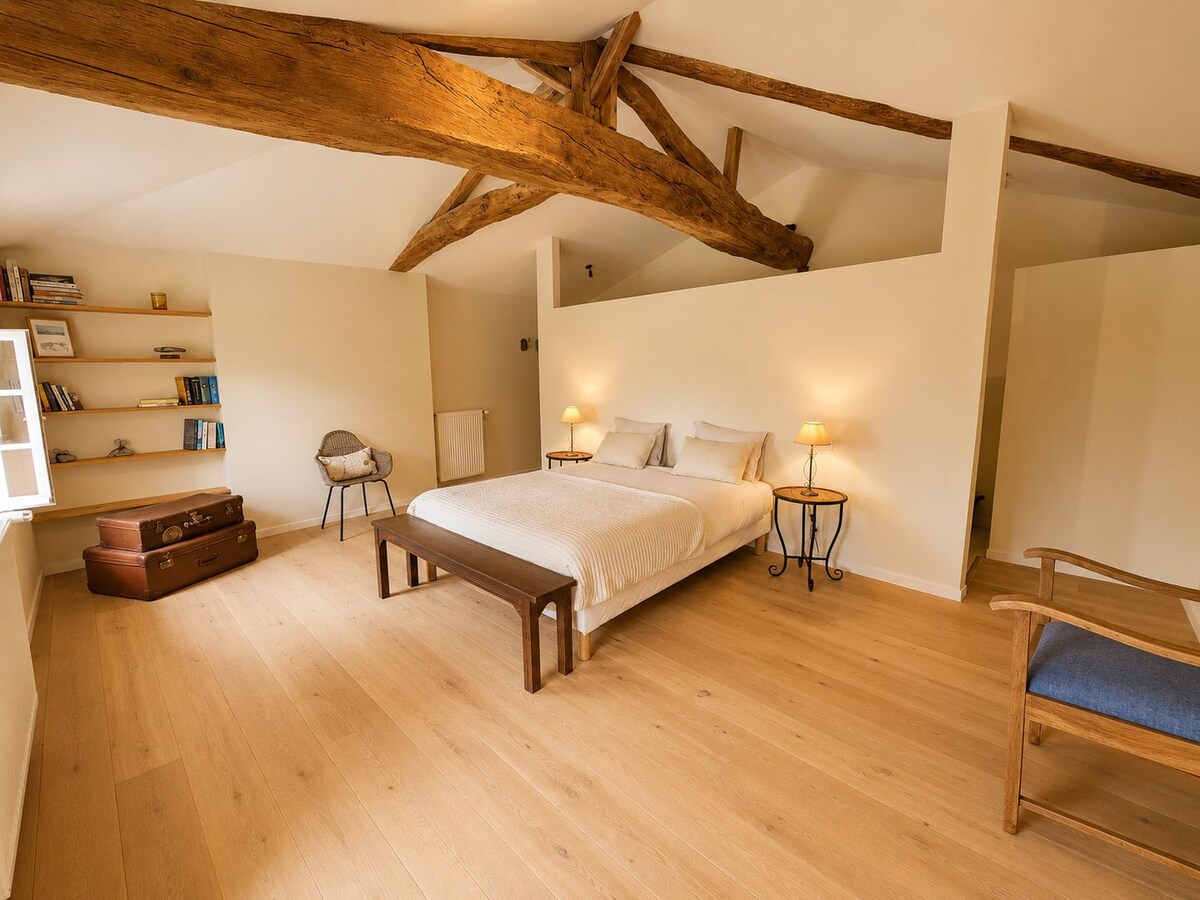
2 spacious bedrooms (each 50 m²) with views of the valley. Queen size beds (160 x 200), dressing room and adapted bathrooms with shower and toilet.
In one bedroom there is an additional single bed. View of the valley.
2 spacious bedrooms (40 m² and 30 m²) with Queen size beds (160 x 200)
1 spacious bedroom with sleeping accommodation for 3 people - 3 single beds)
Our 'loft': a large open room (+/- 100 m²) with 2 bunk beds (4 people); Leisure possibilities: billiards and games room.
The covered terrace with garden view and gas barbecue has a teak table for 14 guests.
Heated swimming pool of 12 mx 6 m, with safety cover. Heated from May to the end of October (depending on the outside temperatures, we do not guarantee the water temperature).
Enclosed garden near the kitchen with breakfast terrace and reading corner, ping-pong table.
Open kitchen, direct connection with dining room, rustic design, American fridge with freezer and ice maker, Falcon cooker with 5 burners, dishwasher, microwave…).
The kitchen is located in the center of the house and is therefore an excellent meeting point.
It gives access to the enclosed garden on both sides and to the cascading garden with swimming pool.
Dining room of approximately 50 m² with a dining table for 14 people, with a large central wood stove. View of the valley.
Comfortable living room of approximately 30 m² with beautiful stone fireplace and hifi music system. View of the valley.
Second living room (30 m²) with stone fireplace, TV and DVD
Laundry room with washing machine, dryer and iron.
Library (20m²) with stone fireplace, chessboard, board games and books in several languages, telescope.
Interior first floor and adjoining rooms:
2 spacious bedrooms (each 50 m²) with views of the valley. Queen size beds (160 x 200), dressing room and adapted bathrooms with shower and toilet.
In one bedroom there is an additional single bed. View of the valley.
2 spacious bedrooms (40 m² and 30 m²) with Queen size beds (160 x 200)
1 spacious bedroom with sleeping accommodation for 3 people - 3 single beds)
Our 'loft': a large open room (+/- 100 m²) with 2 bunk beds (4 people); Leisure possibilities: billiards and games room.
The covered terrace with garden view and gas barbecue has a teak table for 14 guests.
Heated swimming pool of 12 mx 6 m, with safety cover. Heated from May to the end of October (depending on the outside temperatures, we do not guarantee the water temperature).
Enclosed garden near the kitchen with breakfast terrace and reading corner, ping-pong table.