
一棟貸し
Podere Vernine di Sotto 14, Emma Villas
Podere Vernine di Sotto 14, Emma Villas
Podere Vernine di Sotto 14, Emma Villasの写真ギャラリー


ベッドルーム 8 室バスルーム 8 室定員 14 名
人気の設備とサービス
- プライベートプール
- 敷地内駐車場あり
- ペット同伴可
- キッチン
- 洗濯機
- 冷房
周辺ガイド

Montalcino
- タルトゥーフォ博物館Place, タルトゥーフォ博物館徒歩 15 分
- ボスコ デラ ラニャイアPlace, ボスコ デラ ラニャイア徒歩 19 分
- サン ジョヴァンニ ダッソ駅Place, サン ジョヴァンニ ダッソ駅車で 4 分
客室 & ベッド
ベッドルーム 8 室 (定員 14 名)
ベッドルーム 3
シングルベッド 2 台
ベッドルーム 7
シングルベッド 1 台
ベッドルーム 8
シングルベッド 1 台
バスルーム 8 室
バスルーム 1
ビデ · トイレ · シャワーのみ
バスルーム 2
ビデ · トイレ · シャワーのみ
バスルーム 3
浴槽 · ビデ · トイレ · シャワーのみ
バスルーム 4
バスルーム 5
ビデ · トイレ · シャワーのみ
バスルーム 6
ビデ · トイレ · シャワーのみ
バスルーム 7
ビデ · トイレ · シャワーのみ
バスルーム 8
その他のスペース
キッチン
庭園
この施設について
Podere Vernine di Sotto 14, Emma Villas
The rate includes:
- Utilities: electricity - water - gas for kitchen use and hot water - weekly linen, initial and final
cleaning
- Zer0Dep Guarantee = You do not pay the security deposit on balance or on arrival and you have EuropAssistance coverage in case of accidental damage caused to the property during your stay (up to the maximum of 1,500.00€ and with the restrictions provided).
The rate does not include: Mandatory extra
cleaning in case of presence of animals (€14.00 per day per pet)
Tourist tax (where applicable)




Podere Vernine di Sotto is a prestigious rural complex of great historical and architectural value, located in the heart of the Val d'Orcia, a UNESCO World Heritage Site, a few steps from the village of San Giovanni d'Asso, in the municipality of Montalcino. Immersed in an agricultural environment of extraordinary beauty, the farm enjoys a panoramic and private position, surrounded by about 5000 square meters of land with well-kept garden, olive trees, fruit trees and green spaces harmoniously integrated into the landscape. The complex, carefully restored, preserves the characteristics of traditional Tuscan architecture in stone and brick, with tiled roofs and fine finishes, combining authenticity and contemporary comfort. The property consists of several independent housing units, including the main building, an annex and a former barn, offering large, bright and furnished rooms with simple elegance, ideal for accommodating up to 14 people. The property includes numerous furnished outdoor spaces, including a kitchen with a wood oven. Equipped with technologically advanced facilities, environmentally sustainable solutions and modern services, Podere Vernine di Sotto represents an exclusive home for an authentic stay in the heart of Tuscany.
THE PROPERTY HAS UNDERGONE A CHECK-UP CARRIED OUT BY ONE OF OUR TECHNICAL MANAGERS, TO GUARANTEE THE CORRESPONDENCE OF THE DESCRIPTION, THE ACCESSORIES LISTED ON THE SITE AND THEIR STATE OF OPERATION/MAINTENANCE
Interiors:

The complex consists of the main house and an annex divided into two apartments that do not communicate internally (to which is added an additional annex with kitchen and bathroom); the total area is about 600 square meters. MAIN HOUSE (on two floors not connected internally) — Entrance hall (accessed from a common courtyard where there are also stairs to reach the first floor); open space living room with sitting room and dining area; kitchen (with washing machine and dryer); service bathroom. FIRST FLOOR — Entrance through a terrace with dining table for six people; kitchen; open-plan living room; double bedroom with en suite bathroom with tub and shower; twin bedroom with en suite bathroom with shower; double bedroom with adjoining bathroom with shower. ATTACHED APARTMENT 1 (on two floors connected internally) — GROUND FLOOR — Living room with kitchenette and direct access to a courtyard with pergola; a service bathroom. FIRST FLOOR — Double bedroom with access to a bathroom with shower and an additional double bedroom (the latter also equipped with independent access from an external staircase). ANNEX APARTMENT 2 (on two floors connected by both internal and external stairs) — Entrance into the living room with kitchenette. FIRST FLOOR — Two single bedrooms; a double bedroom; a bathroom with shower. Air conditioning in the bedrooms.
Park:

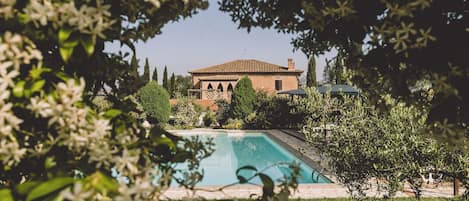
The park covers about 5000 square meters of hilly land. The perimeter of the property is delimited by stone walls, hedges, rows of cypresses and metal mesh fences along the borders with woods and fields. Access to the property is through an iron gate, with a private parking area just outside, while a second entrance leads to the common courtyard and the entrances to the main house. The garden, embellished with olive trees, fruit trees and meadows, gently follows the natural slope of the land. In a private and sunny position is the swimming pool, flanked by a suggestive outdoor theater. A short distance from the main building, the renovated former barn includes a service bathroom, a large kitchen with wood oven and an outdoor shed equipped with a dining table and mobile barbecue, continuing in a cozy outdoor living room. Next to the living room of the main villa, a large lawn houses a dining area shaded by a pergola, also perfect for evenings with outdoor cinema thanks to the video projector. Each apartment has its own outdoor lounge/dining areas.N.B.: Please note that photo shoots are usually carried out in spring, so the colors and blooms of the gardens, lawns and parks may be different when you enter the villa.
Pool:
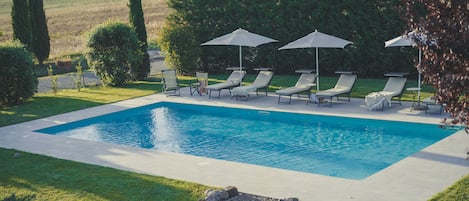
The pool is located in a sunny and private position but easily accessible from the buildings and the outdoor kitchen. Rectangular shape with Roman staircase; dimensions 12 x 6 m and depth between 1.40 and 2 meters. Internal PVC coating; internal and external lighting; equipped with a cold water shower; salt purification system. Solarium area of about 300 square meters covered in travertine on which are distributed sun loungers, umbrellas and a seating area. Open from the last Saturday in April to the first Saturday in October.
Extras available upon request:
Heating (€90.00 per day)
Extra cleaning (€22.00/hour per employee)
Extra linens (€18.00 per person)
Pets - allowed
Smoking - not allowed
Arrival between 20:00 and 00:00 is subject to 80 late arrival fee.
- Utilities: electricity - water - gas for kitchen use and hot water - weekly linen, initial and final
cleaning
- Zer0Dep Guarantee = You do not pay the security deposit on balance or on arrival and you have EuropAssistance coverage in case of accidental damage caused to the property during your stay (up to the maximum of 1,500.00€ and with the restrictions provided).
The rate does not include: Mandatory extra
cleaning in case of presence of animals (€14.00 per day per pet)
Tourist tax (where applicable)
Podere Vernine di Sotto is a prestigious rural complex of great historical and architectural value, located in the heart of the Val d'Orcia, a UNESCO World Heritage Site, a few steps from the village of San Giovanni d'Asso, in the municipality of Montalcino. Immersed in an agricultural environment of extraordinary beauty, the farm enjoys a panoramic and private position, surrounded by about 5000 square meters of land with well-kept garden, olive trees, fruit trees and green spaces harmoniously integrated into the landscape. The complex, carefully restored, preserves the characteristics of traditional Tuscan architecture in stone and brick, with tiled roofs and fine finishes, combining authenticity and contemporary comfort. The property consists of several independent housing units, including the main building, an annex and a former barn, offering large, bright and furnished rooms with simple elegance, ideal for accommodating up to 14 people. The property includes numerous furnished outdoor spaces, including a kitchen with a wood oven. Equipped with technologically advanced facilities, environmentally sustainable solutions and modern services, Podere Vernine di Sotto represents an exclusive home for an authentic stay in the heart of Tuscany.
THE PROPERTY HAS UNDERGONE A CHECK-UP CARRIED OUT BY ONE OF OUR TECHNICAL MANAGERS, TO GUARANTEE THE CORRESPONDENCE OF THE DESCRIPTION, THE ACCESSORIES LISTED ON THE SITE AND THEIR STATE OF OPERATION/MAINTENANCE
Interiors:
The complex consists of the main house and an annex divided into two apartments that do not communicate internally (to which is added an additional annex with kitchen and bathroom); the total area is about 600 square meters. MAIN HOUSE (on two floors not connected internally) — Entrance hall (accessed from a common courtyard where there are also stairs to reach the first floor); open space living room with sitting room and dining area; kitchen (with washing machine and dryer); service bathroom. FIRST FLOOR — Entrance through a terrace with dining table for six people; kitchen; open-plan living room; double bedroom with en suite bathroom with tub and shower; twin bedroom with en suite bathroom with shower; double bedroom with adjoining bathroom with shower. ATTACHED APARTMENT 1 (on two floors connected internally) — GROUND FLOOR — Living room with kitchenette and direct access to a courtyard with pergola; a service bathroom. FIRST FLOOR — Double bedroom with access to a bathroom with shower and an additional double bedroom (the latter also equipped with independent access from an external staircase). ANNEX APARTMENT 2 (on two floors connected by both internal and external stairs) — Entrance into the living room with kitchenette. FIRST FLOOR — Two single bedrooms; a double bedroom; a bathroom with shower. Air conditioning in the bedrooms.
Park:
The park covers about 5000 square meters of hilly land. The perimeter of the property is delimited by stone walls, hedges, rows of cypresses and metal mesh fences along the borders with woods and fields. Access to the property is through an iron gate, with a private parking area just outside, while a second entrance leads to the common courtyard and the entrances to the main house. The garden, embellished with olive trees, fruit trees and meadows, gently follows the natural slope of the land. In a private and sunny position is the swimming pool, flanked by a suggestive outdoor theater. A short distance from the main building, the renovated former barn includes a service bathroom, a large kitchen with wood oven and an outdoor shed equipped with a dining table and mobile barbecue, continuing in a cozy outdoor living room. Next to the living room of the main villa, a large lawn houses a dining area shaded by a pergola, also perfect for evenings with outdoor cinema thanks to the video projector. Each apartment has its own outdoor lounge/dining areas.N.B.: Please note that photo shoots are usually carried out in spring, so the colors and blooms of the gardens, lawns and parks may be different when you enter the villa.
Pool:
The pool is located in a sunny and private position but easily accessible from the buildings and the outdoor kitchen. Rectangular shape with Roman staircase; dimensions 12 x 6 m and depth between 1.40 and 2 meters. Internal PVC coating; internal and external lighting; equipped with a cold water shower; salt purification system. Solarium area of about 300 square meters covered in travertine on which are distributed sun loungers, umbrellas and a seating area. Open from the last Saturday in April to the first Saturday in October.
Extras available upon request:
Heating (€90.00 per day)
Extra cleaning (€22.00/hour per employee)
Extra linens (€18.00 per person)
Pets - allowed
Smoking - not allowed
Arrival between 20:00 and 00:00 is subject to 80 late arrival fee.
日付を指定して料金を検索
類似した宿泊施設

VILLA CHIGI - Seven Bedroom Villa, Sleeps 14
Siena
VILLA CHIGI - Seven Bedroom Villa, Sleeps 14
Siena
- プール
- 冷房
- 駐車場利用可
- バーベキューグリル
ボルゴカステルロット-オルチャ渓谷のプールヴィラ9 BDRS-モンタルチーノビュー
Buonconvento
ボルゴカステルロット-オルチャ渓谷のプールヴィラ9 BDRS-モンタルチーノビュー
Buonconvento
- プール
- キッチン
- 洗濯機
- 乾燥機
10 段階中 10.0、最高に素晴らしい、(7 件の口コミ) 件の口コミ
10/10
最高に素晴らしい
(7 件の口コミ)

Noble villa with pool near Lucignano
LUCIGNANO
Noble villa with pool near Lucignano
LUCIGNANO
- プール
- 洗濯機
- ペット可
- WiFi (無料)

Villa in Monticchiello with 7 bedrooms sleeps 14
Monticchiello
Villa in Monticchiello with 7 bedrooms sleeps 14
Monticchiello
- オーシャンビュー
- プール
- キッチン
- 洗濯機
10 段階中 10.0、最高に素晴らしい、(1 件の口コミ) 件の口コミ
10/10
最高に素晴らしい
(1 件の口コミ)
Recently restored Villa in Tuscany, sleeps 12, sw.pool, gym, big garden.
San Giovanni d' Asso
Recently restored Villa in Tuscany, sleeps 12, sw.pool, gym, big garden.
San Giovanni d' Asso
- プール
- キッチン
- 洗濯機
- 乾燥機
10 段階中 10.0、最高に素晴らしい、(13 件の口コミ) 件の口コミ
10/10
最高に素晴らしい
(13 件の口コミ)
トスカーナの中心部にあるプールとブドウ畑のあるトスカーナのヴィラ
Pienza
トスカーナの中心部にあるプールとブドウ畑のあるトスカーナのヴィラ
Pienza
- プール
- キッチン
- 洗濯機
- ペット可
10 段階中 9.6、最高に素晴らしい、(20 件の口コミ) 件の口コミ
9.6/10
最高に素晴らしい
(20 件の口コミ)

トスカーナのヴァルドオルチャピエンツァシエナの中心部にあるプール、スパのある農家
Pienza
トスカーナのヴァルドオルチャピエンツァシエナの中心部にあるプール、スパのある農家
Pienza
- プール
- ホットタブ
- キッチン
- 洗濯機
10 段階中 10.0、最高に素晴らしい、(60 件の口コミ) 件の口コミ
10/10
最高に素晴らしい
(60 件の口コミ)
プライベートトスカーナヴィラ
Cortona
プライベートトスカーナヴィラ
Cortona
- プール
- キッチン
- 洗濯機
- ペット可
10 段階中 10.0、最高に素晴らしい、(25 件の口コミ) 件の口コミ
10/10
最高に素晴らしい
(25 件の口コミ)

ピエンツァとモンテプルチャーノの間にあるIperboleカントリーハウス
Monticchiello
ピエンツァとモンテプルチャーノの間にあるIperboleカントリーハウス
Monticchiello
- プール
- キッチン
- 洗濯機
- ペット可
10 段階中 10.0、最高に素晴らしい、(11 件の口コミ) 件の口コミ
10/10
最高に素晴らしい
(11 件の口コミ)

Villa in Montalcino, exclusive for you, stunning view!!!
Montalcino
Villa in Montalcino, exclusive for you, stunning view!!!
Montalcino
- プール
- ホットタブ
- キッチン
- 洗濯機
10 段階中 10.0、最高に素晴らしい、(91 件の口コミ) 件の口コミ
10/10
最高に素晴らしい
(91 件の口コミ)

Villa Campriano 7 In Pienza, Tuscany
Pienza
Villa Campriano 7 In Pienza, Tuscany
Pienza
- プール
- 洗濯機
- 乾燥機
- ペット可

La Burraia 18, Emma Villas
Montepulciano
La Burraia 18, Emma Villas
Montepulciano
- プール
- キッチン
- 洗濯機
- ペット可

モンタルチーノの近くのトスカーナの田園地帯の美しい別荘
MONTALCINO-SIENA
モンタルチーノの近くのトスカーナの田園地帯の美しい別荘
MONTALCINO-SIENA
- プール
- キッチン
- 洗濯機
- 冷房
10 段階中 10.0、最高に素晴らしい、(9 件の口コミ) 件の口コミ
10/10
最高に素晴らしい
(9 件の口コミ)

Villa Campriano In Pienza, Tuscany
Pienza
Villa Campriano In Pienza, Tuscany
Pienza
- プール
- 洗濯機
- 乾燥機
- ペット可
10 段階中 10.0、最高に素晴らしい、(1 件の口コミ) 件の口コミ
10/10
最高に素晴らしい
(1 件の口コミ)

Lovely home in San Quirico D'Orcia
San Quirico D'Orcia
Lovely home in San Quirico D'Orcia
San Quirico D'Orcia
- キッチン
- 洗濯機
- ペット可
- WiFi (無料)
10 段階中 8.6、非常に良い、(4 件の口コミ) 件の口コミ
8.6/10
非常に良い
(4 件の口コミ)

ファーム。ポデーレクニーナ25 KMサウスシエナインフロントモンタルチーノテーキングクッキングクラス
Buonconvento
ファーム。ポデーレクニーナ25 KMサウスシエナインフロントモンタルチーノテーキングクッキングクラス
Buonconvento
- プール
- キッチン
- 洗濯機
- WiFi (無料)
10 段階中 10.0、最高に素晴らしい、(26 件の口コミ) 件の口コミ
10/10
最高に素晴らしい
(26 件の口コミ)
オルシア渓谷の家族や友人にとって素晴らしいリアルトスカーナ
Buonconvento, Siena
オルシア渓谷の家族や友人にとって素晴らしいリアルトスカーナ
Buonconvento, Siena
- プール
- ペット可
- WiFi (無料)
- 冷房
10 段階中 10.0、最高に素晴らしい、(3 件の口コミ) 件の口コミ
10/10
最高に素晴らしい
(3 件の口コミ)

Private Villa with private pool, A/C, WIFI, hot tub, TV, patio, pets allowed, panoramic view
Montepulciano
Private Villa with private pool, A/C, WIFI, hot tub, TV, patio, pets allowed, panoramic view
Montepulciano
- プール
- ホットタブ
- キッチン
- 洗濯機
10 段階中 9.6、最高に素晴らしい、(20 件の口コミ) 件の口コミ
9.6/10
最高に素晴らしい
(20 件の口コミ)
モンタルチーノ、壮大なパノラマのヴィラ!
Montisi
モンタルチーノ、壮大なパノラマのヴィラ!
Montisi
- プール
- ホットタブ
- キッチン
- 洗濯機
10 段階中 9.8、最高に素晴らしい、(17 件の口コミ) 件の口コミ
9.8/10
最高に素晴らしい
(17 件の口コミ)
Beautiful independent Villa in Pienza
Pienza
Beautiful independent Villa in Pienza
Pienza
- プール
- キッチン
- 洗濯機
- 乾燥機
Beautiful Tuscan farmhouse in a great location near Val D'Orcia & private pool
Pienza
Beautiful Tuscan farmhouse in a great location near Val D'Orcia & private pool
Pienza
- プール
- キッチン
- 洗濯機
- ペット可
10 段階中 10.0、最高に素晴らしい、(5 件の口コミ) 件の口コミ
10/10
最高に素晴らしい
(5 件の口コミ)

Villa Belle Vue: a Charm
Montalcino
Villa Belle Vue: a Charm
Montalcino
- プール
- ホットタブ
- キッチン
- 洗濯機
10 段階中 10.0、最高に素晴らしい、(11 件の口コミ) 件の口コミ
10/10
最高に素晴らしい
(11 件の口コミ)

Splendid farmhouse in the heart of the Val d'Orcia
Pienza
Splendid farmhouse in the heart of the Val d'Orcia
Pienza
- プール
- キッチン
- 洗濯機
- ペット可
10 段階中 10.0、最高に素晴らしい、(1 件の口コミ) 件の口コミ
10/10
最高に素晴らしい
(1 件の口コミ)
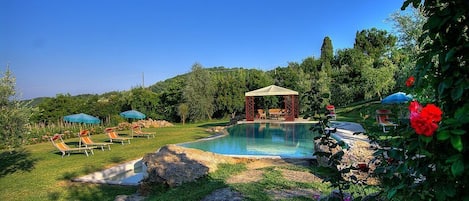
Villa Ardita: A characteristic and welcoming two-story villa surrounded by the greenery, with Free WI-FI.
Montepulciano
Villa Ardita: A characteristic and welcoming two-story villa surrounded by the greenery, with Free WI-FI.
Montepulciano
- プール
- キッチン
- 洗濯機
- WiFi (無料)
10 段階中 10.0、最高に素晴らしい、(4 件の口コミ) 件の口コミ
10/10
最高に素晴らしい
(4 件の口コミ)

スイミングプール付きの魅力的な古代の見張り塔
Castelluccio di Pienza
スイミングプール付きの魅力的な古代の見張り塔
Castelluccio di Pienza
- プール
- キッチン
- 洗濯機
- ペット可
10 段階中 10.0、最高に素晴らしい、(49 件の口コミ) 件の口コミ
10/10
最高に素晴らしい
(49 件の口コミ)

Montepulciano Luxe Escape
Montepulciano
Montepulciano Luxe Escape
Montepulciano
- プール
- ホットタブ
- キッチン
- ペット可
10 段階中 10.0、最高に素晴らしい、(20 件の口コミ) 件の口コミ
10/10
最高に素晴らしい
(20 件の口コミ)

Fattoria Belvedere alle Vigne In Sinalunga, Tuscany
Sinalunga
Fattoria Belvedere alle Vigne In Sinalunga, Tuscany
Sinalunga
- プール
- キッチン
- 洗濯機
- ペット可
10 段階中 10.0、最高に素晴らしい、(2 件の口コミ) 件の口コミ
10/10
最高に素晴らしい
(2 件の口コミ)

トスカーナカザーレ、プールビュー、WiFi、モンタルチーノ近くの村へのウォーキング
San Giovanni d'Asso-Montalcino
トスカーナカザーレ、プールビュー、WiFi、モンタルチーノ近くの村へのウォーキング
San Giovanni d'Asso-Montalcino
- プール
- キッチン
- 洗濯機
- ペット可
10 段階中 10.0、最高に素晴らしい、(3 件の口コミ) 件の口コミ
10/10
最高に素晴らしい
(3 件の口コミ)

ブルネロのブドウ園にある専用プール付きの農家
Camigliano
ブルネロのブドウ園にある専用プール付きの農家
Camigliano
- プール
- キッチン
- 洗濯機
- ペット可
10 段階中 10.0、最高に素晴らしい、(49 件の口コミ) 件の口コミ
10/10
最高に素晴らしい
(49 件の口コミ)

PODERE BAGNOLO 8が眠る、専用プール付きのヴィラ専用です!
Pienza
PODERE BAGNOLO 8が眠る、専用プール付きのヴィラ専用です!
Pienza
- プール
- キッチン
- 洗濯機
- ペット可
ハウスルール
チェックイン : 16:00 以降
代表者の最低年齢 : 18 歳
チェックアウト : 10:00 より前
お子様
子供の利用可 : 0 ~ 17 歳
イベント
イベント不可
ペット
ペットとの宿泊可
喫煙
喫煙不可
重要事項
ご宿泊に際して
施設の登録番号 : IT052037C2A5Y4OLWW
施設番号 : 12123705
施設の定める利用規約に従って、追加ゲスト料金がかかる場合があります
場合により、チェックイン時に政府発行の写真付き身分証明書と付随費用精算のためのクレジットカード / デビットカードのご提示、または現金でのデポジットのお支払いが必要です
宿泊施設への要望は、チェックイン時の状況によりご希望に添えない場合があり、内容によっては追加料金が発生することがあります。対応は確約ではございませんのでご了承ください
敷地内でのパーティーやグループイベントの開催は固く禁止されています
オーナーによると、施設に一酸化炭素検知器があるとのことです
施設における煙感知器の有無について、オーナーから情報提供はありません
この施設には安全設備として、消火器が備わっています
周辺地域について
サン ジョヴァンニ ダッソ
このヴィラはモンタルチーノにあります。ピエンツァの歴史的中心地やヴァル ディ キアーナでは、美しい自然を堪能できます。文化的な雰囲気を楽しむなら、タルトゥーフォ博物館やメッザドリア博物館がおすすめです。ボスコ デラ ラニャイアとRI Crea REも訪れる価値のあるスポットです。

Montalcino
周辺情報
- タルトゥーフォ博物館 - 徒歩 15 分 - 1.3 km
- ボスコ デラ ラニャイア - 徒歩 19 分 - 1.7 km
- サン ジョヴァンニ ダッソ駅 - 車で 4 分 - 1.8 km
- モンタルチーノ要塞 - 車で 35 分 - 23.3 km
- テヌータ グレッポ フランコ ビオンディ サンティ - 車で 39 分 - 25.4 km
交通案内
- ブオンコンヴェント駅から車で 25 分
レストラン
- Ristorante Roma - 車で 18 分
- Pizzeria Paradiso - 車で 12 分
- Osteria da Duccio - 車で 18 分
- La Sosta dei Barrocciai - 車で 18 分
- Podere Spedalone - 車で 17 分
よくあるご質問
Podere Vernine di Sotto 14, Emma Villasはペットと宿泊できますか ?
はい、この宿泊施設にはペットを同伴できます。
Podere Vernine di Sotto 14, Emma Villasの宿泊料金はどのくらいですか ?
2026 年 7 月 12 日 現在、2026 年 9 月 30 日 に大人 2 名でPodere Vernine di Sotto 14, Emma Villasに 1 泊した場合の最低料金は ¥511,455 (税およびサービス料別) です。この料金は、今後 30 日間の 1 泊あたりの料金において過去 24 時間に見つかった最低料金に基づいています。料金は変更される場合があります。ご希望の日付を入力して、正確な料金をご確認ください。
Podere Vernine di Sotto 14, Emma Villasの駐車料金はいくらですか ?
施設内駐車場をご利用いただけます。
Podere Vernine di Sotto 14, Emma Villasのチェックインは何時ですか ?
チェックイン開始は 16:00 です。
Podere Vernine di Sotto 14, Emma Villasのチェックアウトは何時ですか ?
チェックアウトは 10:00 です。
Podere Vernine di Sotto 14, Emma Villasはどこにありますか ?
モンタルチーノにあるこのヴィラは、タルトゥーフォ博物館、サン ジョヴァンニ ダッソ駅、ボスコ デラ ラニャイアから徒歩 15 分圏内です。ヴァル ディ キアーナまで 3.6 km です。
オーナーについて
オーナー : Emma Villas

言語 :
英語, フランス語, ドイツ語, イタリア語, スペイン語, オランダ語
弊社サービスについてご意見をお聞かせくださいご意見の送信