
一棟貸し
3 Bed in Soulby (oc-n34625)
3 Bed in Soulby (oc-n34625)
3 Bed in Soulby (oc-n34625)の写真ギャラリー


ベッドルーム 3 室バスルーム 3 室定員 5 名
人気の設備とサービス
- 敷地内駐車場あり
- ペット同伴可
- キッチン
- 洗濯機
- WiFi (無料)
- 暖炉
周辺ガイド

Soulby
- レスリー・ロウPlace, レスリー・ロウ車で 6 分
- カークビー・スティーブン図書館Place, カークビー・スティーブン図書館車で 6 分
- ヨークシャー デール国立公園Place, ヨークシャー デール国立公園車で 8 分
客室 & ベッド
ベッドルーム 3 室 (定員 5 名)
ベッドルーム 1
キングベッド 1 台
ベッドルーム 2
キングベッド 1 台
ベッドルーム 3
シングルベッド 1 台
バスルーム 3 室
バスルーム 1
バスルーム 2
バスルーム 3
その他のスペース
キッチン
この施設について
3 Bed in Soulby (oc-n34625)
This contemporary holiday retreat sits in the Eden Valley village of Soulby. Perched between the North Pennines National Landscape and the Yorkshire Dales National Park, this pet-friendly home is perfect for families and groups of friends planning days of outdoor adventure together. Keen walkers will delight in the wealth of trails leading from the doorstep, including a riverside footpath that leads along the summit of the Nine Standards and across to the East Gill Force waterfall (13 miles). The famous Coast to Coast walking trail passes through nearby Kirkby Stephen (2.5 miles) – this historic market town is great for shopping as well as dining out on the days you don’t fancy cooking. For history enthusiasts, visits to Lammerside Castle and Pendragon Castle (both within 7 miles) are a must, as is a ride on the traditional Stainmore Railway (3.5 miles). You’ll also be within reach of the Lake District (16 miles).
Before stepping into this unique eco house, take a moment to admire its chic exterior featuring wood cladding and expansive windows that fill the home with natural light. Step inside to find that the natural charm continues in the form of earthy tones and spacious, airy rooms. The open-plan lounge/kitchen/diner forms the social heart of the property with its beamed ceiling, tiled floor, and ample space for everyone to spread out and relax. Settle in the lounge space after days of adventure; sink into the soft seating, flick on the TV, or simply savour the peaceful garden views. When stomachs start to rumble, find that the well-appointed kitchen boasts everything needed for cooking up group feasts, to be enjoyed at the central dining table, at the kitchen island if numbers are low, or alfresco-style out in the garden. For some quiet time after dinner, a separate snug stands ready with a roaring, double-sided wood burner. At the end of each busy day away, three restful bedrooms are spread across the ground and first floors. The ground floor plays host to a cosy single room, served by a nearby wet room. Follow the spiral staircase up to the first floor, where a galleried landing leads to two restful king-size bedrooms: one with impressive views of the North Pennines, the other boasting a Juliet balcony and a ‘hidden’ en-suite shower room concealed behind a mirror. A vibrant family bathroom completes the first floor. If you’re bringing an extra guest, you’ll be pleased to hear that the sofa in the ground-floor snug converts to a single bed on request.
Outside, the attractive garden offers views across the river and features a choice of areas for al fresco dining, along with grassy spaces where children can play. You’ll also have access to an enclosed paddock for dog walking, as well as private parking for three cars.
House Rules
Additional information and rules
1 dog allowed per booking. Please enquire if you wish to bring more than 1 dog
- 3 bedrooms – 2 king-size, 1 single
- 3 bathrooms – 1 wet room with shower and WC, 1 family bathroom with bath, walk-in rainfall shower and WC, 1 en-suite shower room with rainfall shower and WC
- Double electric oven, 5-ring induction hob, microwave, fridge/freezer and dishwasher, Nespresso coffee machine & Air-frier.
- Utility room with washing machine
- Double-sided wood burner in snug and atrium (first basket of logs provided)
- TV with Fire Stick
- Underfloor heating across ground floor
- There is a spiral staircase leading to the 2 king-sized rooms
- Raised riverside garden with lawn and small furnished decking area (Please note: this garden is not enclosed so we ask you watch over children and pets around the unfenced river due to the steep embankment)
- On-site enclosed dog-walking paddock with 4ft open fencing (Please note: we cannot guarantee this will be fully escape‑proof for all dogs)
- Private parking for 3 cars
- Shop and pub/restaurant within 2.5 miles
- The property is next to a working cattle farm
- Sleeps 5+1 (sofa in snug converts to single to sleep 1 additional guest)
Additional information and rules
1 dog allowed per booking. Please enquire if you wish to bring more than 1 dog
- 3 bedrooms – 2 king-size, 1 single
- 3 bathrooms – 1 wet room with shower and WC, 1 family bathroom with bath, walk-in rainfall shower and WC, 1 en-suite shower room with rainfall shower and WC
- Double electric oven, 5-ring induction hob, microwave, fridge/freezer and dishwasher, Nespresso coffee machine & Air-frier.
- Utility room with washing machine
- Double-sided wood burner in snug and atrium (first basket of logs provided)
- TV with Fire Stick
- Underfloor heating across ground floor
- There is a spiral staircase leading to the 2 king-sized rooms
- Raised riverside garden with lawn and small furnished decking area (Please note: this garden is not enclosed so we ask you watch over children and pets around the unfenced river due to the steep embankment)
- On-site enclosed dog-walking paddock with 4ft open fencing (Please note: we cannot guarantee this will be fully escape‑proof for all dogs)
- Private parking for 3 cars
- Shop and pub/restaurant within 2.5 miles
- The property is next to a working cattle farm
- Sleeps 5+1 (sofa in snug converts to single to sleep 1 additional guest)
Host Terms & Conditions
The Travel Chapter Limited, trading as “holidaycottages·co·uk”, acts as agent for the property owner. Therefore, when you make a booking the contract is between you and the owner. Please note our terms and conditions will also apply when you make a booking. These can be found in the footer of our website, holidaycottages·co·uk.
Full travel and key collection instructions will be emailed directly to you upon receipt of full payment.
Before stepping into this unique eco house, take a moment to admire its chic exterior featuring wood cladding and expansive windows that fill the home with natural light. Step inside to find that the natural charm continues in the form of earthy tones and spacious, airy rooms. The open-plan lounge/kitchen/diner forms the social heart of the property with its beamed ceiling, tiled floor, and ample space for everyone to spread out and relax. Settle in the lounge space after days of adventure; sink into the soft seating, flick on the TV, or simply savour the peaceful garden views. When stomachs start to rumble, find that the well-appointed kitchen boasts everything needed for cooking up group feasts, to be enjoyed at the central dining table, at the kitchen island if numbers are low, or alfresco-style out in the garden. For some quiet time after dinner, a separate snug stands ready with a roaring, double-sided wood burner. At the end of each busy day away, three restful bedrooms are spread across the ground and first floors. The ground floor plays host to a cosy single room, served by a nearby wet room. Follow the spiral staircase up to the first floor, where a galleried landing leads to two restful king-size bedrooms: one with impressive views of the North Pennines, the other boasting a Juliet balcony and a ‘hidden’ en-suite shower room concealed behind a mirror. A vibrant family bathroom completes the first floor. If you’re bringing an extra guest, you’ll be pleased to hear that the sofa in the ground-floor snug converts to a single bed on request.
Outside, the attractive garden offers views across the river and features a choice of areas for al fresco dining, along with grassy spaces where children can play. You’ll also have access to an enclosed paddock for dog walking, as well as private parking for three cars.
House Rules
Additional information and rules
1 dog allowed per booking. Please enquire if you wish to bring more than 1 dog
- 3 bedrooms – 2 king-size, 1 single
- 3 bathrooms – 1 wet room with shower and WC, 1 family bathroom with bath, walk-in rainfall shower and WC, 1 en-suite shower room with rainfall shower and WC
- Double electric oven, 5-ring induction hob, microwave, fridge/freezer and dishwasher, Nespresso coffee machine & Air-frier.
- Utility room with washing machine
- Double-sided wood burner in snug and atrium (first basket of logs provided)
- TV with Fire Stick
- Underfloor heating across ground floor
- There is a spiral staircase leading to the 2 king-sized rooms
- Raised riverside garden with lawn and small furnished decking area (Please note: this garden is not enclosed so we ask you watch over children and pets around the unfenced river due to the steep embankment)
- On-site enclosed dog-walking paddock with 4ft open fencing (Please note: we cannot guarantee this will be fully escape‑proof for all dogs)
- Private parking for 3 cars
- Shop and pub/restaurant within 2.5 miles
- The property is next to a working cattle farm
- Sleeps 5+1 (sofa in snug converts to single to sleep 1 additional guest)
Additional information and rules
1 dog allowed per booking. Please enquire if you wish to bring more than 1 dog
- 3 bedrooms – 2 king-size, 1 single
- 3 bathrooms – 1 wet room with shower and WC, 1 family bathroom with bath, walk-in rainfall shower and WC, 1 en-suite shower room with rainfall shower and WC
- Double electric oven, 5-ring induction hob, microwave, fridge/freezer and dishwasher, Nespresso coffee machine & Air-frier.
- Utility room with washing machine
- Double-sided wood burner in snug and atrium (first basket of logs provided)
- TV with Fire Stick
- Underfloor heating across ground floor
- There is a spiral staircase leading to the 2 king-sized rooms
- Raised riverside garden with lawn and small furnished decking area (Please note: this garden is not enclosed so we ask you watch over children and pets around the unfenced river due to the steep embankment)
- On-site enclosed dog-walking paddock with 4ft open fencing (Please note: we cannot guarantee this will be fully escape‑proof for all dogs)
- Private parking for 3 cars
- Shop and pub/restaurant within 2.5 miles
- The property is next to a working cattle farm
- Sleeps 5+1 (sofa in snug converts to single to sleep 1 additional guest)
Host Terms & Conditions
The Travel Chapter Limited, trading as “holidaycottages·co·uk”, acts as agent for the property owner. Therefore, when you make a booking the contract is between you and the owner. Please note our terms and conditions will also apply when you make a booking. These can be found in the footer of our website, holidaycottages·co·uk.
Full travel and key collection instructions will be emailed directly to you upon receipt of full payment.
日付を指定して料金を検索
類似した宿泊施設

3 RAILWAY COTTAGES, pet friendly in Appleby-In-Westmorland
Appleby-in-Westmorland
3 RAILWAY COTTAGES, pet friendly in Appleby-In-Westmorland
Appleby-in-Westmorland
- ペット可
- 屋外スペース
- 駐車場利用可
- 暖炉
10 段階中 10.0、最高に素晴らしい、(1 件の口コミ) 件の口コミ
10/10
最高に素晴らしい
(1 件の口コミ)

ラグジュアリーバーンコンバージョン - オーチャードビュー
Great Asby
ラグジュアリーバーンコンバージョン - オーチャードビュー
Great Asby
- キッチン
- 洗濯機
- 乾燥機
- ペット可
10 段階中 10.0、最高に素晴らしい、(31 件の口コミ) 件の口コミ
10/10
最高に素晴らしい
(31 件の口コミ)

Kirkby StephenのそばのLittle Musgraveにある3ベッドルームの宿泊施設
Little Musgrave, near Kirkby Stephen
Kirkby StephenのそばのLittle Musgraveにある3ベッドルームの宿泊施設
Little Musgrave, near Kirkby Stephen
- キッチン
- 洗濯機
- WiFi (無料)
- 屋外スペース
10 段階中 9.8、最高に素晴らしい、(18 件の口コミ) 件の口コミ
9.8/10
最高に素晴らしい
(18 件の口コミ)

2LM - Family and Pet Friendly country side getaway - With hot tub
Appleby - In - Westmoorland
2LM - Family and Pet Friendly country side getaway - With hot tub
Appleby - In - Westmoorland
- ホットタブ
- 洗濯機
- 乾燥機
- ペット可
10 段階中 10.0、最高に素晴らしい、(2 件の口コミ) 件の口コミ
10/10
最高に素晴らしい
(2 件の口コミ)

Stunning 3 bed cottage with exceptional views over fields and the Lakeland fells
Kendal
Stunning 3 bed cottage with exceptional views over fields and the Lakeland fells
Kendal
- キッチン
- 洗濯機
- 乾燥機
- ペット可
10 段階中 10.0、最高に素晴らしい、(16 件の口コミ) 件の口コミ
10/10
最高に素晴らしい
(16 件の口コミ)

Newkiggin on Lune、Kirkby Stephenの近くの3ベッドルーム宿泊施設
Newbiggin on Lune, near Kirkby Stephen
Newkiggin on Lune、Kirkby Stephenの近くの3ベッドルーム宿泊施設
Newbiggin on Lune, near Kirkby Stephen
- キッチン
- 洗濯機
- ペット可
- WiFi (無料)
10 段階中 10.0、最高に素晴らしい、(33 件の口コミ) 件の口コミ
10/10
最高に素晴らしい
(33 件の口コミ)

Stunning 3 bed cottage with exceptional views over fields and the Lakeland fells
Kendal
Stunning 3 bed cottage with exceptional views over fields and the Lakeland fells
Kendal
- キッチン
- 洗濯機
- 乾燥機
- ペット可
10 段階中 10.0、最高に素晴らしい、(28 件の口コミ) 件の口コミ
10/10
最高に素晴らしい
(28 件の口コミ)

3 bedroom accommodation in Crosby Garrett near Kirkby Stephen
Crosby Garrett near Kirkby Stephen
3 bedroom accommodation in Crosby Garrett near Kirkby Stephen
Crosby Garrett near Kirkby Stephen
- キッチン
- 洗濯機
- ペット可
- WiFi (無料)
10 段階中 10.0、最高に素晴らしい、(3 件の口コミ) 件の口コミ
10/10
最高に素晴らしい
(3 件の口コミ)
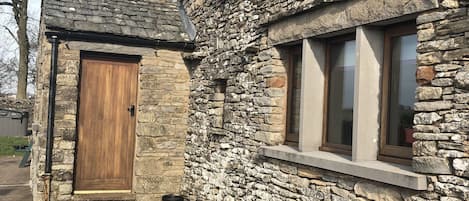
見事なビューでの納屋の変換
Shap
見事なビューでの納屋の変換
Shap
- キッチン
- 洗濯機
- 乾燥機
- ペット可
10 段階中 9.4、最高に素晴らしい、(9 件の口コミ) 件の口コミ
9.4/10
最高に素晴らしい
(9 件の口コミ)

ラッピングラグジュアリーログキャビン、プライベートホットタブ、国立公園のマウンテンビュー
Ravenstonedale / Kirkby Stephen
ラッピングラグジュアリーログキャビン、プライベートホットタブ、国立公園のマウンテンビュー
Ravenstonedale / Kirkby Stephen

3 bedroom accommodation in Kirkby Stephen
Kirkby Stephen
3 bedroom accommodation in Kirkby Stephen
Kirkby Stephen
- キッチン
- 洗濯機
- ペット可
- WiFi (無料)
10 段階中 10.0、最高に素晴らしい、(2 件の口コミ) 件の口コミ
10/10
最高に素晴らしい
(2 件の口コミ)

ラムブッシュコテージ、ダフトン
Appleby-in-Westmorland
ラムブッシュコテージ、ダフトン
Appleby-in-Westmorland
- ホットタブ
- 洗濯機
- ペット可
- 屋外スペース
10 段階中 10.0、最高に素晴らしい、(1 件の口コミ) 件の口コミ
10/10
最高に素晴らしい
(1 件の口コミ)

2 bedroom accommodation in Kirkby Stephen
Kirkby Stephen
2 bedroom accommodation in Kirkby Stephen
Kirkby Stephen
- ホットタブ
- キッチン
- 洗濯機
- ペット可
10 段階中 10.0、最高に素晴らしい、(2 件の口コミ) 件の口コミ
10/10
最高に素晴らしい
(2 件の口コミ)

Lime Tree Cottage, in Cumbria.
Kirkby Stephen
Lime Tree Cottage, in Cumbria.
Kirkby Stephen
- キッチン
- 洗濯機
- ペット可
- 屋外スペース

NORTH LODGE, pet friendly, with hot tub in Appleby-In-Westmorland
Appleby-in-Westmorland
NORTH LODGE, pet friendly, with hot tub in Appleby-In-Westmorland
Appleby-in-Westmorland
- ホットタブ
- ペット可
- 屋外スペース

Oaktree Cottage-UK42227
Near Tebay
Oaktree Cottage-UK42227
Near Tebay
- キッチン
- ペット可
- WiFi (無料)
- 駐車場利用可

14 Doomgate House - UK45055
Appleby-in-Westmorland
14 Doomgate House - UK45055
Appleby-in-Westmorland
- キッチン
- 洗濯機
- ペット可
- WiFi (無料)
10 段階中 10.0、最高に素晴らしい、(5 件の口コミ) 件の口コミ
10/10
最高に素晴らしい
(5 件の口コミ)

3 bedroom accommodation in Dent
Dent
3 bedroom accommodation in Dent
Dent
- キッチン
- 洗濯機
- ペット可
- WiFi (無料)

国立公園内の「鳥」の豪華な丸太小屋、ホットタブ、山の景色
Ravenstonedale / Kirkby Stephen
国立公園内の「鳥」の豪華な丸太小屋、ホットタブ、山の景色
Ravenstonedale / Kirkby Stephen
10 段階中 9.6、最高に素晴らしい、(5 件の口コミ) 件の口コミ
9.6/10
最高に素晴らしい
(5 件の口コミ)

The Coach House- dog friendly cottage sleeping 6
Penrith
The Coach House- dog friendly cottage sleeping 6
Penrith
- キッチン
- ペット可

3 bedroom accommodation in Kendal
Kendal
3 bedroom accommodation in Kendal
Kendal
- キッチン
- 洗濯機
- WiFi (無料)
- 駐車場利用可
10 段階中 8.0、とても良い、(1 件の口コミ) 件の口コミ
8.0/10
とても良い
(1 件の口コミ)

Gatehouse - a stylish rural retreat in the Yorkshire Dales National Park
Kirkby Stephen
Gatehouse - a stylish rural retreat in the Yorkshire Dales National Park
Kirkby Stephen
- キッチン
- 洗濯機
- 乾燥機
- ペット可

Signature 3 Bed Caravan Pet
Ormside, Appleby-in-Westmorland
Signature 3 Bed Caravan Pet
Ormside, Appleby-in-Westmorland
- キッチン
10 段階中 10.0、最高に素晴らしい、(2 件の口コミ) 件の口コミ
10/10
最高に素晴らしい
(2 件の口コミ)

Brookside Cottage - 3 bedroom cottage, dog friendly, with lovely views
Penrith
Brookside Cottage - 3 bedroom cottage, dog friendly, with lovely views
Penrith
- キッチン
- 洗濯機
- 乾燥機
- ペット可
10 段階中 10.0、最高に素晴らしい、(6 件の口コミ) 件の口コミ
10/10
最高に素晴らしい
(6 件の口コミ)

1 BROOKSIDE, pet friendly, with a garden in Warcop
Appleby-in-Westmorland
1 BROOKSIDE, pet friendly, with a garden in Warcop
Appleby-in-Westmorland
- 洗濯機
- ペット可
- 屋外スペース

ストーンガースコテージ、NEWBY
Nr Penrith
ストーンガースコテージ、NEWBY
Nr Penrith
- 洗濯機
- 屋外スペース
- 駐車場利用可
- 電子レンジ
10 段階中 8.0、とても良い、(1 件の口コミ) 件の口コミ
8.0/10
とても良い
(1 件の口コミ)

Mount Cottage-UK42230
Near Tebay
Mount Cottage-UK42230
Near Tebay
- キッチン
- 洗濯機
- ペット可
- WiFi (無料)

GARTH GILL, family friendly, with open fire in Hawes
Sedbergh
GARTH GILL, family friendly, with open fire in Hawes
Sedbergh
- 洗濯機
- 屋外スペース
- 駐車場利用可
- 暖炉

MELLBECK RETREAT, family friendly, with a garden in Kirkby Stephen
Kirkby Stephen
MELLBECK RETREAT, family friendly, with a garden in Kirkby Stephen
Kirkby Stephen
- 洗濯機
- 屋外スペース
- 電子レンジ

2 bedroom accommodation in Kirby Stephen
Kirby Stephen
2 bedroom accommodation in Kirby Stephen
Kirby Stephen
- キッチン
- 洗濯機
- WiFi (無料)
- 屋外スペース
ハウスルール
チェックイン : 16:00 以降
代表者の最低年齢 : 18 歳
チェックアウト : 10:00 より前
お子様
子供の利用可 : 0 ~ 17 歳
イベント
イベント不可
ペット
ペットとの宿泊可
喫煙
喫煙不可
重要事項
ご宿泊に際して
施設番号 : 12189835
施設の定める利用規約に従って、追加ゲスト料金がかかる場合があります
場合により、チェックイン時に政府発行の写真付き身分証明書と付随費用精算のためのクレジットカード / デビットカードのご提示、または現金でのデポジットのお支払いが必要です
宿泊施設への要望は、チェックイン時の状況によりご希望に添えない場合があり、内容によっては追加料金が発生することがあります。対応は確約ではございませんのでご了承ください
敷地内でのパーティーやグループイベントの開催は固く禁止されています
オーナーによると、施設に一酸化炭素検知器があるとのことです
オーナーによると、施設に煙感知器があるとのことです
周辺地域について
カークビー スティーヴン
このコテージは、カークビー スティーヴンのウォーターフロントに位置しています。ステインモア鉄道会社とエデン バレー鉄道は、地域を代表する観光スポット。また、Appleby Leisure Centreやケネディーズファインチョコレートも人気があります。釣りなどのウォーターアクティビティを満喫しましょう。

Soulby
周辺情報
- レスリー・ロウ - 車で 6 分 - 4.1 km
- カークビー・スティーブン図書館 - 車で 6 分 - 4.1 km
- スマーデールギル国立自然保護区 - 車で 6 分 - 6.0 km
- ステインモア鉄道会社 - 車で 7 分 - 5.3 km
- ヨークシャー デール国立公園 - 車で 8 分 - 5.7 km
交通案内
- カークビー スティーヴン駅から車で 13 分
- カーライル空港 (CAX)から車で 84 分
レストラン
- The Pennine Hotel - 車で 3 分
- Bay Horse Inn - 車で 5 分
- The King's Head - 車で 10 分
- The Taggy Man - 車で 3 分
- The Old Forge - 車で 3 分
よくあるご質問
3 Bed in Soulby (oc-n34625)はペットと宿泊できますか ?
はい、この宿泊施設にはペットを同伴できます。
3 Bed in Soulby (oc-n34625)の駐車料金はいくらですか ?
施設内駐車場をご利用いただけます。
3 Bed in Soulby (oc-n34625)のチェックインは何時ですか ?
チェックイン開始は 16:00 です。
3 Bed in Soulby (oc-n34625)のチェックアウトは何時ですか ?
チェックアウトは 10:00 です。
3 Bed in Soulby (oc-n34625)はどこにありますか ?
ウォーターフロントにあるこのコテージは、エデン バレーまで歩いてすぐの場所にあり、スマーデールギル国立自然保護区およびカークビー・スティーブン図書館から 5 km 圏内です。レスリー・ロウまで 4.8 km です。
オーナーについて
オーナー : holidaycottages.co.uk

言語 :
英語
弊社サービスについてご意見をお聞かせくださいご意見の送信