
一棟貸し
5 Bed in Carsphairn (oc-h42725)
5 Bed in Carsphairn (oc-h42725)
5 Bed in Carsphairn (oc-h42725)の写真ギャラリー


ベッドルーム 5 室バスルーム 4 室定員 12 名
人気の設備とサービス
- 敷地内駐車場あり
- キッチン
- 洗濯機
- 庭園
- WiFi (無料)
- 暖炉
周辺ガイド

Carsphairn
- カーズファッド・ロッホPlace, カーズファッド・ロッホ車で 12 分
- ダルリー・タウン・ホールPlace, ダルリー・タウン・ホール車で 19 分
- ロック ケンPlace, ロック ケン車で 27 分
- グラスゴー (PIK-プレストウィック国際空港)Airport, グラスゴー (PIK-プレストウィック国際空港)車で 53 分
客室 & ベッド
ベッドルーム 5 室 (定員 12 名)
ベッドルーム 1
キングベッド 1 台
ベッドルーム 2
キングベッド 1 台
ベッドルーム 3
キングベッド 1 台
ベッドルーム 4
キングベッド 1 台
ベッドルーム 5
シングルベッド 2 台
バスルーム 4 室
バスルーム 1
バスルーム 2
バスルーム 3
バスルーム 4
その他のスペース
キッチン
庭園
この施設について
5 Bed in Carsphairn (oc-h42725)
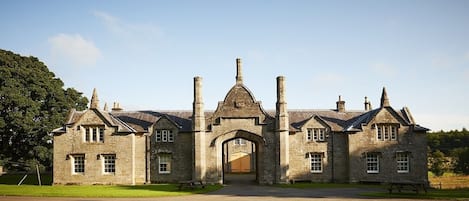

Set in the rolling countryside of Galloway, this beautifully restored Georgian farmhouse is located near the village of Carsphairn and offers the perfect base for families and groups of friends planning days of Scottish adventure together. Step outside and you’re straight into walking country, with a mix of gentle trails and more challenging hill routes right on the doorstep. The area’s remoteness is part of its appeal – ideal for peaceful strolls, fresh air, and even wild swimming nearby. By night, you’re within the renowned Galloway Forest Dark Sky Park, where clear skies reveal thousands of stars, planets and even the Northern Lights. For local essentials and a friendly pub, the village of Dalry (10 miles) is close at hand. For a livelier day out, head to Castle Douglas (26 miles) with its independent shops and cafes, or explore the coast around Ayr (23.5 miles). The Galloway Activity Centre (16 miles) offers water sports and outdoor activities on Loch Ken.
This welcoming farmhouse is arranged across two floors, with the ground level designed for sociable gatherings. Inside, rustic charm meets contemporary comfort and, at its heart, is a large kitchen paired with a generous dining room, setting the scene for long meals together. A separate TV room can also serve as an accessible bedroom and includes a comfortable sofa bed alongside a wheelchair-accessible en-suite shower room. For quieter moments, the drawing room offers a more traditional feel, complete with a roaring fire. A handy cloakroom completes the ground floor. Upstairs, five individually styled bedrooms await, comprising four king-size rooms and one twin. The largest king-size bedroom benefits from its own en-suite shower room, while the family bathroom is fitted with an extra-long bath and a rainfall shower. A third shower room completes the layout and takes in views towards the Kells Range.
Outside, a fully enclosed, south-facing garden creates a private setting for time outdoors, with a seating area well suited to dining in the fresh air. Private parking for up to seven cars ensures your arrival and day trips are straightforward and stress-free.
House Rules
Additional information and rules
No dogs allowed
- 5 bedrooms – 4 king-size, 1 twin
- 4 bathrooms – 3 shower rooms with rainfall showers and WCs, 1 family bathroom with bath, rainfall shower and WC
- 1 separate WC
- Electric oven, induction hob, fridge/freezer and dishwasher
- Utility room with washing machine and tumble dryer
- Underfloor heating
- Open fires (first baskets of logs supplied)
- Books, maps and games supplied
- Private and enclosed south-facing garden with lawn and outdoor seating
- Private parking for up to 7 cars
- Pub/restaurant and shop within 9 miles
- Sleeps 10+2 – sofa in en-suite living room converts to sleep 2 additional guests on request
Additional information and rules
No dogs allowed
- 5 bedrooms – 4 king-size, 1 twin
- 4 bathrooms – 3 shower rooms with rainfall showers and WCs, 1 family bathroom with bath, rainfall shower and WC
- 1 separate WC
- Electric oven, induction hob, fridge/freezer and dishwasher
- Utility room with washing machine and tumble dryer
- Underfloor heating
- Open fires (first baskets of logs supplied)
- Books, maps and games supplied
- Private and enclosed south-facing garden with lawn and outdoor seating
- Private parking for up to 7 cars
- Pub/restaurant and shop within 9 miles
- Sleeps 10+2 – sofa in en-suite living room converts to sleep 2 additional guests on request
Host Terms & Conditions
The Travel Chapter Limited, trading as “holidaycottages·co·uk”, acts as agent for the property owner. Therefore, when you make a booking the contract is between you and the owner. Please note our terms and conditions will also apply when you make a booking. These can be found in the footer of our website, holidaycottages·co·uk.
Full travel and key collection instructions will be emailed directly to you upon receipt of full payment.
This welcoming farmhouse is arranged across two floors, with the ground level designed for sociable gatherings. Inside, rustic charm meets contemporary comfort and, at its heart, is a large kitchen paired with a generous dining room, setting the scene for long meals together. A separate TV room can also serve as an accessible bedroom and includes a comfortable sofa bed alongside a wheelchair-accessible en-suite shower room. For quieter moments, the drawing room offers a more traditional feel, complete with a roaring fire. A handy cloakroom completes the ground floor. Upstairs, five individually styled bedrooms await, comprising four king-size rooms and one twin. The largest king-size bedroom benefits from its own en-suite shower room, while the family bathroom is fitted with an extra-long bath and a rainfall shower. A third shower room completes the layout and takes in views towards the Kells Range.
Outside, a fully enclosed, south-facing garden creates a private setting for time outdoors, with a seating area well suited to dining in the fresh air. Private parking for up to seven cars ensures your arrival and day trips are straightforward and stress-free.
House Rules
Additional information and rules
No dogs allowed
- 5 bedrooms – 4 king-size, 1 twin
- 4 bathrooms – 3 shower rooms with rainfall showers and WCs, 1 family bathroom with bath, rainfall shower and WC
- 1 separate WC
- Electric oven, induction hob, fridge/freezer and dishwasher
- Utility room with washing machine and tumble dryer
- Underfloor heating
- Open fires (first baskets of logs supplied)
- Books, maps and games supplied
- Private and enclosed south-facing garden with lawn and outdoor seating
- Private parking for up to 7 cars
- Pub/restaurant and shop within 9 miles
- Sleeps 10+2 – sofa in en-suite living room converts to sleep 2 additional guests on request
Additional information and rules
No dogs allowed
- 5 bedrooms – 4 king-size, 1 twin
- 4 bathrooms – 3 shower rooms with rainfall showers and WCs, 1 family bathroom with bath, rainfall shower and WC
- 1 separate WC
- Electric oven, induction hob, fridge/freezer and dishwasher
- Utility room with washing machine and tumble dryer
- Underfloor heating
- Open fires (first baskets of logs supplied)
- Books, maps and games supplied
- Private and enclosed south-facing garden with lawn and outdoor seating
- Private parking for up to 7 cars
- Pub/restaurant and shop within 9 miles
- Sleeps 10+2 – sofa in en-suite living room converts to sleep 2 additional guests on request
Host Terms & Conditions
The Travel Chapter Limited, trading as “holidaycottages·co·uk”, acts as agent for the property owner. Therefore, when you make a booking the contract is between you and the owner. Please note our terms and conditions will also apply when you make a booking. These can be found in the footer of our website, holidaycottages·co·uk.
Full travel and key collection instructions will be emailed directly to you upon receipt of full payment.
日付を指定して料金を検索
類似した宿泊施設

Balcraig House by Interhome
Ayr
Balcraig House by Interhome
Ayr
- キッチン
- ペット可
- 屋外スペース
- 駐車場利用可
10 段階中 10.0、最高に素晴らしい、(1 件の口コミ) 件の口コミ
10/10
最高に素晴らしい
(1 件の口コミ)

Stunning private villa for 8 people with TV, patio, pets allowed and panoramic view
Ayr
Stunning private villa for 8 people with TV, patio, pets allowed and panoramic view
Ayr
- キッチン
- ペット可
- 屋外スペース
- 駐車場利用可
マッケンジーコテージ-美しいブレアカーンエステートのファミリー向けコテージ
Maybole
マッケンジーコテージ-美しいブレアカーンエステートのファミリー向けコテージ
Maybole
- キッチン
- 洗濯機
- 屋外スペース
- 駐車場利用可
10 段階中 10.0、最高に素晴らしい、(3 件の口コミ) 件の口コミ
10/10
最高に素晴らしい
(3 件の口コミ)

Kilnmark Farmhouse in Moniaive
Thornhill
Kilnmark Farmhouse in Moniaive
Thornhill
- キッチン
- 洗濯機
- ペット可
- 屋外スペース

Balbeg Cottage by Interhome
Ayr
Balbeg Cottage by Interhome
Ayr
- キッチン
- 洗濯機
- ペット可
- 屋外スペース

3 Bed in Balmaclellan (oc-i44754)
Balmaclellan
3 Bed in Balmaclellan (oc-i44754)
Balmaclellan
- キッチン
- 洗濯機
- ペット可
- WiFi (無料)
ウォーホープコテージ-美しいブレアカンエステートの広々とした4ベッドルームコテージ
MAYBOLE
ウォーホープコテージ-美しいブレアカンエステートの広々とした4ベッドルームコテージ
MAYBOLE
- キッチン
- 洗濯機
- ペット可
- 屋外スペース
10 段階中 10.0、最高に素晴らしい、(3 件の口コミ) 件の口コミ
10/10
最高に素晴らしい
(3 件の口コミ)

Beautiful private villa for 8 people with WIFI, TV, terrace, pets allowed and panoramic view
Ayr
Beautiful private villa for 8 people with WIFI, TV, terrace, pets allowed and panoramic view
Ayr
- キッチン
- 洗濯機
- ペット可
- WiFi (無料)
ハウスルール
チェックイン : 16:00 以降
代表者の最低年齢 : 18 歳
チェックアウト : 10:00 より前
お子様
子供の利用可 : 0 ~ 17 歳
イベント
イベント不可
ペット
ペットとの宿泊不可
喫煙
喫煙不可
重要事項
ご宿泊に際して
施設番号 : 12191689
施設の定める利用規約に従って、追加ゲスト料金がかかる場合があります
場合により、チェックイン時に政府発行の写真付き身分証明書と付随費用精算のためのクレジットカード / デビットカードのご提示、または現金でのデポジットのお支払いが必要です
宿泊施設への要望は、チェックイン時の状況によりご希望に添えない場合があり、内容によっては追加料金が発生することがあります。対応は確約ではございませんのでご了承ください
敷地内でのパーティーやグループイベントの開催は固く禁止されています
オーナーによると、施設に一酸化炭素検知器があるとのことです
オーナーによると、施設に煙感知器があるとのことです
周辺地域について
キャッスル ダグラス
このコテージはキャッスル ダグラスにあります。ブレアクハン城とクロンケアード・キャッスル・エステートは、この地を代表する人気観光スポット。アクティビティを楽しみたいなら、ニュー ギャロウェイ ゴルフ クラブやロッケン・マリーナがおすすめです。

Carsphairn
周辺情報
- カーズファッド・ロッホ - 車で 12 分 - 12.9 km
- Doon Valley Leisure Centre - 車で 17 分 - 18.6 km
- ダルリー・タウン・ホール - 車で 19 分 - 20.1 km
- ダルリ図書館 - 車で 19 分 - 20.4 km
- ロック ケン - 車で 27 分 - 28.5 km
交通案内
- ニュー カムノック駅から車で 26 分
- プレストウィック国際空港 (PIK)から車で 51 分
レストラン
- The Buck Tearoom - 徒歩 18 分
- Carsphairn Tearooms - 徒歩 18 分
- Loch Doon Catering Services - 車で 26 分
よくあるご質問
5 Bed in Carsphairn (oc-h42725)はペットと宿泊できますか ?
いいえ、ペットは同伴できません。
5 Bed in Carsphairn (oc-h42725)の駐車料金はいくらですか ?
施設内駐車場をご利用いただけます。
5 Bed in Carsphairn (oc-h42725)のチェックインは何時ですか ?
チェックイン開始は 16:00 です。
5 Bed in Carsphairn (oc-h42725)のチェックアウトは何時ですか ?
チェックアウトは 10:00 です。
5 Bed in Carsphairn (oc-h42725)はどこにありますか ?
キャッスル ダグラスに位置するこのコテージは、ザ・レーン、ニュー ギャロウェイ ゴルフ クラブ、ロック ケンから 25 km 圏内です。ギャロウェー アクティビティ センターおよびブレアクハン城も 32 km 圏内です。
オーナーについて
オーナー : holidaycottages.co.uk

言語 :
英語
弊社サービスについてご意見をお聞かせくださいご意見の送信