
一棟貸し
Buckingham House | Garden | by Brighton Holiday Lets
Buckingham House | Garden | by Brighton Holiday Lets
Buckingham House | Garden | by Brighton Holiday Letsの写真ギャラリー


口コミ
1010段階中10
最高に素晴らしい
おすすめポイント
- プライベートガーデン希少 - 静かなプライベートガーデンスペースでリラックスできます。
- 周辺の観光スポット近くにブライトン ビーチあり
ベッドルーム 6 室バスルーム 4 室定員 20 名
人気の設備とサービス
- バルコニー
- 冷蔵庫
- インターネット
- 洗濯機
- 禁煙
- 電子レンジ
周辺ガイド

Brighton and Hove, England
- チャーチル スクエア ショッピングセンターPlace, チャーチル スクエア ショッピングセンター徒歩 10 分
- ブライトン ドームPlace, ブライトン ドーム徒歩 12 分
- ブライトン ビーチPlace, ブライトン ビーチ徒歩 15 分
- ロンドン (LGW-ロンドン ガトウィック空港)Airport, ロンドン (LGW-ロンドン ガトウィック空港)車で 41 分
客室 & ベッド
ベッドルーム 6 室 (定員 20 名)
室のベッドルーム 1
シングル二段ベッド 2 台
室のベッドルーム 2
シングルベッド 2 台
室のベッドルーム 3
シングル二段ベッド 2 台
室のベッドルーム 4
シングルベッド 1 台およびシングル二段ベッド 2 台
室のベッドルーム 5
シングルベッド 2 台
室のベッドルーム 6
シングルベッド 3 台
バスルーム 4 室
バスルーム 1
トイレ · シャワーのみ
バスルーム 2
トイレ · シャワーのみ
バスルーム 3
トイレ · シャワーのみ
バスルーム 4
トイレ · シャワーのみ
その他のスペース
キッチン
書斎 / ワークスペース
バルコニー
庭園
この施設について
Buckingham House | Garden | by Brighton Holiday Lets
Summary:
Book Friday & Saturday, Get Sunday FREE!
Buckingham House is a spacious 6 bedroom property sleeping up to 20 guests across three floors, with 20 individual beds throughout, making it ideal for groups, families, or contractors who value their own space.
Set in the relaxed and sophisticated Seven Dials neighbourhood, the house is a five-minute walk from Brighton Station and on the doorstep of North Laine, the city's beloved bohemian and cultural quarter, with independent cafes, pubs, and shops in every direction.
With four bathrooms, two fully equipped kitchens, and a sunny south-facing garden, the property is as practical as it is comfortable, and perfectly placed to make the most of everything Brighton has to offer.
The Space:
Book Friday & Saturday, Get Sunday FREE! Contact us after booking and we'll add Sunday for FREE to your booking.
Buckingham House, built in 1851, designed with the kind of detail that makes a group stay genuinely feel special, thoughtfully styled, well-equipped, and generous with space. Whether you're celebrating a pre-wedding weekend, gathering multi generations under one roof, reuniting with old friends, or here for one of Brighton's many events, it's the kind of home that rises to the occasion.
Ground Floor
Bedroom 1 (sleeps 4)
Located on the ground floor at the front, this room sleeps four in two sets of single bunk beds. It features a dining table for four, a hanging rack, an array of games, and a wall-mounted TV, making it a versatile space for guests who appreciate a bit of extra privacy.
Bedroom 2: (sleeps 2)
This ground-floor room features two single zip-and-link beds that can be configured as a king-size upon request. It’s a comfortable, bright space perfect for those who prefer to stay on the entry level. Please specify your preferred bed layout at the time of booking.
Bathroom 1
A compact and efficient ground-floor bathroom serving the adjacent bedrooms. It features a shower, washbasin, and WC. Perfectly placed for quick refreshes after arriving from the nearby station or heading out to the south-facing garden.
Kitchen
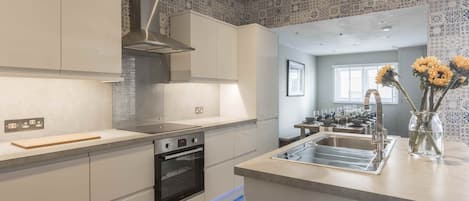
A galley kitchen with electric oven, grill and induction hob, under counter fridge, freezer, washing machine and dishwasher, plus kettle, toaster, and a breakfast bar with two stools. Open the door to bring in light, air and a sense of space from the patio beyond.
Outside Space
Directly off of the kitchen step out onto the rare, south-facing 10m garden, a sun-drenched sanctuary in the heart of Brighton. Equipped with a table and chairs, it’s the perfect spot for alfresco drinks. We ask guests to be mindful of our neighbours at all times in this peaceful residential terrace.
First floor
Bedroom 3 (sleeps 4)
Found on the first floor, this bright bedroom sleeps four in two sets of single bunks. It includes its own private ensuite bathroom, a hanging shelf unit for storage, and a full-length mirror, offering a self-contained and convenient setup for group members.
Bedroom 4 (sleeps 5)
A favourite for getting ready, this spacious first-floor room sleeps five with one single and two bunk beds. Floor to ceiling windows with Moroccan floor cushions provide a lovely spot to watch the world go by.
Bathroom 2:
This generously sized mezzanine bathroom is located one flight up from the ground floor. It offers a large shower, WC, and a washbasin with storage drawers. The contemporary design and spacious layout make it a comfortable shared facility for the whole group.
Bathroom 3
Ensuite for Bedroom 3, this bathroom features a corner shower cubicle, WC, and washbasin. It provides essential privacy and convenience for guests in the first-floor bunk room, and adjoining bedroom 4, ensuring a smooth morning routine for large parties.
Second floor
Bedroom 5 (sleeps 2)
Tucked away on the second floor with a distant view of the sea, this quieter room at the rear offers two single beds. These can be zipped together to form a super king-size bed if requested. It’s an ideal retreat for those seeking a more peaceful night’s sleep away from the main living areas.
Kitchen / Living / Dining area comprising of:
The heart of the house. This open plan second floor room is where the whole group can come together, whether that's cooking, eating, lounging, or simply hanging out. Flexible, generous, and designed to handle twenty people with ease.
Kitchen area
Gold kitchen units housing with electric oven, grill and induction hob, under counter fridge with freezer box, microwave, washing machine and dishwasher, plus kettle, toaster and cafetière, and Alessia-designed coffee machine with some free capsules provided. A stylish gold island adds further storage and cookware, and seating for eight, ideal for a relaxed brunch or drinks while dinner is being made.
Living area
Relax in the stylish living space featuring boxed, cushioned seating and Moroccan-style floor cushions. This flexible area is designed for gathering around the wall-mounted TV or enjoying the view from the large windows. It is a light-filled, sociable spot perfect for large groups to unwind together.
Dining area
Feasts for 20 gather here. The main dining table seats eight, complemented by eight stools at the kitchen island and a folding table for four more. With additional gold chairs distributed throughout, your entire group can enjoy a sit-down dinner or a celebratory brunch together. Arrange the space however works best for your group.
Third floor
Bedroom 6 (sleeps 3)
This charming loft bedroom on the third floor features three single zip-and-link beds, offering flexible sleeping arrangements for up to three guests, with two beds forming a super king-size bed if requested. The elevated position provides a peaceful atmosphere and distant rooftop views of the downs, parks and woodlands of Brighton.
Bathroom 4:
Located on the third floor, this spacious bathroom features motion-sensor lighting, a shower, and a washbasin with storage drawers. Guests can enjoy distant views of the sea and the South Downs from this elevated spot, adding a touch of calm to your morning.
Parking
There is no dedicated parking space. For parking, please web search 'Parkopedia' for affordable local parking.
Accessibility
Lift Access - No
Property Floor - House
Wheelchair Accessible - No
Bits n Bobs
This property is rented as self-catering holiday accommodation and is not available to rent as a party venue.
This is a residential area; no garden use after 10pm and noise consideration at all times.
The house is spread across four floors with stairs and is located on a hill.
REMOTE WORKING
Work comfortably with high-speed Wi-Fi available throughout the home. There is a dedicated desk on the third-floor landing for focused sessions, plus ample space at the large dining table and kitchen island, providing various options for digital nomads and business travellers.
EXTRAS/OPTIONS:
• TRAVEL COT AND HIGH CHAIR HIRE: These are available free of charge and are in the property
Guest Access:
Guests have full sole access to the property.
Access is via a keypad.
The Neighborhood:
Relaxed and quietly cool, Seven Dials sits just beyond Brighton's bustle without ever feeling far from it. The neighbourhood radiates out from its charming central junction, where independent cafés, welcoming pubs, and boutique shops are as popular with locals as they are with visitors. Nestled between the elegant garden squares of Montpelier and the vibrant streets of North Laine, Brighton's bohemian cultural heart, it makes an ideal base for exploring some of the city's most characterful neighbourhoods, while remaining within easy walking distance of both the station and the seafront.
Getting Around:
There's no parking at this property, but there are affordable parking options in the area.
For additional parking, search 'Parkopedia' for on street parking and 'Just Park' for private parking.
Local Car Parks:
Brighton Station: £20.80/ day weekdays, £16.90/ day weekends
Alternative Car Parks:
London Road: £22.80/ day
Trafalgar Street: £26/day
Chapel Street, Kemptown: £18.20/ day
Regency Square: £30.30/ day weekdays, £32.50/ day weekends
Regency Secure Parking: £17/ day weekdays, £19/ day weekends, £105/ week
Ashdown, Eaton Road: £10/ day
Norton Road: £10.10/ day
King Alfred: £12.60/ day
Other Things to Note:
Guests will be sent a check in form to complete shortly after booking. This gives access to all the property information, check in details, and property managers' details. ID check will be required for last minute bookings.
Interaction with Guests:
We offer a contactless self check-in for your convenience and respect your privacy, but we are just a message away. While the team is remote, the owner's professional property management team is on hand for anything urgent. Please note that emergency calls are screened out of hours.
Book Friday & Saturday, Get Sunday FREE!
Buckingham House is a spacious 6 bedroom property sleeping up to 20 guests across three floors, with 20 individual beds throughout, making it ideal for groups, families, or contractors who value their own space.
Set in the relaxed and sophisticated Seven Dials neighbourhood, the house is a five-minute walk from Brighton Station and on the doorstep of North Laine, the city's beloved bohemian and cultural quarter, with independent cafes, pubs, and shops in every direction.
With four bathrooms, two fully equipped kitchens, and a sunny south-facing garden, the property is as practical as it is comfortable, and perfectly placed to make the most of everything Brighton has to offer.
The Space:
Book Friday & Saturday, Get Sunday FREE! Contact us after booking and we'll add Sunday for FREE to your booking.
Buckingham House, built in 1851, designed with the kind of detail that makes a group stay genuinely feel special, thoughtfully styled, well-equipped, and generous with space. Whether you're celebrating a pre-wedding weekend, gathering multi generations under one roof, reuniting with old friends, or here for one of Brighton's many events, it's the kind of home that rises to the occasion.
Ground Floor
Bedroom 1 (sleeps 4)
Located on the ground floor at the front, this room sleeps four in two sets of single bunk beds. It features a dining table for four, a hanging rack, an array of games, and a wall-mounted TV, making it a versatile space for guests who appreciate a bit of extra privacy.
Bedroom 2: (sleeps 2)
This ground-floor room features two single zip-and-link beds that can be configured as a king-size upon request. It’s a comfortable, bright space perfect for those who prefer to stay on the entry level. Please specify your preferred bed layout at the time of booking.
Bathroom 1
A compact and efficient ground-floor bathroom serving the adjacent bedrooms. It features a shower, washbasin, and WC. Perfectly placed for quick refreshes after arriving from the nearby station or heading out to the south-facing garden.
Kitchen
A galley kitchen with electric oven, grill and induction hob, under counter fridge, freezer, washing machine and dishwasher, plus kettle, toaster, and a breakfast bar with two stools. Open the door to bring in light, air and a sense of space from the patio beyond.
Outside Space
Directly off of the kitchen step out onto the rare, south-facing 10m garden, a sun-drenched sanctuary in the heart of Brighton. Equipped with a table and chairs, it’s the perfect spot for alfresco drinks. We ask guests to be mindful of our neighbours at all times in this peaceful residential terrace.
First floor
Bedroom 3 (sleeps 4)
Found on the first floor, this bright bedroom sleeps four in two sets of single bunks. It includes its own private ensuite bathroom, a hanging shelf unit for storage, and a full-length mirror, offering a self-contained and convenient setup for group members.
Bedroom 4 (sleeps 5)
A favourite for getting ready, this spacious first-floor room sleeps five with one single and two bunk beds. Floor to ceiling windows with Moroccan floor cushions provide a lovely spot to watch the world go by.
Bathroom 2:
This generously sized mezzanine bathroom is located one flight up from the ground floor. It offers a large shower, WC, and a washbasin with storage drawers. The contemporary design and spacious layout make it a comfortable shared facility for the whole group.
Bathroom 3
Ensuite for Bedroom 3, this bathroom features a corner shower cubicle, WC, and washbasin. It provides essential privacy and convenience for guests in the first-floor bunk room, and adjoining bedroom 4, ensuring a smooth morning routine for large parties.
Second floor
Bedroom 5 (sleeps 2)
Tucked away on the second floor with a distant view of the sea, this quieter room at the rear offers two single beds. These can be zipped together to form a super king-size bed if requested. It’s an ideal retreat for those seeking a more peaceful night’s sleep away from the main living areas.
Kitchen / Living / Dining area comprising of:
The heart of the house. This open plan second floor room is where the whole group can come together, whether that's cooking, eating, lounging, or simply hanging out. Flexible, generous, and designed to handle twenty people with ease.
Kitchen area
Gold kitchen units housing with electric oven, grill and induction hob, under counter fridge with freezer box, microwave, washing machine and dishwasher, plus kettle, toaster and cafetière, and Alessia-designed coffee machine with some free capsules provided. A stylish gold island adds further storage and cookware, and seating for eight, ideal for a relaxed brunch or drinks while dinner is being made.
Living area
Relax in the stylish living space featuring boxed, cushioned seating and Moroccan-style floor cushions. This flexible area is designed for gathering around the wall-mounted TV or enjoying the view from the large windows. It is a light-filled, sociable spot perfect for large groups to unwind together.
Dining area
Feasts for 20 gather here. The main dining table seats eight, complemented by eight stools at the kitchen island and a folding table for four more. With additional gold chairs distributed throughout, your entire group can enjoy a sit-down dinner or a celebratory brunch together. Arrange the space however works best for your group.
Third floor
Bedroom 6 (sleeps 3)
This charming loft bedroom on the third floor features three single zip-and-link beds, offering flexible sleeping arrangements for up to three guests, with two beds forming a super king-size bed if requested. The elevated position provides a peaceful atmosphere and distant rooftop views of the downs, parks and woodlands of Brighton.
Bathroom 4:
Located on the third floor, this spacious bathroom features motion-sensor lighting, a shower, and a washbasin with storage drawers. Guests can enjoy distant views of the sea and the South Downs from this elevated spot, adding a touch of calm to your morning.
Parking
There is no dedicated parking space. For parking, please web search 'Parkopedia' for affordable local parking.
Accessibility
Lift Access - No
Property Floor - House
Wheelchair Accessible - No
Bits n Bobs
This property is rented as self-catering holiday accommodation and is not available to rent as a party venue.
This is a residential area; no garden use after 10pm and noise consideration at all times.
The house is spread across four floors with stairs and is located on a hill.
REMOTE WORKING
Work comfortably with high-speed Wi-Fi available throughout the home. There is a dedicated desk on the third-floor landing for focused sessions, plus ample space at the large dining table and kitchen island, providing various options for digital nomads and business travellers.
EXTRAS/OPTIONS:
• TRAVEL COT AND HIGH CHAIR HIRE: These are available free of charge and are in the property
Guest Access:
Guests have full sole access to the property.
Access is via a keypad.
The Neighborhood:
Relaxed and quietly cool, Seven Dials sits just beyond Brighton's bustle without ever feeling far from it. The neighbourhood radiates out from its charming central junction, where independent cafés, welcoming pubs, and boutique shops are as popular with locals as they are with visitors. Nestled between the elegant garden squares of Montpelier and the vibrant streets of North Laine, Brighton's bohemian cultural heart, it makes an ideal base for exploring some of the city's most characterful neighbourhoods, while remaining within easy walking distance of both the station and the seafront.
Getting Around:
There's no parking at this property, but there are affordable parking options in the area.
For additional parking, search 'Parkopedia' for on street parking and 'Just Park' for private parking.
Local Car Parks:
Brighton Station: £20.80/ day weekdays, £16.90/ day weekends
Alternative Car Parks:
London Road: £22.80/ day
Trafalgar Street: £26/day
Chapel Street, Kemptown: £18.20/ day
Regency Square: £30.30/ day weekdays, £32.50/ day weekends
Regency Secure Parking: £17/ day weekdays, £19/ day weekends, £105/ week
Ashdown, Eaton Road: £10/ day
Norton Road: £10.10/ day
King Alfred: £12.60/ day
Other Things to Note:
Guests will be sent a check in form to complete shortly after booking. This gives access to all the property information, check in details, and property managers' details. ID check will be required for last minute bookings.
Interaction with Guests:
We offer a contactless self check-in for your convenience and respect your privacy, but we are just a message away. While the team is remote, the owner's professional property management team is on hand for anything urgent. Please note that emergency calls are screened out of hours.
日付を指定して料金を検索
類似した宿泊施設

エレガントに復元されたブライトンのリージェンシーハウス18眠る
ケンプタウン
エレガントに復元されたブライトンのリージェンシーハウス18眠る
ケンプタウン
- オーシャンビュー
- キッチン
- 洗濯機
- 乾燥機
10 段階中 10.0、最高に素晴らしい、(20 件の口コミ) 件の口コミ
10/10
最高に素晴らしい
(20 件の口コミ)

Stunning 6 bedroom converted barn nestled in Souths Downs; 5,000+ sq ft; 9 acres
Storrington
Stunning 6 bedroom converted barn nestled in Souths Downs; 5,000+ sq ft; 9 acres
Storrington
- ホットタブ
- キッチン
- 洗濯機
- 乾燥機
10 段階中 10.0、最高に素晴らしい、(83 件の口コミ) 件の口コミ
10/10
最高に素晴らしい
(83 件の口コミ)

リトルパリ:4ベッドルーム、20名で寝る、駐車場、パティオ、ビーチまで歩いてすぐ、WiFi
Brighton & Hove
リトルパリ:4ベッドルーム、20名で寝る、駐車場、パティオ、ビーチまで歩いてすぐ、WiFi
Brighton & Hove
- キッチン
- 洗濯機
- 屋外スペース
- 駐車場利用可
10 段階中 9.0、とても素晴らしい、(15 件の口コミ) 件の口コミ
9.0/10
とても素晴らしい
(15 件の口コミ)

駐車場と大きな庭がある素晴らしい6ベッドルームのホリデーホーム
peacehaven
駐車場と大きな庭がある素晴らしい6ベッドルームのホリデーホーム
peacehaven
- キッチン
- 洗濯機
- WiFi (無料)
- 屋外スペース
10 段階中 9.8、最高に素晴らしい、(48 件の口コミ) 件の口コミ
9.8/10
最高に素晴らしい
(48 件の口コミ)

チョコレートボックス:5ベッドルーム、20歳まで眠る、WiFi、中心街、ナイトライフに近い
ブライトン シティセンター
チョコレートボックス:5ベッドルーム、20歳まで眠る、WiFi、中心街、ナイトライフに近い
ブライトン シティセンター
- キッチン
- 洗濯機
- 乾燥機
- 電子レンジ
10 段階中 9.0、とても素晴らしい、(14 件の口コミ) 件の口コミ
9.0/10
とても素晴らしい
(14 件の口コミ)

Central, stylish 4BRH, sleeps up to 20 people, couples to large groups welcome.
ブライトン シティセンター
Central, stylish 4BRH, sleeps up to 20 people, couples to large groups welcome.
ブライトン シティセンター
- キッチン
- 洗濯機
- 乾燥機
- ペット可
10 段階中 9.8、最高に素晴らしい、(53 件の口コミ) 件の口コミ
9.8/10
最高に素晴らしい
(53 件の口コミ)

大型、7ベッド、リージェンシーエレガントなタウンハウス(セントラルブライトン)、22名用
ケンプタウン
大型、7ベッド、リージェンシーエレガントなタウンハウス(セントラルブライトン)、22名用
ケンプタウン
- キッチン
- 洗濯機
- 乾燥機
- ペット可
10 段階中 9.4、最高に素晴らしい、(24 件の口コミ) 件の口コミ
9.4/10
最高に素晴らしい
(24 件の口コミ)

マッキーダック:4ベッドルーム、12歳、ビーチと桟橋の近く、犬同伴可
ケンプタウン
マッキーダック:4ベッドルーム、12歳、ビーチと桟橋の近く、犬同伴可
ケンプタウン
- キッチン
- 洗濯機
- ペット可
- 電子レンジ
10 段階中 9.4、最高に素晴らしい、(3 件の口コミ) 件の口コミ
9.4/10
最高に素晴らしい
(3 件の口コミ)

Mermaid Townhouse by Brighton Holiday Lets
ケンプタウン
Mermaid Townhouse by Brighton Holiday Lets
ケンプタウン
- キッチン
- 洗濯機
- 乾燥機
- 電子レンジ
10 段階中 10.0、最高に素晴らしい、(1 件の口コミ) 件の口コミ
10/10
最高に素晴らしい
(1 件の口コミ)

Sea Front views, 5 min seafront walk to Brighton Pier
ケンプタウン
Sea Front views, 5 min seafront walk to Brighton Pier
ケンプタウン
- キッチン
- 洗濯機
- ペット可
- WiFi (無料)
10 段階中 10.0、最高に素晴らしい、(3 件の口コミ) 件の口コミ
10/10
最高に素晴らしい
(3 件の口コミ)

巨大なテーマハウス、シティセンター、素晴らしい海の景色
ケンプタウン
巨大なテーマハウス、シティセンター、素晴らしい海の景色
ケンプタウン
- オーシャンビュー
- キッチン
- 洗濯機
- WiFi (無料)
10 段階中 9.8、最高に素晴らしい、(7 件の口コミ) 件の口コミ
9.8/10
最高に素晴らしい
(7 件の口コミ)

すべてのグループを歓迎し、22〜32人を眠らせます。
ブライトン シティセンター
すべてのグループを歓迎し、22〜32人を眠らせます。
ブライトン シティセンター
- キッチン
- 洗濯機
- ペット可
- WiFi (無料)
10 段階中 9.4、最高に素晴らしい、(3 件の口コミ) 件の口コミ
9.4/10
最高に素晴らしい
(3 件の口コミ)

Steine House |Sleeps 22| by Brighton Holiday Lets
ケンプタウン
Steine House |Sleeps 22| by Brighton Holiday Lets
ケンプタウン
- キッチン
- 洗濯機
- 乾燥機
- ペット可
10 段階中 9.8、最高に素晴らしい、(6 件の口コミ) 件の口コミ
9.8/10
最高に素晴らしい
(6 件の口コミ)

Spacious East Sussex retreat with tennis court, hot tub, and room for 24
Whitesmith
Spacious East Sussex retreat with tennis court, hot tub, and room for 24
Whitesmith
- ホットタブ
- キッチン
- ペット可
- WiFi (無料)
10 段階中 10.0、最高に素晴らしい、(1 件の口コミ) 件の口コミ
10/10
最高に素晴らしい
(1 件の口コミ)

Darling By The Sea | by Brighton Holiday Lets
ケンプタウン
Darling By The Sea | by Brighton Holiday Lets
ケンプタウン
- キッチン
- 洗濯機
- 電子レンジ
10 段階中 10.0、最高に素晴らしい、(1 件の口コミ) 件の口コミ
10/10
最高に素晴らしい
(1 件の口コミ)

楽しい田園地帯にある壮大なジョージアンカントリーマンション
Lewes
楽しい田園地帯にある壮大なジョージアンカントリーマンション
Lewes
- プール
- キッチン
- 屋外スペース
- 駐車場利用可
10 段階中 9.4、最高に素晴らしい、(26 件の口コミ) 件の口コミ
9.4/10
最高に素晴らしい
(26 件の口コミ)

美しい庭園のある素晴らしい自炊式コテージ
Albourne
美しい庭園のある素晴らしい自炊式コテージ
Albourne
- キッチン
- 洗濯機
- WiFi (無料)
- 屋外スペース
10 段階中 9.8、最高に素晴らしい、(77 件の口コミ) 件の口コミ
9.8/10
最高に素晴らしい
(77 件の口コミ)

Brackenside , Angmering - a country house that sleeps 12 guests in 6 bedrooms
Littlehampton
Brackenside , Angmering - a country house that sleeps 12 guests in 6 bedrooms
Littlehampton
- 洗濯機
- 屋外スペース
- 駐車場利用可
- 暖炉
10 段階中 9.8、最高に素晴らしい、(28 件の口コミ) 件の口コミ
9.8/10
最高に素晴らしい
(28 件の口コミ)

ブライトンの中心にある豪華な4BDRコテージ
ブライトン シティセンター
ブライトンの中心にある豪華な4BDRコテージ
ブライトン シティセンター
- キッチン
- 洗濯機
- ペット可
- 屋外スペース
10 段階中 9.2、とても素晴らしい、(9 件の口コミ) 件の口コミ
9.2/10
とても素晴らしい
(9 件の口コミ)

Central 6 bedroom Townhouse
セブン ダイアルズ
Central 6 bedroom Townhouse
セブン ダイアルズ
- キッチン
- 洗濯機
- WiFi (無料)
- 屋外スペース
10 段階中 10.0、最高に素晴らしい、(1 件の口コミ) 件の口コミ
10/10
最高に素晴らしい
(1 件の口コミ)

ブライトン桟橋近くのレーンの豪華な「不思議の国のアリス」コテージ
ブライトン シティセンター
ブライトン桟橋近くのレーンの豪華な「不思議の国のアリス」コテージ
ブライトン シティセンター
- キッチン
- ペット可
- 屋外スペース
- 駐車場利用可
10 段階中 9.6、最高に素晴らしい、(26 件の口コミ) 件の口コミ
9.6/10
最高に素晴らしい
(26 件の口コミ)

Luxury Lewes house with *stunning views* and private south facing garden
Lewes
Luxury Lewes house with *stunning views* and private south facing garden
Lewes
- キッチン
- 洗濯機
- 乾燥機
- WiFi (無料)
10 段階中 10.0、最高に素晴らしい、(17 件の口コミ) 件の口コミ
10/10
最高に素晴らしい
(17 件の口コミ)

巨大なキッチンを備えた美しく改装された大型ビクトリア朝のヴィラ。 睡眠14。
Rustington
巨大なキッチンを備えた美しく改装された大型ビクトリア朝のヴィラ。 睡眠14。
Rustington
- キッチン
- 洗濯機
- 乾燥機
- ペット可
10 段階中 9.8、最高に素晴らしい、(6 件の口コミ) 件の口コミ
9.8/10
最高に素晴らしい
(6 件の口コミ)

Fab large house with a fantastic roof terrace with Champagne bar plus large hair and make up bar!
セブン ダイアルズ
Fab large house with a fantastic roof terrace with Champagne bar plus large hair and make up bar!
セブン ダイアルズ
- キッチン
- 洗濯機
- WiFi (無料)
- 屋外スペース
10 段階中 9.0、とても素晴らしい、(2 件の口コミ) 件の口コミ
9.0/10
とても素晴らしい
(2 件の口コミ)

Wave Watcher | Stunning Panoramic Seaview | Sleeps 8 | Near Beach & Centre | Parking | 3 Bathrooms
Brighton and Hove
Wave Watcher | Stunning Panoramic Seaview | Sleeps 8 | Near Beach & Centre | Parking | 3 Bathrooms
Brighton and Hove
- オーシャンビュー
- キッチン
- 洗濯機
- 乾燥機
10 段階中 10.0、最高に素晴らしい、(3 件の口コミ) 件の口コミ
10/10
最高に素晴らしい
(3 件の口コミ)

Scandi Beach
Shoreham-by-Sea
Scandi Beach
Shoreham-by-Sea
- 洗濯機
- 乾燥機
- ペット可
10 段階中 10.0、最高に素晴らしい、(1 件の口コミ) 件の口コミ
10/10
最高に素晴らしい
(1 件の口コミ)
ブライトン中心部の広々としたタウンハウス|写真ブライトン中心部の広々としたタウンハウス23まで眠る
ブライトン シティセンター
ブライトン中心部の広々としたタウンハウス|写真ブライトン中心部の広々としたタウンハウス23まで眠る
ブライトン シティセンター
- キッチン
- ランドリー
- ビーチビュー
- 電子レンジ
10 段階中 9.8、最高に素晴らしい、(26 件の口コミ) 件の口コミ
9.8/10
最高に素晴らしい
(26 件の口コミ)

Quirky & Wonky Inn - 4 BD
ケンプタウン
Quirky & Wonky Inn - 4 BD
ケンプタウン
- キッチン
- 洗濯機
- 電子レンジ
10 段階中 8.8、非常に良い、(5 件の口コミ) 件の口コミ
8.8/10
非常に良い
(5 件の口コミ)

Bristol Gardens - Luxury Home, 2 min from the Beach
Brighton
Bristol Gardens - Luxury Home, 2 min from the Beach
Brighton
- キッチン
- 洗濯機
- 乾燥機
- ペット可
10 段階中 10.0、最高に素晴らしい、(2 件の口コミ) 件の口コミ
10/10
最高に素晴らしい
(2 件の口コミ)

Host & Stay | The Old Coach House on Margaret St
ケンプタウン
Host & Stay | The Old Coach House on Margaret St
ケンプタウン
- キッチン
- 電子レンジ
10 段階中 8.0、とても良い、(1 件の口コミ) 件の口コミ
8.0/10
とても良い
(1 件の口コミ)
ハウスルール
チェックイン : 15:00 以降
代表者の最低年齢 : 21 歳
チェックアウト : 10:00 より前
お子様
子供の利用可 : 0 ~ 17 歳
イベント
イベント不可
ペット
ペットとの宿泊不可
喫煙
喫煙不可
We love hosting large groups and hens. To ensure you and our neighbors stay happy, here are a few house rules:
👯 Dinner parties, personal chefs, ...
重要事項
ご宿泊に際して
施設番号 : 12193706
施設の定める利用規約に従って、追加ゲスト料金がかかる場合があります
場合により、チェックイン時に政府発行の写真付き身分証明書と付随費用精算のためのクレジットカード / デビットカードのご提示、または現金でのデポジットのお支払いが必要です
宿泊施設への要望は、チェックイン時の状況によりご希望に添えない場合があり、内容によっては追加料金が発生することがあります。対応は確約ではございませんのでご了承ください
施設でのお支払いには、現金をご利用いただけます
敷地内でのパーティーやグループイベントの開催は固く禁止されています
オーナーによると、施設に一酸化炭素検知器があるとのことです
オーナーによると、施設に煙感知器があるとのことです
この施設には安全設備として、消火器が備わっています
この施設には、バルコニー、パティオ、テラスなど安全面からお子様に適さない可能性がある屋外スペースがあります。ご心配な場合は、ご到着前に施設にお問い合わせの上、適切な客室に宿泊できるか確認することをおすすめします。
周辺地域について
ブライトン
このバケーションホームは、ブライトンのブライトン シティセンター地区にあり、海沿いに位置しています。ブライトン ビーチやサウス ダウンズ国立公園では、地域の自然美を楽しめます。コメディア ブライトン (劇場)とブライトン桟橋も訪れる価値のあるスポットです。釣りといったウォーターアクティビティのほか、サイクリングなどのアウトドアを楽しむことができます。

Brighton and Hove, England
周辺情報
- ノース レーン - 徒歩 6 分 - 0.6 km
- チャーチル スクエア ショッピングセンター - 徒歩 10 分 - 0.9 km
- ブライトン ドーム - 徒歩 12 分 - 1.1 km
- ブライトン ロイヤル パビリオン (建造物) - 徒歩 14 分 - 1.2 km
- ブライトン ビーチ - 徒歩 15 分 - 1.3 km
交通案内
- ブライトン駅から徒歩 5 分
- ロンドン ガトウィック空港 (LGW) から車で 42 分
レストラン
- The Prince Albert - 徒歩 5 分
- T@The Dials - 徒歩 5 分
- Cafe Coho - 徒歩 5 分
- The Railway Bell - 徒歩 5 分
- The Grand Central, Brighton - 徒歩 4 分
よくあるご質問
Buckingham House | Garden | by Brighton Holiday Letsはペットと宿泊できますか ?
いいえ、ペットは同伴できません。
Buckingham House | Garden | by Brighton Holiday Letsの宿泊料金はどのくらいですか ?
2026 年 10 月 1 日 現在、2027 年 2 月 22 日 に大人 2 名でBuckingham House | Garden | by Brighton Holiday Letsに 1 泊した場合の最低料金は ¥95,117 (税およびサービス料別) です。この料金は、今後 30 日間の 1 泊あたりの料金において過去 24 時間に見つかった最低料金に基づいています。料金は変更される場合があります。ご希望の日付を入力して、正確な料金をご確認ください。
Buckingham House | Garden | by Brighton Holiday Letsのチェックインは何時ですか ?
チェックイン開始は 15:00 です。
Buckingham House | Garden | by Brighton Holiday Letsのチェックアウトは何時ですか ?
チェックアウトは 10:00 です。
Buckingham House | Garden | by Brighton Holiday Letsはどこにありますか ?
ブライトン シティセンターに位置するこのバケーションホームは、ノース レーンおよびブライトン ビーチから 2 km 圏内です。ウエスト ストリートおよびサウスダウンズウェイも 15 分圏内です。ブライトン駅とブライトン (BSH-ブライトン駅)が徒歩 5 分圏内にあります。
オーナーについて
オーナー : Holiday Home Owners

言語 :
英語
弊社サービスについてご意見をお聞かせくださいご意見の送信