
一棟貸し
Kempsey House - Frampton on Severn, Gloucester, Tewkesbury
Kempsey House - Frampton on Severn, Gloucester, Tewkesbury
Kempsey House - Frampton on Severn, Gloucester, Tewkesburyの写真ギャラリー


おすすめポイント
- バーベキューグリル屋外でゆったりとグリル料理を味わうのに最適な、希少な施設です。
ベッドルーム 4 室バスルーム 4 室定員 7 名
人気の設備とサービス
- 敷地内駐車場あり
- キッチン
- 洗濯機
- バーベキューグリル
- インターネットアクセス
- バーベキューグリル
周辺ガイド

Frampton on Severn, Gloucester, Tewkesbury
- グロスターとシャープネス運河Place, グロスターとシャープネス運河徒歩 6 分
- グロスター キーズPlace, グロスター キーズ車で 24 分
- グロスター ドックスPlace, グロスター ドックス車で 25 分
- ブリストル (BRS-ブリストル国際空港)Airport, ブリストル (BRS-ブリストル国際空港)車で 68 分
客室 & ベッド
ベッドルーム 4 室 (定員 7 名)
ベッドルーム 1
キングベッド 1 台
ベッドルーム 2
ダブルベッド 1 台
バスルーム 4 室
バスルーム 1
トイレ · シャワーのみ
バスルーム 2
トイレ · シャワーのみ
バスルーム 3
トイレ · シャワーのみ
バスルーム 4
浴槽 · トイレ
その他のスペース
キッチン
この施設について
Kempsey House - Frampton on Severn, Gloucester, Tewkesbury
A handsome double-fronted detached home, idyllically situated on the village green in the vibrant village of Frampton on Severn, Kempsey House is a perfect for families and friends looking to enjoy the peace and quiet of village life, with both the beautiful Cotswolds and the Forest of Dean within easy for reach for day trips and adventures.
With spacious and welcoming accommodation throughout, there is plenty of room to spread out and relax; including a cosy sitting room to the front of the property; a generous study/family room; and a light and airy open-plan kitchen/dining/garden room area occupying the rear of the property, complete with bi-folding doors to the garden and a spacious utility room and ground floor shower room. Upstairs, the split-level landing leads in one direction to the larger two rooms to the front aspect, with the principle enjoying a king-size four-poster bed and en-suite shower room, and bedroom two also benefiting from an en-suite shower room and a double bed; back along the landing and down a couple of stairs to the twin and single bedroom, along with the family bathroom.
Peel back the bi-folding doors from the garden room to a secluded terrace leading to the pretty walled garden and outdoor dining area with garden furniture to enjoy alfresco meals on the barbecue in the warmer months.
For a peaceful escape without using the car, Frampton on Severn will effortlessly satisfy; with a village shop and post office, two pubs, a bistro; and even a hair salon. Enjoy easy access to walks and cycling along the Gloucester/Sharpness Canal, where views of the River Severn can be enjoyed from the series of public footpaths. Lovers of wildlife will adore this village with its abundance of flora a fauna. Designated a conservation area, the village proudly boasts a wonderful mix of architecture spanning several centuries, from Tudor houses to Cruck cottages. The village green (historically known as Rosamund's Green) with its duck ponds, is in part designated a Site of Special Scientific Interest, thought to be one of the longest in England at over 22 acres, consequently used as the venue for traditional country cricket matches.
Additional Information:
Up to two well-behaved dogs welcome (small additional charge). Please keep dogs to the ground floor and off the furniture, thank you in advance. Please note, the garden is not enclosed.
Children and infants welcome (one travel cot and highchair are available on request).
Parents, please note, there are duck ponds directly to the front of the property on the village green.
Please be aware of internal steps within the property (on the first floor) and a step from the exterior to access. Kempsey House is not suitable for guests with limited mobility.
When two cars are parked in the rear parking area, it can be tight to turn and you may need to reverse out. There is easy parking at the front of the property on the roadside.
Please note, all of the fireplaces within the property are no longer in use.
With spacious and welcoming accommodation throughout, there is plenty of room to spread out and relax; including a cosy sitting room to the front of the property; a generous study/family room; and a light and airy open-plan kitchen/dining/garden room area occupying the rear of the property, complete with bi-folding doors to the garden and a spacious utility room and ground floor shower room. Upstairs, the split-level landing leads in one direction to the larger two rooms to the front aspect, with the principle enjoying a king-size four-poster bed and en-suite shower room, and bedroom two also benefiting from an en-suite shower room and a double bed; back along the landing and down a couple of stairs to the twin and single bedroom, along with the family bathroom.
Peel back the bi-folding doors from the garden room to a secluded terrace leading to the pretty walled garden and outdoor dining area with garden furniture to enjoy alfresco meals on the barbecue in the warmer months.
For a peaceful escape without using the car, Frampton on Severn will effortlessly satisfy; with a village shop and post office, two pubs, a bistro; and even a hair salon. Enjoy easy access to walks and cycling along the Gloucester/Sharpness Canal, where views of the River Severn can be enjoyed from the series of public footpaths. Lovers of wildlife will adore this village with its abundance of flora a fauna. Designated a conservation area, the village proudly boasts a wonderful mix of architecture spanning several centuries, from Tudor houses to Cruck cottages. The village green (historically known as Rosamund's Green) with its duck ponds, is in part designated a Site of Special Scientific Interest, thought to be one of the longest in England at over 22 acres, consequently used as the venue for traditional country cricket matches.
Additional Information:
Up to two well-behaved dogs welcome (small additional charge). Please keep dogs to the ground floor and off the furniture, thank you in advance. Please note, the garden is not enclosed.
Children and infants welcome (one travel cot and highchair are available on request).
Parents, please note, there are duck ponds directly to the front of the property on the village green.
Please be aware of internal steps within the property (on the first floor) and a step from the exterior to access. Kempsey House is not suitable for guests with limited mobility.
When two cars are parked in the rear parking area, it can be tight to turn and you may need to reverse out. There is easy parking at the front of the property on the roadside.
Please note, all of the fireplaces within the property are no longer in use.
日付を指定して料金を検索
類似した宿泊施設

Cotswold Hillside Retreat with Stunning Views
Stroud
Cotswold Hillside Retreat with Stunning Views
Stroud
- キッチン
- 洗濯機
- 乾燥機
- ペット可
10 段階中 10.0、最高に素晴らしい、(1 件の口コミ) 件の口コミ
10/10
最高に素晴らしい
(1 件の口コミ)

Keeper's Cottage - pet friendly, Forest of Dean
Forest of Dean
Keeper's Cottage - pet friendly, Forest of Dean
Forest of Dean
- キッチン
- 洗濯機
- ペット可
- WiFi (無料)
10 段階中 9.6、最高に素晴らしい、(16 件の口コミ) 件の口コミ
9.6/10
最高に素晴らしい
(16 件の口コミ)

Landers, Cheltenham - sleeps 10 guests in 5 bedrooms
Cheltenham
Landers, Cheltenham - sleeps 10 guests in 5 bedrooms
Cheltenham
- プール
- ホットタブ
- キッチン
- 洗濯機
10 段階中 9.0、とても素晴らしい、(27 件の口コミ) 件の口コミ
9.0/10
とても素晴らしい
(27 件の口コミ)

Leafield House - pet friendly near Cheltenham
Little Witcombe
Leafield House - pet friendly near Cheltenham
Little Witcombe
- キッチン
- 洗濯機
- 乾燥機
- ペット可
10 段階中 10.0、最高に素晴らしい、(8 件の口コミ) 件の口コミ
10/10
最高に素晴らしい
(8 件の口コミ)
Charming Miners' Cottage | Dog Friendly w/ Hot Tub
Cinderford
Charming Miners' Cottage | Dog Friendly w/ Hot Tub
Cinderford
- ホットタブ
- キッチン
- 洗濯機
- ペット可
10 段階中 10.0、最高に素晴らしい、(28 件の口コミ) 件の口コミ
10/10
最高に素晴らしい
(28 件の口コミ)

Beautifully presented dog friendly - Cotswold Cottage
Cirencester
Beautifully presented dog friendly - Cotswold Cottage
Cirencester
- キッチン
- 洗濯機
- 乾燥機
- ペット可
10 段階中 9.4、最高に素晴らしい、(8 件の口コミ) 件の口コミ
9.4/10
最高に素晴らしい
(8 件の口コミ)

Host & Stay | Windles
Wotton-under-Edge
Host & Stay | Windles
Wotton-under-Edge
- キッチン
- 洗濯機
- 駐車場利用可
- 暖炉
10 段階中 9.0、とても素晴らしい、(2 件の口コミ) 件の口コミ
9.0/10
とても素晴らしい
(2 件の口コミ)

Hillside Cottage - sleeps 5 guests in 3 bedrooms
Tetbury
Hillside Cottage - sleeps 5 guests in 3 bedrooms
Tetbury
- キッチン
- 洗濯機
- ペット可
- WiFi (無料)
10 段階中 9.0、とても素晴らしい、(18 件の口コミ) 件の口コミ
9.0/10
とても素晴らしい
(18 件の口コミ)

5 bedroom accommodation in Huntley
Huntley
5 bedroom accommodation in Huntley
Huntley
- ホットタブ
- キッチン
- 洗濯機
- ペット可
10 段階中 10.0、最高に素晴らしい、(1 件の口コミ) 件の口コミ
10/10
最高に素晴らしい
(1 件の口コミ)

HIGHGROVE BARN, pet friendly, character holiday cottage in Painswick
Stroud
HIGHGROVE BARN, pet friendly, character holiday cottage in Painswick
Stroud
- キッチン
- 洗濯機
- ペット可
- 屋外スペース
10 段階中 10.0、最高に素晴らしい、(1 件の口コミ) 件の口コミ
10/10
最高に素晴らしい
(1 件の口コミ)

UNDER CATSWOOD, pet friendly, luxury holiday cottage in Stroud
Stroud
UNDER CATSWOOD, pet friendly, luxury holiday cottage in Stroud
Stroud
- キッチン
- 洗濯機
- ペット可
- 屋外スペース
10 段階中 10.0、最高に素晴らしい、(2 件の口コミ) 件の口コミ
10/10
最高に素晴らしい
(2 件の口コミ)

Well Located, Cheltenham 4 Bed Townhouse & Parking
Gloucestershire
Well Located, Cheltenham 4 Bed Townhouse & Parking
Gloucestershire
- キッチン
- 洗濯機
- 乾燥機
10 段階中 10.0、最高に素晴らしい、(2 件の口コミ) 件の口コミ
10/10
最高に素晴らしい
(2 件の口コミ)

Dreamy Cotswold Hideaway in the Heart of Painswick
Painswick
Dreamy Cotswold Hideaway in the Heart of Painswick
Painswick
- キッチン
- 洗濯機
- 乾燥機
- WiFi (無料)
10 段階中 10.0、最高に素晴らしい、(3 件の口コミ) 件の口コミ
10/10
最高に素晴らしい
(3 件の口コミ)

Whitehall Cottage - sleeps 8 guests in 4 bedrooms
Painswick
Whitehall Cottage - sleeps 8 guests in 4 bedrooms
Painswick
- キッチン
- 洗濯機
- 乾燥機
- ペット可
10 段階中 8.8、非常に良い、(3 件の口コミ) 件の口コミ
8.8/10
非常に良い
(3 件の口コミ)

ホットタブ付きの3ベッドルームの物件
Monmouth
ホットタブ付きの3ベッドルームの物件
Monmouth
- ホットタブ
- キッチン
- 洗濯機
- 乾燥機
10 段階中 9.8、最高に素晴らしい、(49 件の口コミ) 件の口コミ
9.8/10
最高に素晴らしい
(49 件の口コミ)

4 bedroom accommodation in Longhope, near Gloucester
Longhope, near Gloucester
4 bedroom accommodation in Longhope, near Gloucester
Longhope, near Gloucester
- キッチン
- 洗濯機
- ペット可
- WiFi (無料)
10 段階中 10.0、最高に素晴らしい、(1 件の口コミ) 件の口コミ
10/10
最高に素晴らしい
(1 件の口コミ)

TWO PARKS BARN, with open fire in Ross-On-Wye
Ross-on-Wye
TWO PARKS BARN, with open fire in Ross-On-Wye
Ross-on-Wye
- 洗濯機
- 駐車場利用可
- 暖炉
- ゲーム室
10 段階中 10.0、最高に素晴らしい、(1 件の口コミ) 件の口コミ
10/10
最高に素晴らしい
(1 件の口コミ)

Lucknow Cottage - pet friendly in Rodborough, near Stroud
Rodborough
Lucknow Cottage - pet friendly in Rodborough, near Stroud
Rodborough
- キッチン
- 洗濯機
- 乾燥機
- ペット可
10 段階中 9.0、とても素晴らしい、(6 件の口コミ) 件の口コミ
9.0/10
とても素晴らしい
(6 件の口コミ)

Modern 4 Bed 3 Bath Home Close to the Town Centre
Gloucestershire
Modern 4 Bed 3 Bath Home Close to the Town Centre
Gloucestershire
- キッチン
- 洗濯機
- ペット可
- WiFi (無料)
10 段階中 10.0、最高に素晴らしい、(1 件の口コミ) 件の口コミ
10/10
最高に素晴らしい
(1 件の口コミ)

Innsworth House - Gloucester 4 Bed Home - Parking - Garden
Longlevens
Innsworth House - Gloucester 4 Bed Home - Parking - Garden
Longlevens
- 洗濯機
- 乾燥機
- ペット可
- WiFi (無料)
10 段階中 10.0、最高に素晴らしい、(2 件の口コミ) 件の口コミ
10/10
最高に素晴らしい
(2 件の口コミ)

5-BR Luxe Manor, Games Room, w/ Parking, Sleeps 12
Gloucestershire
5-BR Luxe Manor, Games Room, w/ Parking, Sleeps 12
Gloucestershire
- キッチン
- 洗濯機
- 乾燥機
- ペット可
10 段階中 8.0、とても良い、(1 件の口コミ) 件の口コミ
8.0/10
とても良い
(1 件の口コミ)

The Spitfire - Newly renovated 3-bed house in Cheltenham
Cheltenham
The Spitfire - Newly renovated 3-bed house in Cheltenham
Cheltenham
- キッチン
- 洗濯機
- 乾燥機
- WiFi (無料)
10 段階中 10.0、最高に素晴らしい、(1 件の口コミ) 件の口コミ
10/10
最高に素晴らしい
(1 件の口コミ)

The Nook | Cotswolds Home | HOT TUB | Sleeps 9
Eastington
The Nook | Cotswolds Home | HOT TUB | Sleeps 9
Eastington
- ホットタブ
- キッチン
- 洗濯機
- 乾燥機
10 段階中 10.0、最高に素晴らしい、(1 件の口コミ) 件の口コミ
10/10
最高に素晴らしい
(1 件の口コミ)

The Kennels - LUXE Collection by Maison Pro
Hawkesbury Upton
The Kennels - LUXE Collection by Maison Pro
Hawkesbury Upton
- ホットタブ
- キッチン
- 洗濯機
- 乾燥機
10 段階中 9.6、最高に素晴らしい、(4 件の口コミ) 件の口コミ
9.6/10
最高に素晴らしい
(4 件の口コミ)

Avon Forest Pet Friendly Lodge
Coleford, Forest oF Dean
Avon Forest Pet Friendly Lodge
Coleford, Forest oF Dean
- キッチン
10 段階中 10.0、最高に素晴らしい、(4 件の口コミ) 件の口コミ
10/10
最高に素晴らしい
(4 件の口コミ)

Beautiful Danford House & Lodge with Hot Tub
Hartpury
Beautiful Danford House & Lodge with Hot Tub
Hartpury
- ホットタブ
- キッチン
- 洗濯機
- ペット可
10 段階中 10.0、最高に素晴らしい、(2 件の口コミ) 件の口コミ
10/10
最高に素晴らしい
(2 件の口コミ)

The Vineyard at Newton Court, Nr Monmouth sleeps 10 guests
Near Monmouth
The Vineyard at Newton Court, Nr Monmouth sleeps 10 guests
Near Monmouth
- キッチン
- 洗濯機
- 乾燥機
- ペット可
10 段階中 10.0、最高に素晴らしい、(1 件の口コミ) 件の口コミ
10/10
最高に素晴らしい
(1 件の口コミ)

Stunning 3 Bed Town House with Private Parking
Cheltenham
Stunning 3 Bed Town House with Private Parking
Cheltenham
- キッチン
- 洗濯機
- 乾燥機
- WiFi (無料)
10 段階中 9.4、最高に素晴らしい、(6 件の口コミ) 件の口コミ
9.4/10
最高に素晴らしい
(6 件の口コミ)

ロックハウス、グロスター
Gloucester
ロックハウス、グロスター
Gloucester
- 洗濯機
- ペット可
- 屋外スペース
- 駐車場利用可
10 段階中 10.0、最高に素晴らしい、(2 件の口コミ) 件の口コミ
10/10
最高に素晴らしい
(2 件の口コミ)

コッツウォルズの高級3ベッドエドワードタウンハウス
Stroud
コッツウォルズの高級3ベッドエドワードタウンハウス
Stroud
- キッチン
- 洗濯機
- 乾燥機
- WiFi (無料)
10 段階中 9.6、最高に素晴らしい、(12 件の口コミ) 件の口コミ
9.6/10
最高に素晴らしい
(12 件の口コミ)
ハウスルール
チェックイン : 16:00 以降
代表者の最低年齢 : 21 歳
チェックアウト : 10:00 より前
お子様
子供の利用可 : 0 ~ 17 歳
イベント
イベント不可
ペット
ペットとの宿泊不可
喫煙
喫煙不可
チェックアウト方法
ホストからの要望として、宿泊者はチェックアウトの前に以下を完了する必要があります :
私物を持ち帰る、食べ残しや飲み残しを捨てる、ごみを出す
消灯する、ドアの鍵をかける、鍵を返却する
これらを完了しない場合、オーナーから否定的な評価を受ける可能性があります。
重要事項
ご宿泊に際して
施設番号 : 12221221
施設の定める利用規約に従って、追加ゲスト料金がかかる場合があります
場合により、チェックイン時に政府発行の写真付き身分証明書と付随費用精算のためのクレジットカード / デビットカードのご提示、または現金でのデポジットのお支払いが必要です
宿泊施設への要望は、チェックイン時の状況によりご希望に添えない場合があり、内容によっては追加料金が発生することがあります。対応は確約ではございませんのでご了承ください
敷地内でのパーティーやグループイベントの開催は固く禁止されています
オーナーによると、施設に一酸化炭素検知器があるとのことです
オーナーによると、施設に煙感知器があるとのことです
この施設には安全設備として、消火器、救急セットが備わっています
周辺地域について
グロスター
このバケーションホームはグロスターにあります。アクティビティを楽しみたいなら、ストラウドボウルやペインズウィックゴルフクラブへ行きましょう。地域の自然に心癒されるなら、スリムブリッジ 野鳥湿地センターやロビンズウッド・ヒル・カントリーパークがおすすめです。街で話題のイベントやスポーツ観戦を楽しみたいなら、ニューローンかキングスホルム スタジアムがおすすめ。釣りといったウォーターアクティビティのほか、サイクリングなどのアウトドアを楽しむことができます。

Frampton on Severn, Gloucester, Tewkesbury
周辺情報
- グロスターとシャープネス運河 - 徒歩 6 分 - 0.6 km
- グロスター キーズ - 車で 24 分 - 19.3 km
- グロスター ドックス - 車で 25 分 - 19.9 km
- グロスター大聖堂 - 車で 26 分 - 20.6 km
- チェルトナム競馬場 - 車で 42 分 - 40.1 km
交通案内
- ストーンハウス駅から車で 17 分
- ブリストル国際空港 (BRS) から車で 58 分
レストラン
- Fromebridge Mill - 車で 6 分
- The Stables Cafe - 車で 3 分
- Berkeley Arms - 車で 10 分
- McDonald's - 車で 9 分
- Old Fox at Coaley - 車で 13 分
よくあるご質問
Kempsey House - Frampton on Severn, Gloucester, Tewkesburyはペットと宿泊できますか ?
いいえ、ペットは同伴できません。
Kempsey House - Frampton on Severn, Gloucester, Tewkesburyの駐車料金はいくらですか ?
施設内駐車場をご利用いただけます。
Kempsey House - Frampton on Severn, Gloucester, Tewkesburyのチェックインは何時ですか ?
チェックイン開始は 16:00 です。
Kempsey House - Frampton on Severn, Gloucester, Tewkesburyのチェックアウトは何時ですか ?
チェックアウトは 10:00 です。
Kempsey House - Frampton on Severn, Gloucester, Tewkesburyはどこにありますか ?
グロスターにあるこのバケーションホームは、グロスターとシャープネス運河から 2 km、スリムブリッジ 野鳥湿地センターから 4.8 km です。コーリー・ピーク展望台およびエルモアコートも 15 km 圏内です。
オーナーについて
オーナー : Cotswolds Hideaways
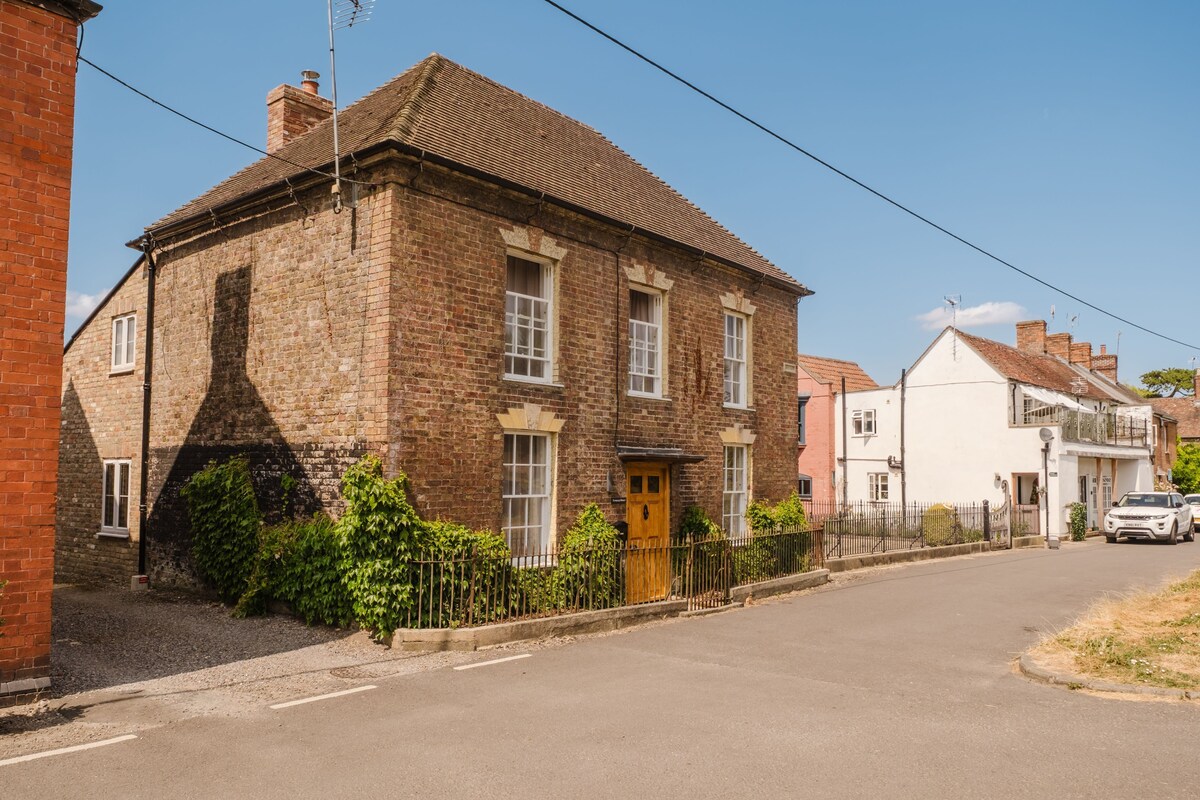
Kempsey House has been in my family for 125 years and in 2021 I was lucky enough to be able to purchase it. Since then it has been completely renovated. Its location on the village green is a perfect base for walks around the charming village of Frampton, are which they are many. I hope you enjoy staying in Kempsey House, the village of Frampton on Severn, and the wider surrounding area. Heather
この宿泊施設の特徴
Ground Floor:
Access via the rear bi-folding door into:
Open-plan garden room/dining room/kitchen
Garden room
A delightful garden room with flagstone floors, comfortable seating and a large, wall-mounted Smart television. Bi-folding doors lead to the garden.
Dining area
Situated at the rear of the garden room with flagstone floors and a large dining table seating eight guests.
Kitchen
A spacious and well-equipped kitchen with an induction hob, double electric oven/grill, dishwasher, microwave and coffee machine (for ground coffee).
Utility room
With a washing machine and storage for coats and shoes/boots.
Shower room
With a shower, wash basin and WC.
Sitting room
With a smaller Smart television and comfy seating. Please note, the wood burning stove in this room is not in use.
Study/family room
With a desk and chair, and large dresser containing books and games. Please note, the fireplace in this room is not in use.
First Floor:
Bedroom one
With a 5' king-size four-poster bed and en-suite shower room.
En-suite shower room
With a shower, wash basin, WC and heated towel rail. Please note, the fireplace in this room is not in use.
Bedroom two
With a 4'6 double bed and en-suite shower room.
En-suite shower room
With a shower, wash basin, WC and heated towel rail. Please note, the fireplace in this room is not in use.
Bedroom three
With twin 3' single beds.
Bedroom four
With a single 3' bed.
Family bathroom
With a bath, wash basin and WC.
Family bathroom
With a bath, wash basin and WC.
Outside:
Bi-folding doors lead from the garden room to a paved terrace with small bistro set for two. A small step up to the walled garden area with gravel path, a small bordered lawned area, and a paved outdoor dining area with garden furniture and charcoal barbecue (please bring your own charcoal).
Parking in the gravel area behind the garden for up to two cars (please see additional information).
Access via the rear bi-folding door into:
Open-plan garden room/dining room/kitchen
Garden room
A delightful garden room with flagstone floors, comfortable seating and a large, wall-mounted Smart television. Bi-folding doors lead to the garden.
Dining area
Situated at the rear of the garden room with flagstone floors and a large dining table seating eight guests.
Kitchen
A spacious and well-equipped kitchen with an induction hob, double electric oven/grill, dishwasher, microwave and coffee machine (for ground coffee).
Utility room
With a washing machine and storage for coats and shoes/boots.
Shower room
With a shower, wash basin and WC.
Sitting room
With a smaller Smart television and comfy seating. Please note, the wood burning stove in this room is not in use.
Study/family room
With a desk and chair, and large dresser containing books and games. Please note, the fireplace in this room is not in use.
First Floor:
Bedroom one
With a 5' king-size four-poster bed and en-suite shower room.
En-suite shower room
With a shower, wash basin, WC and heated towel rail. Please note, the fireplace in this room is not in use.
Bedroom two
With a 4'6 double bed and en-suite shower room.
En-suite shower room
With a shower, wash basin, WC and heated towel rail. Please note, the fireplace in this room is not in use.
Bedroom three
With twin 3' single beds.
Bedroom four
With a single 3' bed.
Family bathroom
With a bath, wash basin and WC.
Family bathroom
With a bath, wash basin and WC.
Outside:
Bi-folding doors lead from the garden room to a paved terrace with small bistro set for two. A small step up to the walled garden area with gravel path, a small bordered lawned area, and a paved outdoor dining area with garden furniture and charcoal barbecue (please bring your own charcoal).
Parking in the gravel area behind the garden for up to two cars (please see additional information).
言語 :
英語
弊社サービスについてご意見をお聞かせくださいご意見の送信