キャビン


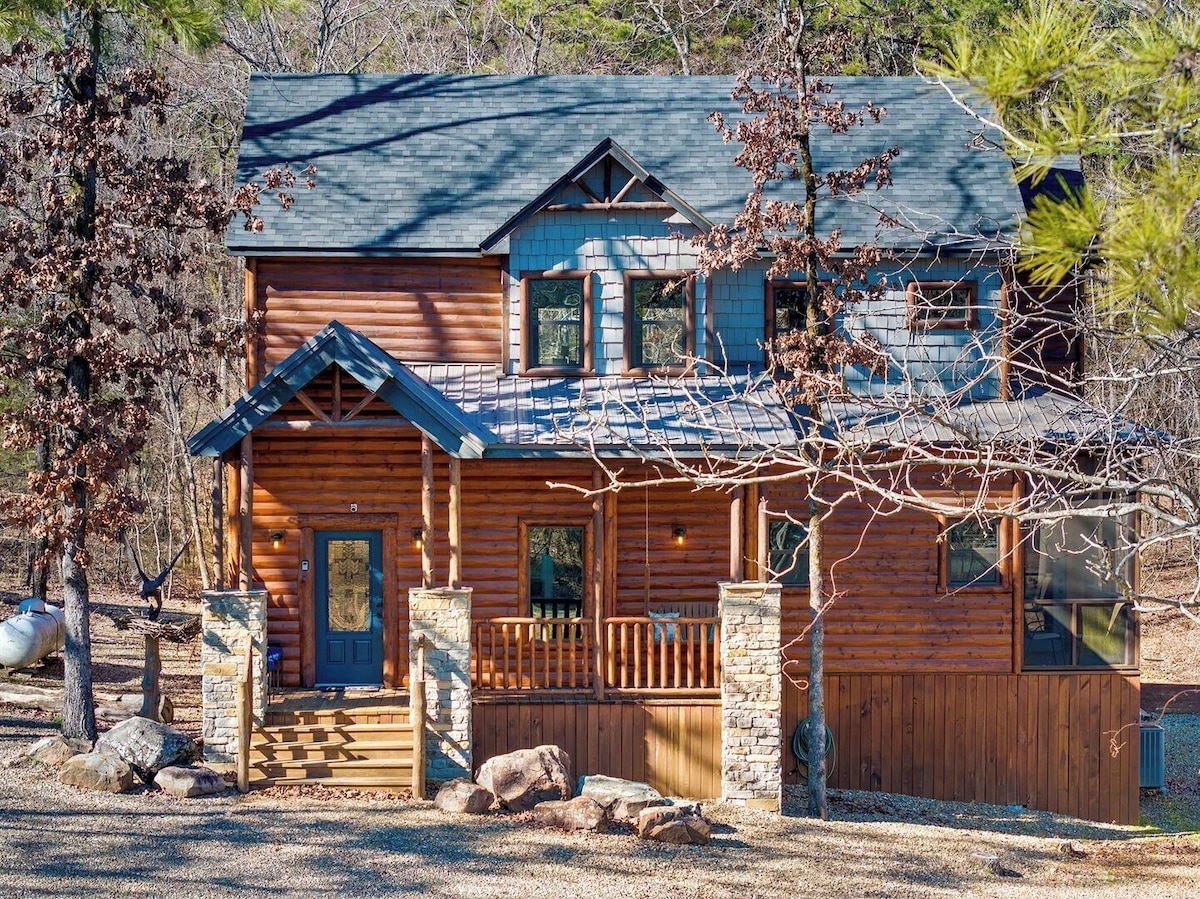
SkyHorse Lodge (direct access to national forest) 3 bedroom, 3.5 bath
SkyHorse Lodge (direct access to national forest) 3 bedroom, 3.5 bathの写真ギャラリー


口コミ
1010段階中10
最高に素晴らしい
おすすめポイント
- テーブルサッカー (敷地内)希少 - テーブルサッカーを楽しめます。
人気の設備とサービス
- 敷地内のホットタブの数 - 1
- 敷地内駐車場あり
- ペット同伴可
- キッチン
- 洗濯機
- 冷房
周辺ガイド

Broken Bow, OK
- ホチャタウン・レスキュー・センター&ペッティング・ズーPlace, ホチャタウン・レスキュー・センター&ペッティング・ズー徒歩 3 分
- ビーバーズ・ベンド・ブルワリーPlace, ビーバーズ・ベンド・ブルワリー車で 2 分
- ホチャタウン州立公園Place, ホチャタウン州立公園車で 3 分
客室 & ベッド
ベッドルーム 3 室 (定員 8 名)
バスルーム 3 室、ハーフバスルーム (トイレ / 洗面所) 1 室
バスルーム 1
バスルーム 2
バスルーム 3
バスルーム 4
その他のスペース
ポーチまたはベランダ
キッチン
この施設について
SkyHorse Lodge (direct access to national forest) 3 bedroom, 3.5 bath
SkyHorse Lodge offers the ultimate family getaway experience. You can unwind in the hot tub, cook in the outdoor kitchen, gather around the firepit for s’mores, and enjoy friendly competitions of cornhole and horseshoes. This charming cabin combines modern amenities with rustic charm, making it the ideal retreat.
The living room is designed for comfort and style. It features a sectional seating area that can accommodate up to four people, an accent chair for additional seating, a coffee table, a side table, and a gas-rock fireplace. Blankets are provided for guests to relax while watching the big-screen TV.
The kitchen has full-size appliances, including a coffee pot and a Keurig. The dining table comfortably seats six people, and the kitchen island has additional seating for three.
MAIN LIVING AREAS DOWNSTAIRS WITH HALF BATH: The living room is designed for comfort and style. It features a sectional seating area that can accommodate up to four people, an accent chair for additional seating, a coffee table, a side table, and a gas-rock fireplace. Blankets are provided for guests to relax while watching the big-screen TV.
The kitchen has full-size appliances, including a coffee pot and a Keurig. The dining table comfortably seats six people, and the kitchen island has additional seating for three.
MASTER SUITE #1 (DOWNSTAIRS) WITH PRIVATE SCREENED PORCH: This master bedroom on the main floor features a king-size bed, nightstands, an accent chair, a bench, and a dresser. It also includes a big-screen TV and direct access to the outside. The bathroom has double vanity sinks and a large walk-in shower, with all linens and toiletries provided.
MASTER SUITE #2 (UPSTAIRS): The second master bedroom upstairs also includes a king-size bed, nightstands, an accent chair, a bench, and a dresser, with a big-screen TV and direct outside access. The bathroom features a single vanity sink and a large walk-in shower. All linens and toiletries are provided.
SEPARATE BUNK ROOM (4 XL TWIN BEDS): The Bunk Room features two double-stacked XL twin beds, providing a practical solution for accommodating multiple guests or children. This is off the game room loft and easy to get to, while also having an adjacent full bath. Best of all, the doors close to offer privacy and quiet when the rest of the house isn’t quite ready to call it a night!
GAME ROOM LOFT WITH FULL BATHROOM: The loft area provides a versatile space for relaxation and entertainment. It features a seating area with a leather couch, two accent chairs, a multi-game arcade table and foosball table (not pictured). Bathroom #3 includes a single vanity sink and a shower/tub combo, with all linens and toiletries provided.
OUTDOOR LIVING: The Outdoor Living area offers a variety of amenities, including a dining area, sun loungers, seating around the fireplace and big-screen TV, a fire pit, and an outdoor kitchen with seating for nine. Additionally, there are outdoor games such as cornhole and horseshoes.
Sleeps 8 - NO Overcrowding Allowed
Pet Friendly - Up to 2 Dogs Under 25 Pounds each, with a $50 Non refundable Pet fee.
The living room is designed for comfort and style. It features a sectional seating area that can accommodate up to four people, an accent chair for additional seating, a coffee table, a side table, and a gas-rock fireplace. Blankets are provided for guests to relax while watching the big-screen TV.
The kitchen has full-size appliances, including a coffee pot and a Keurig. The dining table comfortably seats six people, and the kitchen island has additional seating for three.
MAIN LIVING AREAS DOWNSTAIRS WITH HALF BATH: The living room is designed for comfort and style. It features a sectional seating area that can accommodate up to four people, an accent chair for additional seating, a coffee table, a side table, and a gas-rock fireplace. Blankets are provided for guests to relax while watching the big-screen TV.
The kitchen has full-size appliances, including a coffee pot and a Keurig. The dining table comfortably seats six people, and the kitchen island has additional seating for three.
MASTER SUITE #1 (DOWNSTAIRS) WITH PRIVATE SCREENED PORCH: This master bedroom on the main floor features a king-size bed, nightstands, an accent chair, a bench, and a dresser. It also includes a big-screen TV and direct access to the outside. The bathroom has double vanity sinks and a large walk-in shower, with all linens and toiletries provided.
MASTER SUITE #2 (UPSTAIRS): The second master bedroom upstairs also includes a king-size bed, nightstands, an accent chair, a bench, and a dresser, with a big-screen TV and direct outside access. The bathroom features a single vanity sink and a large walk-in shower. All linens and toiletries are provided.
SEPARATE BUNK ROOM (4 XL TWIN BEDS): The Bunk Room features two double-stacked XL twin beds, providing a practical solution for accommodating multiple guests or children. This is off the game room loft and easy to get to, while also having an adjacent full bath. Best of all, the doors close to offer privacy and quiet when the rest of the house isn’t quite ready to call it a night!
GAME ROOM LOFT WITH FULL BATHROOM: The loft area provides a versatile space for relaxation and entertainment. It features a seating area with a leather couch, two accent chairs, a multi-game arcade table and foosball table (not pictured). Bathroom #3 includes a single vanity sink and a shower/tub combo, with all linens and toiletries provided.
OUTDOOR LIVING: The Outdoor Living area offers a variety of amenities, including a dining area, sun loungers, seating around the fireplace and big-screen TV, a fire pit, and an outdoor kitchen with seating for nine. Additionally, there are outdoor games such as cornhole and horseshoes.
Sleeps 8 - NO Overcrowding Allowed
Pet Friendly - Up to 2 Dogs Under 25 Pounds each, with a $50 Non refundable Pet fee.
日付を指定して料金を検索
類似した宿泊施設

ハイロンサムロッジ - 3ベッドルーム、3バスタブ付き浴槽、ビリヤード台、釣り池&WIFI
Broken Bow
ハイロンサムロッジ - 3ベッドルーム、3バスタブ付き浴槽、ビリヤード台、釣り池&WIFI
Broken Bow
- ホットタブ
- キッチン
- 洗濯機
- 乾燥機
10 段階中 9.8、最高に素晴らしい、(142 件の口コミ) 件の口コミ
9.8/10
最高に素晴らしい
(142 件の口コミ)

Pet Friendly Cabin w/ Hot Tub | Fire Pit | Sleeps 8 | Near Beavers Bend
Broken Bow
Pet Friendly Cabin w/ Hot Tub | Fire Pit | Sleeps 8 | Near Beavers Bend
Broken Bow
- ホットタブ
- キッチン
- 洗濯機
- 乾燥機
10 段階中 10.0、最高に素晴らしい、(1 件の口コミ) 件の口コミ
10/10
最高に素晴らしい
(1 件の口コミ)