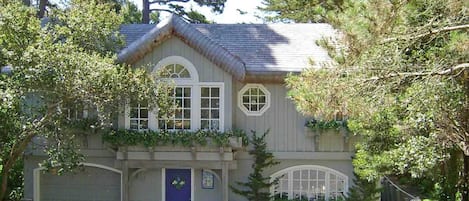
4016 Ann's Cottage - Whimsical Carmel Home
4016 Ann's Cottage - Whimsical Carmel Homeの写真ギャラリー


口コミ
1010段階中10
最高に素晴らしい
おすすめポイント
- アウトドアを満喫こちらのアウトドアスペースはお客様から好評です。
- 中心部に位置便利なロケーションにあるため、目的地にもすぐに移動できます。
- 周辺の観光スポット近くにカーメル ビーチあり
定員 3 名•ベッドルーム 1 室•ベッド 2 台
人気の設備とサービス
- 敷地内駐車場あり
- キッチン
- 洗濯機
- テラスまたはパティオ
- WiFi (無料)
- 暖炉
周辺ガイド

Carmel, CA
- カーメル プラザPlace, カーメル プラザ徒歩 3 分
- サンセット センターPlace, サンセット センター徒歩 5 分
- カーメル ビーチPlace, カーメル ビーチ徒歩 11 分
- モントレー, カリフォルニア州 (MRY-モントレーペニンシュラ空港)Airport, モントレー, カリフォルニア州 (MRY-モントレーペニンシュラ空港)車で 11 分
客室 & ベッド
ベッドルーム 1 室 (定員 3 名)
ベッドルーム 1
クイーンベッド 1 台
ベッドルーム 2
シングルベッド 1 台
バスルーム 2 室
バスルーム 1
トイレ · シャワーのみ
バスルーム 2
トイレ · シャワーのみ
その他のスペース
テラスまたはパティオ
キッチン
書斎 / ワークスペース
庭園
ダイニングスペース
この施設について
4016 Ann's Cottage - Whimsical Carmel Home
Sanctuary Vacation Rentals is proud to present "Ann's Cottage"! This home sleeps up to 3 guests.
This adorable 976 sf, 1 bedroom + den, 2 bath cottage is just steps away from town, yet it provides a quiet retreat experience. Bright, happy colors and whimsical details add to the charm of this delightful home. Guests will enjoy its proximity to all the boutique shops, galleries, restaurants and attractions of Carmel-by-the-Sea as well as area beaches.
Living Space
Enter through the front garden, following the path to the Dutch door that opens into the living room. The living room has wood floors, gas log fireplace, comfortable seating and a TV/DVD player. A Bose stereo docking station is on hand. Windows on one side look out to the front garden, and two sets of French doors provide views to the back patio and expansive back garden.
The den has windows to the front garden and provides work space, a twin day bed and a bathroom with standing shower.
Kitchen and Dining
The kitchen has a gas range, dishwasher, microwave, toaster oven, and refrigerator with ice maker along with an eat-in area with seating for 4. Make your morning coffee (either by the pot or a cup at a time with the Keurig), then wander out to the back patio and sit at the bistro table as you watch the sun dappled trees, or wander the path through the garden.
Bedroom and Bathrooms
The light and bright primary bedroom suite is upstairs with a queen sized 4-poster bed, gas log fireplace, whimsical art and decor details, and en suite bath with his and her sinks and a standing shower. (Please note that loft area in this room is not available for guest use).
An additional sleeping option is available in the main level den/office where there is a twin daybed along with two desks.
Washer and gas dryer in the basement.
Off-street parking available in the driveway.
Sorry, this is not a pet friendly home.
This home is a monthly rental and we request that all nights of your stay are within the same calendar month. Some exceptions may be possible, with the approval of our team and the homeowner.
This vacation home is professionally managed by Sanctuary Vacation Rentals. With over 15 years of property management experience, Sanctuary strives to provide environments that nurture and inspire with all the comforts of home. Our team is available 7 days a week to assist you. We look forward to hosting you!
This adorable 976 sf, 1 bedroom + den, 2 bath cottage is just steps away from town, yet it provides a quiet retreat experience. Bright, happy colors and whimsical details add to the charm of this delightful home. Guests will enjoy its proximity to all the boutique shops, galleries, restaurants and attractions of Carmel-by-the-Sea as well as area beaches.
Living Space
Enter through the front garden, following the path to the Dutch door that opens into the living room. The living room has wood floors, gas log fireplace, comfortable seating and a TV/DVD player. A Bose stereo docking station is on hand. Windows on one side look out to the front garden, and two sets of French doors provide views to the back patio and expansive back garden.
The den has windows to the front garden and provides work space, a twin day bed and a bathroom with standing shower.
Kitchen and Dining
The kitchen has a gas range, dishwasher, microwave, toaster oven, and refrigerator with ice maker along with an eat-in area with seating for 4. Make your morning coffee (either by the pot or a cup at a time with the Keurig), then wander out to the back patio and sit at the bistro table as you watch the sun dappled trees, or wander the path through the garden.
Bedroom and Bathrooms
The light and bright primary bedroom suite is upstairs with a queen sized 4-poster bed, gas log fireplace, whimsical art and decor details, and en suite bath with his and her sinks and a standing shower. (Please note that loft area in this room is not available for guest use).
An additional sleeping option is available in the main level den/office where there is a twin daybed along with two desks.
Washer and gas dryer in the basement.
Off-street parking available in the driveway.
Sorry, this is not a pet friendly home.
This home is a monthly rental and we request that all nights of your stay are within the same calendar month. Some exceptions may be possible, with the approval of our team and the homeowner.
This vacation home is professionally managed by Sanctuary Vacation Rentals. With over 15 years of property management experience, Sanctuary strives to provide environments that nurture and inspire with all the comforts of home. Our team is available 7 days a week to assist you. We look forward to hosting you!