キャビン
Hot Tub with Forested Views plus Garage in Quiet Neighborhood
Hot Tub with Forested Views plus Garage in Quiet Neighborhoodの写真ギャラリー


口コミ
9.010段階中9.0
とても素晴らしい
おすすめポイント
- プライベートガーデン希少 - 静かなプライベートガーデンスペースでリラックスできます。
- 周辺の観光スポットタホマ付近のビーチが徒歩圏内
人気の設備とサービス
- 敷地内のホットタブの数 - 1
- ガレージ駐車場あり
- キッチン
- 洗濯機
- バーベキューグリル
- バルコニー
周辺ガイド

Tahoma, CA
- エド ジバーグ シュガー パイン ポイント州立公園Place, エド ジバーグ シュガー パイン ポイント州立公園徒歩 15 分
- タホマ付近のビーチPlace, タホマ付近のビーチ徒歩 15 分
- エメラルド ベイ州立公園Place, エメラルド ベイ州立公園車で 15 分
- レイク タホ, カリフォルニア州 (TVL)Airport, レイク タホ, カリフォルニア州 (TVL)車で 34 分
客室 & ベッド
ベッドルーム 3 室 (定員 6 名)
リビングルーム 1
ダブルソファーベッド 1 台
室のベッドルーム 1
クイーンベッド 1 台
室のベッドルーム 2
ダブルベッド 1 台およびシングルベッド 2 台
室のベッドルーム 3
キングベッド 1 台
バスルーム 2 室
バスルーム 1
浴槽 · トイレ · シャワーのみ
バスルーム 2
浴槽 · トイレ · シャワーのみ
その他のスペース
キッチン
書斎 / ワークスペース
バルコニー
庭園
この施設について
Hot Tub with Forested Views plus Garage in Quiet Neighborhood
Summary:
This 3 BD/2 BA West Shore cabin features a large deck w/hot tub, gas grill, patio furniture, 2 car garage, updated kitchen, Streaming TVs and is surrounded by forest. Short drive to beaches, restaurants, hiking trails and more! Sleeps 6!
The Space:
The “Lazy Bear Lodge”
• MAXIMUM ADULTS: 6 ADULTS permitted
*Any guest age 6 or greater is considered an adult by El Dorado County*
**Maximum Occupancy = 9 Persons Total BUT NO MORE THAN 6 Adults**
• PET POLICY: No Pets Permitted.
• NO A/C: Like 99% of homes here in Lake Tahoe, this property DOES NOT have air conditioning, but fans are provided.
• PARKING: Limited to 4 vehicles (fewer when snow conditions exist). Street parking is never permitted.
• DISCLOSURES:
*Property equipped with an Electric Bear Deterrent System
*NO SMOKING
*MINIMUM Renter Age Requirement: 25 years
*Wildlife in area. It is possible to have bears, coyotes, raccoons on property and at times, mice or even bats found in homes in the area.


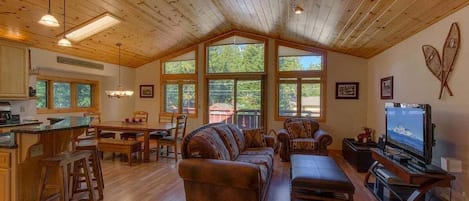
3 bedroom home is located in a quiet forested neighborhood on Tahoe’s West Shore. Home has a two-car garage, large plot of land, huge deck with summertime patio seating, gas grill and hot tub at the exterior. The interior of the cabin features an open floor plan with beautiful hardwood flooring on the lower level plus a wood burning fireplace (unavailable until further notice) in living area. The kitchen is updated with high-end appliances including a gas range, wine fridge and large island for prepping those great family meals!
The living room has a large L-shaped couch with a pull-out sleeper sofa and television with cable and DVD player. Off of the living area, there is a bedroom, bathroom and laundry room. The downstairs bedroom houses a queen bed and overlooks the backyard. This room also has a flat-screen ROKU television for streaming as well as cable service. The downstairs bathroom is a full bath with jetted tub/shower combo and nice updates like a pedestal sink and tile flooring.
The laundry room has a front-loading washing machine and clothes dryer. The towels for the spa are stored here as there is a sliding patio door with egress directly to the hot tub on the deck.
The upper level of the cabin has two more bedrooms and another bathroom. The first upstairs bedroom is considered the primary suite. It’s a huge space and has a private balcony and king bed plus a sitting area. The second bedroom has two extra-long twin beds and a full/double bed for sleeping up to 4 guests.
Between the two bedrooms upstairs there’s a smaller bathroom with a soaking tub (no shower). This bathroom has also been updated with a pedestal vanity and a beautifully tiled tub.
Home sleeps up to 6 guests with ease and is available now for your group’s enjoyment!
3 BEDROOM AND 2 BATHROOMS ACROSS 2 STORIES
BEDROOM #1: One (1) Queen Bed (downstairs)
BEDROOM #2: One (1) King Bed
BEDROOM #3: Two (2) extra long Twin Beds plus One (1) full/double
COMMON AREA: One (1) Sleeper Sofa
BATHROOM #1: (downstairs) Full bath with tub/shower combo
BATHROOM #2: Full bath but with tub only (no shower)
• PERMIT: El Dorado County Vacation Home Rental Permit #: 072488 / DRE # 0110087
• GUEST AND VEHICLE REGISTRATION REQUIRED: The rental agreement, sent after booking, includes a required Guest and Vehicle Registration form that must be completed and electronically signed before any access information will be provided.
• Please VISIT THE EL DORADO COUNTY VACATION RENTAL WEBSITE for COMPLETE RULES AND LIMITATIONS.
• DISCLAIMER: Amenities and content provided by 3rd party booking sites should be verified and confirmed by Guest with Host immediately upon booking. Host is not responsible for listing errors on 3rd party booking sites.
Guest Access:
Guests will have access to all areas of the home except a few locked cabinets in the laundry room and hallway.
Other Things to Note:
THINGS TO NOTE:
Property equipped with an Electric Bear Deterrent System
Fireplace: Wood burning. Wood is not provided, but may be purchased locally
Garage: No remote.
This 3 BD/2 BA West Shore cabin features a large deck w/hot tub, gas grill, patio furniture, 2 car garage, updated kitchen, Streaming TVs and is surrounded by forest. Short drive to beaches, restaurants, hiking trails and more! Sleeps 6!
The Space:
The “Lazy Bear Lodge”
• MAXIMUM ADULTS: 6 ADULTS permitted
*Any guest age 6 or greater is considered an adult by El Dorado County*
**Maximum Occupancy = 9 Persons Total BUT NO MORE THAN 6 Adults**
• PET POLICY: No Pets Permitted.
• NO A/C: Like 99% of homes here in Lake Tahoe, this property DOES NOT have air conditioning, but fans are provided.
• PARKING: Limited to 4 vehicles (fewer when snow conditions exist). Street parking is never permitted.
• DISCLOSURES:
*Property equipped with an Electric Bear Deterrent System
*NO SMOKING
*MINIMUM Renter Age Requirement: 25 years
*Wildlife in area. It is possible to have bears, coyotes, raccoons on property and at times, mice or even bats found in homes in the area.
3 bedroom home is located in a quiet forested neighborhood on Tahoe’s West Shore. Home has a two-car garage, large plot of land, huge deck with summertime patio seating, gas grill and hot tub at the exterior. The interior of the cabin features an open floor plan with beautiful hardwood flooring on the lower level plus a wood burning fireplace (unavailable until further notice) in living area. The kitchen is updated with high-end appliances including a gas range, wine fridge and large island for prepping those great family meals!
The living room has a large L-shaped couch with a pull-out sleeper sofa and television with cable and DVD player. Off of the living area, there is a bedroom, bathroom and laundry room. The downstairs bedroom houses a queen bed and overlooks the backyard. This room also has a flat-screen ROKU television for streaming as well as cable service. The downstairs bathroom is a full bath with jetted tub/shower combo and nice updates like a pedestal sink and tile flooring.
The laundry room has a front-loading washing machine and clothes dryer. The towels for the spa are stored here as there is a sliding patio door with egress directly to the hot tub on the deck.
The upper level of the cabin has two more bedrooms and another bathroom. The first upstairs bedroom is considered the primary suite. It’s a huge space and has a private balcony and king bed plus a sitting area. The second bedroom has two extra-long twin beds and a full/double bed for sleeping up to 4 guests.
Between the two bedrooms upstairs there’s a smaller bathroom with a soaking tub (no shower). This bathroom has also been updated with a pedestal vanity and a beautifully tiled tub.
Home sleeps up to 6 guests with ease and is available now for your group’s enjoyment!
3 BEDROOM AND 2 BATHROOMS ACROSS 2 STORIES
BEDROOM #1: One (1) Queen Bed (downstairs)
BEDROOM #2: One (1) King Bed
BEDROOM #3: Two (2) extra long Twin Beds plus One (1) full/double
COMMON AREA: One (1) Sleeper Sofa
BATHROOM #1: (downstairs) Full bath with tub/shower combo
BATHROOM #2: Full bath but with tub only (no shower)
• PERMIT: El Dorado County Vacation Home Rental Permit #: 072488 / DRE # 0110087
• GUEST AND VEHICLE REGISTRATION REQUIRED: The rental agreement, sent after booking, includes a required Guest and Vehicle Registration form that must be completed and electronically signed before any access information will be provided.
• Please VISIT THE EL DORADO COUNTY VACATION RENTAL WEBSITE for COMPLETE RULES AND LIMITATIONS.
• DISCLAIMER: Amenities and content provided by 3rd party booking sites should be verified and confirmed by Guest with Host immediately upon booking. Host is not responsible for listing errors on 3rd party booking sites.
Guest Access:
Guests will have access to all areas of the home except a few locked cabinets in the laundry room and hallway.
Other Things to Note:
THINGS TO NOTE:
Property equipped with an Electric Bear Deterrent System
Fireplace: Wood burning. Wood is not provided, but may be purchased locally
Garage: No remote.
日付を指定して料金を検索
類似した宿泊施設

Woodland Chalet | 2 mi from Beach Access!
Tahoma
Woodland Chalet | 2 mi from Beach Access!
Tahoma
- キッチン
- 洗濯機
- 乾燥機
- 屋外スペース
10 段階中 9.0、とても素晴らしい、(22 件の口コミ) 件の口コミ
9.0/10
とても素晴らしい
(22 件の口コミ)

新しい家のような完璧な、Meeks Bayのビーチパスで、シュガーパインパークまで歩く
Tahoma
新しい家のような完璧な、Meeks Bayのビーチパスで、シュガーパインパークまで歩く
Tahoma
- キッチン
- 洗濯機
- 乾燥機
- 屋外スペース
10 段階中 9.6、最高に素晴らしい、(19 件の口コミ) 件の口コミ
9.6/10
最高に素晴らしい
(19 件の口コミ)

ジ アメリカーナ ビレッジ
South Lake Tahoe
ジ アメリカーナ ビレッジ
South Lake Tahoe
- プール
- ホットタブ
- 朝食付き
- キッチン
10 段階中 9.0、とても素晴らしい、(1636 件の口コミ) 件の口コミ
9.0/10
とても素晴らしい
(1636 件の口コミ)

McKinney Estate w/ Roof Deck | Beach & Hike!
Tahoma
McKinney Estate w/ Roof Deck | Beach & Hike!
Tahoma
- キッチン
- 洗濯機
- 乾燥機
- 屋外スペース
10 段階中 8.4、とても良い、(22 件の口コミ) 件の口コミ
8.4/10
とても良い
(22 件の口コミ)