山荘
Chalet Centre Combloux Avec vue Magnifique sur la Chaine du Mont Blanc
Chalet Centre Combloux Avec vue Magnifique sur la Chaine du Mont Blancの写真ギャラリー


口コミ
お客様に好評
10 段階中 10、お客様に好評 件の口コミこのエリアの口コミの上位 10% のデータこのエリアの口コミの上位 10% のデータ
おすすめポイント
- 広々とした客室ゆったりとしたレイアウトで、誰もが空間を気にせずくつろげます。
- スキー場の利用施設の目の前に広がるゲレン デでスキーを楽しめる、希少な施設です。
- 絶好のロケーション最高のアトラクション、レストラン、エンターテインメントまで徒歩圏内の絶好のロケーションが高評価を受けています。
人気の設備とサービス
- ゲレンデ直結
- バルコニー
- おもちゃ
- アウトドアグリル
- 電気自動車充電スタンド
- ペット同伴可
周辺ガイド

COMBLOUX
- レ・ポルト・デュ・モンブランPlace, レ・ポルト・デュ・モンブラン徒歩 12 分
- PinsonPlace, Pinson徒歩 15 分
- Le PlanPlace, Le Plan車で 3 分
客室 & ベッド
ベッドルーム 5 室 (定員 12 名)
ベッドルーム 1
クイーンベッド 1 台
ベッドルーム 2
クイーンベッド 1 台
ベッドルーム 3
クイーンベッド 1 台
ベッドルーム 4
クイーンベッド 1 台およびダブルソファーベッド 1 台
ベッドルーム 5
シングルベッド 3 台
バスルーム 5 室
バスルーム 1
石鹸 · タオルあり · 浴槽 · トイレ · シャワーのみ · シャンプー · ヘアドライヤー
バスルーム 2
石鹸 · タオルあり · トイレ · シャワーのみ · シャンプー · ヘアドライヤー
バスルーム 3
石鹸 · タオルあり · トイレ · シャワーのみ · シャンプー · ヘアドライヤー
バスルーム 4
石鹸 · タオルあり · トイレ · シャワーのみ · シャンプー · ヘアドライヤー
バスルーム 5
石鹸 · タオルあり · トイレ · シャワーのみ · シャンプー · ヘアドライヤー
その他のスペース
テラスまたはパティオ
ポーチまたはベランダ
キッチン
バルコニー
独立したダイニングエリア
屋外の遊び場
庭園
ダイニングスペース
この施設について
Chalet Centre Combloux Avec vue Magnifique sur la Chaine du Mont Blanc
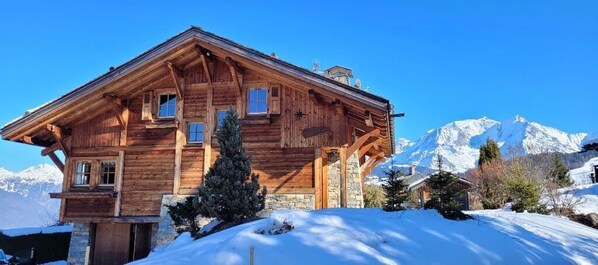
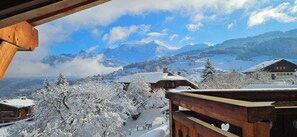

The chalet is very warm, newly furnished, bright with a magnificent panoramic view of the Mont-Blanc chain not overlooked. Its positioning also allows the view of the Fiz and Aravis chains, which is not common in Combloux!
It is therefore a unique exposure and without vis-à-vis with an equally breathtaking view of the Sallanches / Saint Gervais valley.
It is located near the village center (200 walks) and 150 meters from the free shuttles. The leisure center "Plan d'eau Biotope" is 5 minutes away on foot and the lake of Passy is 15 minutes away by car.
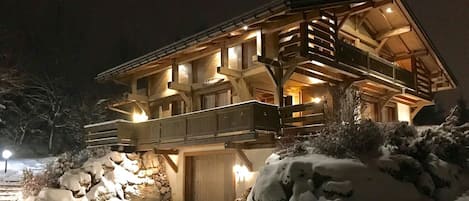

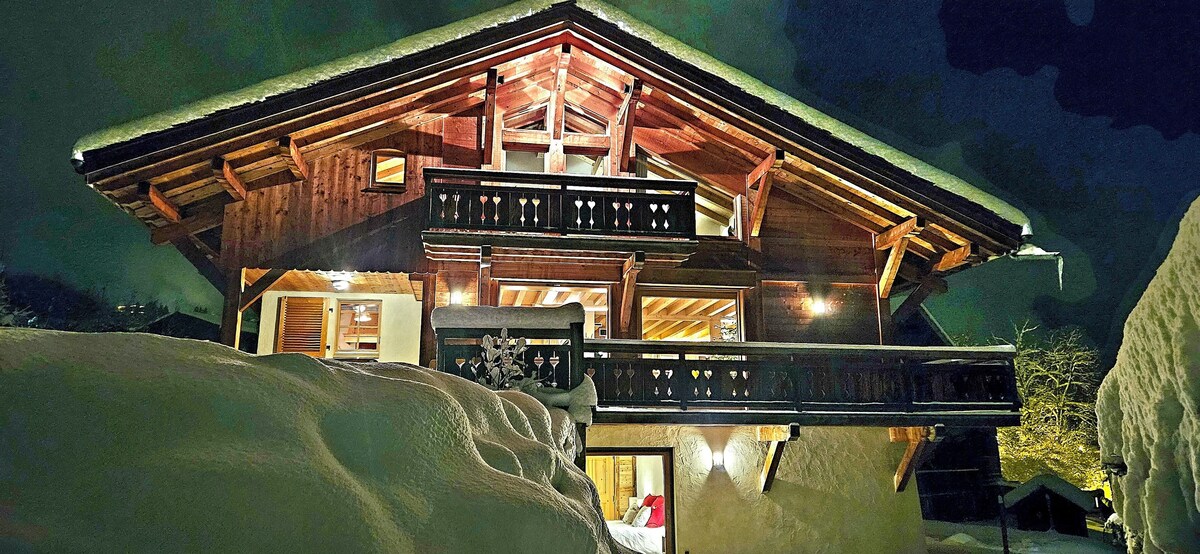
The 170 m2 chalet is built on a plot of 800 m2 with private parking for six cars. The 5 bedrooms are all equipped with new top-of-the-range bedding.
It consists of:
- An entrance with benches, cupboards and toilet + separate sink;

- A large living room (50 m2), open and bright (bay windows), dining table for 10 people, a cocooning lounge area with fireplace and new corner sofa, coffee table and armchairs, flat screen TV 143 mns - orange box with Canal + (fiber reception). This room gives access to the garden (bay windows) and has a long terrace with dining area: table and outdoor benches on the Mont-Blanc side.
- A newly equipped kitchen (Mont-Blanc view) completes this living space.
- Upstairs a SAS leading to 3 bedrooms including:
° A master suite with bed, new top-of-the-range mattress (160 x 200) - storage space - desk & chair - balcony with panoramic view of the Mont Blanc range, large bathroom with bath, shower, storage and toilet.
° The 2 other bedrooms upstairs are equipped with a new high-end bed (160 x 200), storage, wardrobes, each with their own bathroom (shower / WC) with velux.
On the lower level: 2 bedrooms.
One in a "family suite" with a double bed equipped with a new top-of-the-range mattress (160 x 200), its lounge area with sofa bed (160), comfort mattress, storage, desk with flat screen TV 143 mns, orange box with Canal +, shower room / sink / WC as well as direct access to the lower garden with terrace on Mont-Blanc.
One with 3 single bunk beds and staggered (no bed on top of another), shower room / sink / WC.
In reserve 2 single mattresses of 80 cm which can bring the number of beds to 15 people (excluding BB beds).
A large airlock with benches and coat racks + ski-room area + storage.
A laundry room with LL, SL and 2nd fridge.
Heated storage for shoes and gloves.
A private outdoor parking lot for 6 cars. Snow removal provided by an external company.
On the garden side (800 m2) is located a pretty mazot which houses:
- 10 deckchairs with footrests;
- 2 coffee tables;
- 1 3-burner gas plancha;
- 1 BBC WEBER with coal or wood;
- 1 towed mower & gardening & watering equipment.
-...
It is therefore a unique exposure and without vis-à-vis with an equally breathtaking view of the Sallanches / Saint Gervais valley.
It is located near the village center (200 walks) and 150 meters from the free shuttles. The leisure center "Plan d'eau Biotope" is 5 minutes away on foot and the lake of Passy is 15 minutes away by car.
The 170 m2 chalet is built on a plot of 800 m2 with private parking for six cars. The 5 bedrooms are all equipped with new top-of-the-range bedding.
It consists of:
- An entrance with benches, cupboards and toilet + separate sink;
- A large living room (50 m2), open and bright (bay windows), dining table for 10 people, a cocooning lounge area with fireplace and new corner sofa, coffee table and armchairs, flat screen TV 143 mns - orange box with Canal + (fiber reception). This room gives access to the garden (bay windows) and has a long terrace with dining area: table and outdoor benches on the Mont-Blanc side.
- A newly equipped kitchen (Mont-Blanc view) completes this living space.
- Upstairs a SAS leading to 3 bedrooms including:
° A master suite with bed, new top-of-the-range mattress (160 x 200) - storage space - desk & chair - balcony with panoramic view of the Mont Blanc range, large bathroom with bath, shower, storage and toilet.
° The 2 other bedrooms upstairs are equipped with a new high-end bed (160 x 200), storage, wardrobes, each with their own bathroom (shower / WC) with velux.
On the lower level: 2 bedrooms.
One in a "family suite" with a double bed equipped with a new top-of-the-range mattress (160 x 200), its lounge area with sofa bed (160), comfort mattress, storage, desk with flat screen TV 143 mns, orange box with Canal +, shower room / sink / WC as well as direct access to the lower garden with terrace on Mont-Blanc.
One with 3 single bunk beds and staggered (no bed on top of another), shower room / sink / WC.
In reserve 2 single mattresses of 80 cm which can bring the number of beds to 15 people (excluding BB beds).
A large airlock with benches and coat racks + ski-room area + storage.
A laundry room with LL, SL and 2nd fridge.
Heated storage for shoes and gloves.
A private outdoor parking lot for 6 cars. Snow removal provided by an external company.
On the garden side (800 m2) is located a pretty mazot which houses:
- 10 deckchairs with footrests;
- 2 coffee tables;
- 1 3-burner gas plancha;
- 1 BBC WEBER with coal or wood;
- 1 towed mower & gardening & watering equipment.
-...