

Remodeled Historical Cape House. Close to Town, Bayside, and Ocean
Remodeled Historical Cape House. Close to Town, Bayside, and Oceanの写真ギャラリー


口コミ
お客様に好評
10 段階中 10、お客様に好評 件の口コミこのエリアの口コミの上位 10% のデータこのエリアの口コミの上位 10% のデータ
おすすめポイント
- 料理、食事、くつろぎあらゆる料理に対応できる設備の整ったキッチンで高い評価を得ています。
- ビーチ用品希少 - 海辺で過ごすためのビーチ用品が用意されています。
- 中心部に位置便利なロケーションにあるため、目的地にもすぐに移動できます。
- 周辺の観光スポット近くにアンクル・ティムズ・ブリッジあり
定員 6 名•ベッドルーム 4 室•ベッド 6 台
人気の設備とサービス
- ガレージ駐車場あり
- キッチン
- 洗濯機
- 冷房
- バーベキューグリル
- テラスまたはパティオ
周辺ガイド
Wellfleet, MA
- ウェルフリート プリザベーション ホールPlace, ウェルフリート プリザベーション ホール徒歩 13 分
- ケープコッド国立海浜公園Place, ケープコッド国立海浜公園徒歩 19 分
- ケープ・コッド・ビーチズPlace, ケープ・コッド・ビーチズ車で 3 分
- ハイアニス, マサチューセッツ (HYA-バーンステーブル市営空港)Airport, ハイアニス, マサチューセッツ (HYA-バーンステーブル市営空港)車で 64 分
客室 & ベッド
ベッドルーム 4 室 (定員 6 名)
ベッドルーム 1
クイーンベッド 1 台
ベッドルーム 2
シングルベッド 2 台
ベッドルーム 3
シングルベッド 2 台
ベッドルーム 4
シングルベッド 1 台
バスルーム 1 室、ハーフバスルーム (トイレ / 洗面所) 1 室
バスルーム 1
ビデ · トイレ · シャワーのみ
バスルーム 2
石鹸 · トイレ
その他のスペース
テラスまたはパティオ
キッチン
屋外の遊び場
庭園
この施設について
Remodeled Historical Cape House. Close to Town, Bayside, and Ocean
This our first year renting out our family home and we know you will love it as much as we do!
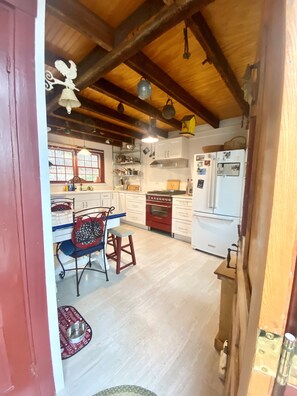

This Historical Cape house has been updated and renovated with Central HVAC and a brand new kitchen w/ appliances. Out-door shower, two decks, Grill and Gas fire pit. Walking distance to Town Center, Cycling distance to the Ocean and Bay-side.
To Town=2 min drive/3 min bike/11 min walk
To Bay-side /Pier=4 min drive/8 min bike/25 min walk
To Ocean=6 min drive/15 min bike/52 min walk
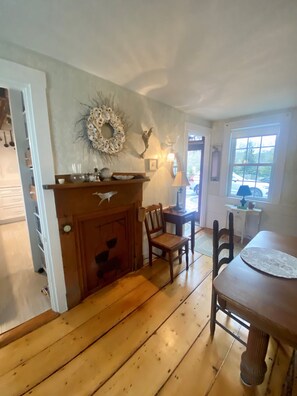
As with so many Wellfleet houses, this residence is no longer in its original location. Formerly on Briar Lane, it now perches discreetly above Route 6, where it was moved in 1949 when the highway was being created. It is a full Cape with Federal details, built in 1842 by Captain Isaiah Atkins Freeman (1809-1889), a Wellfleet mariner. The Matthews Family have owned the home since 1983. Enter through the side door, away from Route 6. Straight in front of you is the stairway to the attic. Take a peek at the steep attic stairs, and note on the right the original solid wall structure of cement and horsehair. The kitchen addition was originally an unfinished area used for canning. A pantry blocking the original sink was removed. The Kitchen was newly renovated in 2022 although the 1920s enamel breakfast table remains. Proceed through to the dining room, the oldest part of the house, with beautiful wide-beam floors. On the wall is a painting of the house commissioned of renowned local artist Vincent Amicosante. A medical cabinet makes a great liquor storage area, and a Hoosier cabinet displays and stores china. The original kitchen was probably part of this room. On the table will be a photo album with pictures of the home at earlier times. Two rooms off the dining room would originally have been the birthing room and a pantry. The northern room, probably the birthing room, was converted to a bathroom. The southern room, now used as a children's room, probably had stairs descending to the root cellar of the original house. (The present house sits over a full basement.) Note the painting by local artist Jackson Taylor Vanhouten Kitson. Proceed through to the living room, the original parlor. Observe the fancier wood trim, the original plaster ceiling, and built-in bookcases flanking the fireplace. This is the only functioning fireplace in the present home. Along the south wall are photos of local scenes. A wooden ship’s trunk contains games (take a peek and try to find the hidden drawers!). Lanterns decorating the mantelpiece are from a pier in New York City, and the ship’s model was purchased from a prison store. On the top shelf of the hutch is pottery by Peg Andre, whose shop is the old customs house on Commercial Street. Take the staircase by the front door to view the upstairs bedrooms, probably the domain of the children. The north bedroom was originally two rooms, and the ceiling was raised when it was redone. In this room there is an antique bread chest. Notice the size of the exposed beams in the added bathroom, which would have been the end of the original house, but now there is a door leading into the unfinished attic of the kitchen addition (peek if you like). Back down the stairs and to your right is the master bedroom. Over the former fireplace hangs a painting of Wellfleet village by children’s book author and illustrator Pat Sustendal. Kathy Matthews painted the ship on the bureau. As you leave through the front door, notice the antique glass panels surrounding the doorway, and enjoy the gardens and the granite fountain.
This Historical Cape house has been updated and renovated with Central HVAC and a brand new kitchen w/ appliances. Out-door shower, two decks, Grill and Gas fire pit. Walking distance to Town Center, Cycling distance to the Ocean and Bay-side.
To Town=2 min drive/3 min bike/11 min walk
To Bay-side /Pier=4 min drive/8 min bike/25 min walk
To Ocean=6 min drive/15 min bike/52 min walk
As with so many Wellfleet houses, this residence is no longer in its original location. Formerly on Briar Lane, it now perches discreetly above Route 6, where it was moved in 1949 when the highway was being created. It is a full Cape with Federal details, built in 1842 by Captain Isaiah Atkins Freeman (1809-1889), a Wellfleet mariner. The Matthews Family have owned the home since 1983. Enter through the side door, away from Route 6. Straight in front of you is the stairway to the attic. Take a peek at the steep attic stairs, and note on the right the original solid wall structure of cement and horsehair. The kitchen addition was originally an unfinished area used for canning. A pantry blocking the original sink was removed. The Kitchen was newly renovated in 2022 although the 1920s enamel breakfast table remains. Proceed through to the dining room, the oldest part of the house, with beautiful wide-beam floors. On the wall is a painting of the house commissioned of renowned local artist Vincent Amicosante. A medical cabinet makes a great liquor storage area, and a Hoosier cabinet displays and stores china. The original kitchen was probably part of this room. On the table will be a photo album with pictures of the home at earlier times. Two rooms off the dining room would originally have been the birthing room and a pantry. The northern room, probably the birthing room, was converted to a bathroom. The southern room, now used as a children's room, probably had stairs descending to the root cellar of the original house. (The present house sits over a full basement.) Note the painting by local artist Jackson Taylor Vanhouten Kitson. Proceed through to the living room, the original parlor. Observe the fancier wood trim, the original plaster ceiling, and built-in bookcases flanking the fireplace. This is the only functioning fireplace in the present home. Along the south wall are photos of local scenes. A wooden ship’s trunk contains games (take a peek and try to find the hidden drawers!). Lanterns decorating the mantelpiece are from a pier in New York City, and the ship’s model was purchased from a prison store. On the top shelf of the hutch is pottery by Peg Andre, whose shop is the old customs house on Commercial Street. Take the staircase by the front door to view the upstairs bedrooms, probably the domain of the children. The north bedroom was originally two rooms, and the ceiling was raised when it was redone. In this room there is an antique bread chest. Notice the size of the exposed beams in the added bathroom, which would have been the end of the original house, but now there is a door leading into the unfinished attic of the kitchen addition (peek if you like). Back down the stairs and to your right is the master bedroom. Over the former fireplace hangs a painting of Wellfleet village by children’s book author and illustrator Pat Sustendal. Kathy Matthews painted the ship on the bureau. As you leave through the front door, notice the antique glass panels surrounding the doorway, and enjoy the gardens and the granite fountain.
日付を指定して料金を検索
類似した宿泊施設

ウェルフリートコンテンポラリーとツリートップビュー
wellfleet
ウェルフリートコンテンポラリーとツリートップビュー
wellfleet
- キッチン
- 洗濯機
- 乾燥機
- 冷房
10 段階中 10.0、最高に素晴らしい、(5 件の口コミ) 件の口コミ
10/10
最高に素晴らしい
(5 件の口コミ)

Family & Pet Getaway | Scenic Views |Cape Cod Home
Wellfleet
Family & Pet Getaway | Scenic Views |Cape Cod Home
Wellfleet
- キッチン
- 洗濯機
- 乾燥機
- ペット可
10 段階中 10.0、最高に素晴らしい、(3 件の口コミ) 件の口コミ
10/10
最高に素晴らしい
(3 件の口コミ)

Sunny Seclusion in Wellfleet
Wellfleet
Sunny Seclusion in Wellfleet
Wellfleet
- キッチン
- 洗濯機
- 乾燥機
- WiFi (無料)
10 段階中 10.0、最高に素晴らしい、(23 件の口コミ) 件の口コミ
10/10
最高に素晴らしい
(23 件の口コミ)

4-bedroom waterfront cottage in charming Wellfleet with WiFi
インディアン ネック ハイツ
4-bedroom waterfront cottage in charming Wellfleet with WiFi
インディアン ネック ハイツ
- 洗濯機
- 乾燥機
10 段階中 10.0、最高に素晴らしい、(3 件の口コミ) 件の口コミ
10/10
最高に素晴らしい
(3 件の口コミ)

カモメの池の近くのケープコッド国立海岸公園のアンティークケープ
Wellfleet
カモメの池の近くのケープコッド国立海岸公園のアンティークケープ
Wellfleet
- キッチン
- 洗濯機
- 乾燥機
- WiFi (無料)
10 段階中 10.0、最高に素晴らしい、(80 件の口コミ) 件の口コミ
10/10
最高に素晴らしい
(80 件の口コミ)

パメットと湾の豪華な景色を望む4+人里離れたエーカーの現代的な家
truro
パメットと湾の豪華な景色を望む4+人里離れたエーカーの現代的な家
truro
- ホットタブ
- キッチン
- 洗濯機
- 乾燥機
10 段階中 9.8、最高に素晴らしい、(23 件の口コミ) 件の口コミ
9.8/10
最高に素晴らしい
(23 件の口コミ)

Open Cape Style Home with Charming Gazebo (1237)
Wellfleet
Open Cape Style Home with Charming Gazebo (1237)
Wellfleet
- キッチン
- 洗濯機
- 乾燥機
- 冷房
10 段階中 9.6、最高に素晴らしい、(16 件の口コミ) 件の口コミ
9.6/10
最高に素晴らしい
(16 件の口コミ)

静かな森の中の広々とした家
Wellfleet
静かな森の中の広々とした家
Wellfleet
- キッチン
- 洗濯機
- 乾燥機
- 冷房
10 段階中 10.0、最高に素晴らしい、(22 件の口コミ) 件の口コミ
10/10
最高に素晴らしい
(22 件の口コミ)

6 minute walk to bayside beach!
wellfleet
6 minute walk to bayside beach!
wellfleet
- キッチン
- 洗濯機
- 乾燥機
- WiFi (無料)
10 段階中 9.8、最高に素晴らしい、(7 件の口コミ) 件の口コミ
9.8/10
最高に素晴らしい
(7 件の口コミ)