Summary:

Welcome to your spacious Meridian Idaho retreat, perfect for family reunions, sports teams, and large group stays. Located in a quiet neighborhood in North Meridian, this 3,400 sq. ft. home offers plenty of room to relax, gather, and make lasting memories.
This 5-bedroom home with a dedicated theater room comfortably accommodates large groups and features open living spaces, a fully equipped kitchen, multiple dining areas, and a private backyard patio.
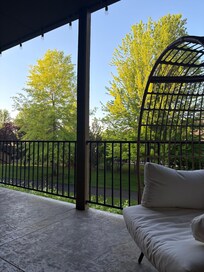
Guests love the home theater with reclining seats, the covered balcony, and the family-friendly layout that allows everyone to stay together comfortably.
✔ Sleeps up to 16 guests
✔ Private theater room with reclining seats
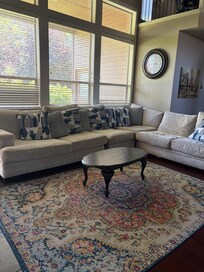
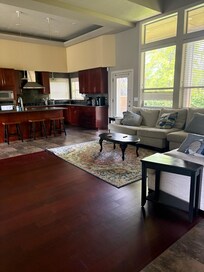
✔ Large open-concept living area
✔ Two dining tables for group meals
✔ Private backyard patio & balcony seating
✔ Located near parks, walking paths, and local attractions
Whether you're visiting for sports tournaments, family gatherings, or exploring the Boise area, this Meridian home offers comfort, space, and entertainment for everyone.
The Space:
This 3,400 sq. ft. Meridian vacation home is designed with large groups in mind, offering plenty of space to relax, dine, and enjoy time together.
Main Floor
The main level features vaulted ceilings and an open-concept layout, creating a bright and inviting space for gatherings.
Highlights include:
• Spacious living room with fireplace
• Large fully equipped kitchen open to the living area
• Two dining tables perfect for group meals
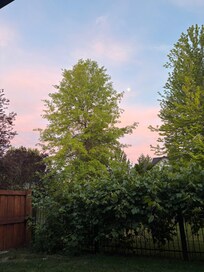
• Direct access to the private backyard patio
The primary bedroom suite is located on the main floor and features:
• King bed
• Large walk-in shower
• Soaker tub
• Private toilet room
• Walk-in closet that can double as a nursery space
Also on the main floor:
• Office with desk and futon (can be used as an additional bedroom)
• Laundry room with free washer and dryer
• Powder room
• Access to the 3-car garage
Upstairs Living Area
Upstairs you’ll find additional bedrooms and a small landing area with a card table for games or puzzles.
The landing also leads to a covered balcony with comfortable seating, perfect for morning coffee or relaxing in the evening.
Bedrooms upstairs include:
• Room with two queen beds and Smart TV
• Two family-style rooms featuring king beds with twin bunk beds and trundles
• Additional bedroom with full bed and twin trundle
The upstairs guest bathroom includes:
• Dual vanities
• Separate shower/tub area
• Pocket door for privacy so multiple guests can get ready at once
Private Theater Room
The highlight of the home is the dedicated theater room, designed for movie nights and group entertainment.
Features include:
• 8 reclining theater seats
• Darkening curtains for cinematic viewing
• Ambient lighting
• Wet bar and snack table
• Space for two queen air mattresses
It’s the perfect place to unwind after exploring Meridian or nearby Boise.
Sleeping Arrangements
The home includes 13 permanent beds and can accommodate up to 16 guests with air mattresses.
Sleeping setup includes:
• King beds
• Queen beds
• Bunk beds with trundles
• Futon in office
• 2 Queen air mattresses available
If your group is larger, feel free to contact us to discuss options.
🐾 Dog‑Friendly Home
We warmly welcome up to 2 dogs in our home. A $50 fee applies per dog, and more than 2 dogs require prior approval. All pets must be disclosed in the reservation. Where permitted by applicable law and booking‑platform policy, an additional $200 fee may apply for unauthorized or undisclosed pets.
Dog fees cover permission to bring approved dogs; they are not damage deposits and do not include repair or extra cleaning costs caused by an animal. If you plan to bring more than 2 dogs, please reach out for approval before arrival.
Kindly note: We ask guests to clean up after their dogs during their stay. If pet waste is left behind, an additional $25 fee may apply. We truly appreciate your help in keeping the home fresh and welcoming for everyone. Cats are not allowed. Assistance animals are handled in accordance with applicable law and booking‑platform policies.
Guest Access:
Guests will receive a unique 4-digit entry code prior to arrival for easy self-check-in.
For your safety and security, access codes are changed after every stay.
Guests will have access to the entire home, including:
• Backyard patio
• Covered balcony
• Theater room
• Laundry room
The Neighborhood:
The home is located in the Saguaro Canyon neighborhood in North Meridian, a quiet and established community known for its walking paths and family-friendly atmosphere.
Nearby highlights include:
• Parks and walking trails
• Local shopping and dining
• Easy access to the Boise metro area
It's an excellent location for guests visiting for sports tournaments, family events, or exploring Meridian and Boise.
Getting Around:
A vehicle is recommended for getting around the Meridian and Boise area.
Nearby attractions and amenities are just a short drive away, including:
• Grocery stores
• Restaurants and coffee shops
• Local parks and recreation areas
Other Things to Note:
Amenity Availability Disclaimer:
Outdoor and garage amenities (including BBQ grills, hot tubs, saunas, and recreational or storage items) are offered as a courtesy and are considered self-maintained. While we do our best to prepare these areas, they are exposed to weather and natural elements and may not always be in working condition during your stay. These amenities are not guaranteed and not subject to compensation if unavailable or malfunctioning.
By booking, you acknowledge that the host is not liable for dissatisfaction related to these features. This aligns with Airbnb’s AirCover terms, which state that coverage is not guaranteed and may exclude amenity-related issues due to normal wear and tear or environmental conditions.
Pest & Wildlife Disclosure:
Our home is professionally cleaned and pest-controlled, but due to our location, occasional outdoor insects or wildlife (ants, spiders, flies, squirrels, etc.) may be present. This is considered normal for the area and does not qualify for refunds under Airbnb policy.
Noise & Neighborhood Disclaimer:
This home is in a lived-in neighborhood. While it’s generally quiet, we cannot guarantee there won’t be occasional sounds of neighbors, pets, or traffic. No refunds will be given for external noise beyond our control.
Security Cameras (Exterior Only) Disclosure:
For the safety of guests and the property, outdoor-only security cameras are in use. There are no cameras inside the home.
Early Check-in / Late Check-out Policy:
Early check-in and late check-out are not guaranteed and must be pre-approved in writing. Unauthorized late check-outs may incur fees per Airbnb policy.
No Compensation for Utility Outages:
In the rare event of a local utility outage (Wi-Fi, power, water), the host is not responsible, and no compensation will be provided. We’ll do our best to assist, but outages are typically out of our control.
Photographic Accuracy & Variations:
We regularly update and improve our space. While photos are representative, some decor or furniture may differ slightly. This does not qualify as grounds for refund.
Guest Responsibility for Damages:
Guests are responsible for any damage beyond normal wear and tear, as outlined in Airbnb’s Terms of Service and AirCover policy. Any issues must be reported immediately to avoid further impact.
You might be wondering about guest capacity and fees. This property accommodates up to 15 guests. The base rate covers up to 10 guests, and for each additional guest beyond 10, there is a $10 per person, per night fee.
Interaction with Guests:
We are not at the property but are nearby if you need anything.