一棟貸し
5BR home 12 mins from State Fair Park. Full kitchen, free parking. Sleeps 14. #40
5BR home 12 mins from State Fair Park. Full kitchen, free parking. Sleeps 14. #40の写真ギャラリー


口コミ
8.810段階中8.8
非常に良い
おすすめポイント
- リラクゼーションに特化快適さが高評価を得ており、お客様はご自宅のようにおくつろぎいただけます。
- 屋内駐車場ありこのエリアでは希少な、屋内駐車場を利用できる便利な施設です。
- 中心部に位置便利なロケーションにあるため、目的地にもすぐに移動できます。
- 周辺の観光スポットメモリアル パークが徒歩圏内
人気の設備とサービス
- ガレージ駐車場あり
- ペット同伴可
- キッチン
- 洗濯機
- 冷房
- WiFi (無料)
周辺ガイド

Oklahoma City, OK
- メモリアル パークPlace, メモリアル パーク徒歩 12 分
- ペン スクエア モールPlace, ペン スクエア モール車で 2 分
- オクラホマ シティ大学Place, オクラホマ シティ大学車で 3 分
- オクラホマ シティ, オクラホマ (OKC-ウィル ロジャース ワールド空港)Airport, オクラホマ シティ, オクラホマ (OKC-ウィル ロジャース ワールド空港)車で 16 分
客室 & ベッド
ベッドルーム 5 室 (定員 14 名)
ベッドルーム 1
クイーンベッド 1 台
ベッドルーム 2
クイーンベッド 1 台
ベッドルーム 3
クイーンベッド 2 台
ベッドルーム 4
クイーンベッド 1 台
ベッドルーム 5
クイーンベッド 2 台
バスルーム 3 室
バスルーム 1
バスルーム 2
バスルーム 3
その他のスペース
キッチン
書斎 / ワークスペース
ダイニングスペース
この施設について
5BR home 12 mins from State Fair Park. Full kitchen, free parking. Sleeps 14. #40
AQHYA World Championship runs July 29 through August 9, twelve minutes from State Fair Park. One house. One price. Room for everyone. Full kitchen, in-unit laundry, free parking, and Wi-Fi — professionally cleaned before every stay. Perfect for horse-show families and large family reunions near the Plaza medical corridor. Just show up and settle in.
For the fastest response, please message us via your booking platform or SMS. Our team monitors these channels closely during business hours. After 10 PM, responses are limited to emergencies; all other messages will be handled the next morning.
INTEGRIS Health Children’s at Baptist Medical Center — 8 min
SSM Health St. Anthony Hospital — 9 min
Oklahoma City University — 6 min
Southern Nazarene University — 11 min
The University Of Oklahoma Health Sciences Center — 12 min
Edna’s (live music/entertainment) — 4 min
Walmart Neighborhood Market — 5 min
Whole Foods Market — 5 min
Penn Square Mall — 6 min
Ted’s Café Escondido — 10 min
You will have access to the whole property except storage areas.
Three-story home in a residential neighborhood with a fenced yard and separate living areas on each floor.
Living & Dining Area


Open-concept main level with a sofa, accent chair, and live-edge coffee table under a ceiling fan. The dining table seats 6 under a sputnik chandelier. The third-floor loft adds a second living area with its own sofa, TV, and bar seating — dark-painted walls and sloped ceilings give it a different feel from the main level.
Kitchen
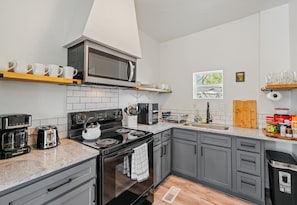
Three cooking setups across three floors. The main kitchen is L-shaped with gray cabinets, granite counters, white subway tile, and an electric stove. A ground-level suite has its own full kitchen — white cabinets, farmhouse sink, electric range, and a dining table for 4. The loft kitchenette has a farmhouse sink, microwave, toaster oven, and coffee maker. Coffee setups on every level.
Bedrooms (5 bedrooms, sleeps up to 14)
Seven queens across five rooms — two rooms have two queens, three have one. Hardwood floors and ceiling fans or mini-splits in every room. The loft bedroom has dark-painted walls and sloped ceilings.
Bathrooms (3 full)
The loft primary bath has a freestanding soaking tub and walk-in tile shower with marble-look tile and a rainfall head. A second loft bath has a corner glass shower and vessel sink on a wood vanity. The third full bath has a walk-in marble-look tile shower with rainfall and handheld heads.
Laundry Full-size washer and dryer in the hallway under the stairs.
Car, Uber and Lyft are the easiest forms of transportation.
Book Confidently. Every space is professionally cleaned and inspected before your arrival. Fresh linens and fully stocked essentials so you can settle in right away.
Walkthrough Video: After booking, you'll receive a video walkthrough of the property so you know exactly what to expect before you arrive.
Interested in early check-in? Reach out anytime and we’ll coordinate the best available option for your stay.
Important Notice -The third floor has a narrow staircase and low ceiling. There are two mini fridges on the first and second floors; no standard-sized fridge is available.
About This Property
Unit: This listing is for the main house only. The garage apartment is a separate unit and is not included.
Parking: There is 3 dedicated parking spots, number (1) in the parking ( on the side of the house). For other cars, please park on the street.
Climate: Central heat and air with mini-split units in some rooms.
Laundry: Washer and dryer in the unit.
Kitchen: Full kitchen with oven with 2 mini fridges.
Pets: Dogs welcome.
Accessibility: Three steps at the entrance.
Set in a natural rural area, the property may have seasonal burrs or stickers outdoors. Please avoid tall grass and check shoes, clothing, and pet fur before coming inside.
Nearby Locations:
INTEGRIS Health Children’s at Baptist Medical Center — 8 min
SSM Health St. Anthony Hospital — 9 min
Oklahoma City University — 6 min
Southern Nazarene University — 11 min
The University Of Oklahoma Health Sciences Center — 12 min
Edna’s (live music/entertainment) — 4 min
Walmart Neighborhood Market — 5 min
Whole Foods Market — 5 min
Penn Square Mall — 6 min
Ted’s Café Escondido — 10 min
For the fastest response, please message us via your booking platform or SMS. Our team monitors these channels closely during business hours. After 10 PM, responses are limited to emergencies; all other messages will be handled the next morning.
INTEGRIS Health Children’s at Baptist Medical Center — 8 min
SSM Health St. Anthony Hospital — 9 min
Oklahoma City University — 6 min
Southern Nazarene University — 11 min
The University Of Oklahoma Health Sciences Center — 12 min
Edna’s (live music/entertainment) — 4 min
Walmart Neighborhood Market — 5 min
Whole Foods Market — 5 min
Penn Square Mall — 6 min
Ted’s Café Escondido — 10 min
You will have access to the whole property except storage areas.
Three-story home in a residential neighborhood with a fenced yard and separate living areas on each floor.
Living & Dining Area
Open-concept main level with a sofa, accent chair, and live-edge coffee table under a ceiling fan. The dining table seats 6 under a sputnik chandelier. The third-floor loft adds a second living area with its own sofa, TV, and bar seating — dark-painted walls and sloped ceilings give it a different feel from the main level.
Kitchen
Three cooking setups across three floors. The main kitchen is L-shaped with gray cabinets, granite counters, white subway tile, and an electric stove. A ground-level suite has its own full kitchen — white cabinets, farmhouse sink, electric range, and a dining table for 4. The loft kitchenette has a farmhouse sink, microwave, toaster oven, and coffee maker. Coffee setups on every level.
Bedrooms (5 bedrooms, sleeps up to 14)
Seven queens across five rooms — two rooms have two queens, three have one. Hardwood floors and ceiling fans or mini-splits in every room. The loft bedroom has dark-painted walls and sloped ceilings.
Bathrooms (3 full)
The loft primary bath has a freestanding soaking tub and walk-in tile shower with marble-look tile and a rainfall head. A second loft bath has a corner glass shower and vessel sink on a wood vanity. The third full bath has a walk-in marble-look tile shower with rainfall and handheld heads.
Laundry Full-size washer and dryer in the hallway under the stairs.
Car, Uber and Lyft are the easiest forms of transportation.
Book Confidently. Every space is professionally cleaned and inspected before your arrival. Fresh linens and fully stocked essentials so you can settle in right away.
Walkthrough Video: After booking, you'll receive a video walkthrough of the property so you know exactly what to expect before you arrive.
Interested in early check-in? Reach out anytime and we’ll coordinate the best available option for your stay.
Important Notice -The third floor has a narrow staircase and low ceiling. There are two mini fridges on the first and second floors; no standard-sized fridge is available.
About This Property
Unit: This listing is for the main house only. The garage apartment is a separate unit and is not included.
Parking: There is 3 dedicated parking spots, number (1) in the parking ( on the side of the house). For other cars, please park on the street.
Climate: Central heat and air with mini-split units in some rooms.
Laundry: Washer and dryer in the unit.
Kitchen: Full kitchen with oven with 2 mini fridges.
Pets: Dogs welcome.
Accessibility: Three steps at the entrance.
Set in a natural rural area, the property may have seasonal burrs or stickers outdoors. Please avoid tall grass and check shoes, clothing, and pet fur before coming inside.
Nearby Locations:
INTEGRIS Health Children’s at Baptist Medical Center — 8 min
SSM Health St. Anthony Hospital — 9 min
Oklahoma City University — 6 min
Southern Nazarene University — 11 min
The University Of Oklahoma Health Sciences Center — 12 min
Edna’s (live music/entertainment) — 4 min
Walmart Neighborhood Market — 5 min
Whole Foods Market — 5 min
Penn Square Mall — 6 min
Ted’s Café Escondido — 10 min
日付を指定して料金を検索
類似した宿泊施設

アリーナ、ブリックタウン、OUメッド1付近のリンカーンチューダー3
リンカーン テラス
アリーナ、ブリックタウン、OUメッド1付近のリンカーンチューダー3
リンカーン テラス
- キッチン
- 洗濯機
- 乾燥機
- ペット可
10 段階中 9.4、最高に素晴らしい、(9 件の口コミ) 件の口コミ
9.4/10
最高に素晴らしい
(9 件の口コミ)

6BR home 10 mins from State Fair Park. Fenced yard, full kitchen. Sleeps 14. #NW38
ウェスタン・アベニュー・コリドー
6BR home 10 mins from State Fair Park. Fenced yard, full kitchen. Sleeps 14. #NW38
ウェスタン・アベニュー・コリドー
- キッチン
- 洗濯機
- 乾燥機
- ペット可
10 段階中 9.6、最高に素晴らしい、(7 件の口コミ) 件の口コミ
9.6/10
最高に素晴らしい
(7 件の口コミ)

WillowTree Family Estate Midtown OKC OCU. 2 Homes

アジアン ディストリクト
WillowTree Family Estate Midtown OKC OCU. 2 Homes
アジアン ディストリクト
- キッチン
- 洗濯機
- 乾燥機
- ペット可
10 段階中 10.0、最高に素晴らしい、(18 件の口コミ) 件の口コミ
10/10
最高に素晴らしい
(18 件の口コミ)

4BR Plaza District Home | Games | Near Downtown
セントラル オクラホマ シティ
4BR Plaza District Home | Games | Near Downtown
セントラル オクラホマ シティ
- キッチン
- 洗濯機
- 乾燥機
- ペット可
10 段階中 10.0、最高に素晴らしい、(8 件の口コミ) 件の口コミ
10/10
最高に素晴らしい
(8 件の口コミ)

6BR home 6 mins from State Fair Park. Full kitchen, free parking. Sleeps 16. #NW16
セントラル オクラホマ シティ
6BR home 6 mins from State Fair Park. Full kitchen, free parking. Sleeps 16. #NW16
セントラル オクラホマ シティ
- キッチン
- 洗濯機
- 乾燥機
- ペット可
10 段階中 8.8、非常に良い、(6 件の口コミ) 件の口コミ
8.8/10
非常に良い
(6 件の口コミ)

Basketball\Pickleball Court-Putt Putt-Hottub-Gameroom-Centrally Located
セントラル オクラホマ シティ