
一棟貸し
The Mountain Shadow Lodge
The Mountain Shadow Lodge
The Mountain Shadow Lodgeの写真ギャラリー


口コミ
1010段階中10
最高に素晴らしい
おすすめポイント
- 専属シェフプライベートシェフサービスを利用できる数少ない宿泊施設のひとつです。
ベッドルーム 3 室バスルーム 3 室以上定員 10 名
人気の設備とサービス
- ガレージ駐車場あり
- ペット同伴可
- キッチン
- 洗濯機
- 冷房
- バーベキューグリル
周辺ガイド

Whitefish, MT
- ホワイトフィッシュ湖Place, ホワイトフィッシュ湖徒歩 3 分
- レス・メイソン州立公園Place, レス・メイソン州立公園車で 3 分
- レスメイソンオフリーシュエリアPlace, レスメイソンオフリーシュエリア車で 4 分
- カリスペル, モンタナ州 (FCA-グレイシャー公園国際空港)Airport, カリスペル, モンタナ州 (FCA-グレイシャー公園国際空港)車で 22 分
客室 & ベッド
ベッドルーム 3 室 (定員 10 名)
ベッドルーム 1
キングベッド 1 台
ベッドルーム 2
クイーンベッド 1 台
ベッドルーム 3
シングルベッド 2 台およびクイーンベッド 2 台
バスルーム 3 室、トイレ / 洗面所 2 室
バスルーム 1
石鹸 · タオルあり · 浴槽 · トイレ · シャワーのみ · シャンプー · ヘアドライヤー
バスルーム 2
石鹸 · タオルあり · 浴槽またはシャワー · トイレ · シャンプー · ヘアドライヤー
バスルーム 3
石鹸 · タオルあり · 浴槽またはシャワー · トイレ · シャンプー · ヘアドライヤー
バスルーム 4
石鹸 · タオルあり · トイレ
バスルーム 5
石鹸 · タオルあり · トイレ
その他のスペース
テラスまたはパティオ
キッチン
バルコニー
庭園
この施設について
The Mountain Shadow Lodge
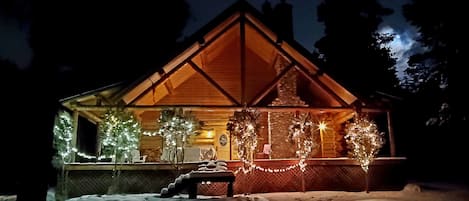
This stoic lodge offers a unique combination of serene lake views and close proximity to downtown Whitefish (5 minutes) and Whitefish Mountain Resort (10 minutes). Public beach access via Les Mason State Park is just a minute away, and Glacier National Park is only a fifty-minute drive from your front door. This rustic retreat embodies the Montana way of life with exposed timber framing, luxury finishes, and a private setting tucked beneath the forest canopy.
The home features three bedrooms and four bathrooms across a spacious 3,200+ sq ft floorplan and comfortably accommodates up to ten guests. Two heated parking spots in the garage keep your vehicles warm and dry during the winter months. Two expansive decks wrap around the west side of the home, offering breathtaking lake views and peaceful outdoor living spaces. Original artwork, top-of-the-line furnishings, and thoughtful high-end upgrades make this Montana getaway an exceptional retreat for families and groups alike.
The Space:


Entry through the front door leads guests into a massive living and dining area with vaulted ceilings and a wall of windows overlooking the lake. A newly updated half bath sits near the entryway, while the living space is centered around a stunning custom wood-burning fireplace built with locally sourced river rock. To the left, guests will find a fully stocked kitchen featuring updated high-end appliances, ample prep space, and everything needed for cooking and entertaining, along with a separate laundry and mud room complete with a commercial-grade boot dryer.
The primary suite sits just off the right side of the living area and serves as a luxurious private retreat. It features a plush king-sized bed, walk-in closet, private balcony with lake views, and a newly remodeled spa-inspired ensuite bathroom complete with an elegant walk-in shower and a state-of-the-art custom dry sauna for the ultimate mountain relaxation experience.
The lower level of the home features a spacious great room with a half bath, kitchenette, dining area, and a cozy living area stocked with games and puzzles. Guests can step directly out onto the massive covered patio tucked beneath the upstairs deck. Down the hallway, you’ll find a large bunkroom featuring a twin-over-twin bunk bed and a queen-over-queen bunk bed, along with its own private bathroom. Beyond the bunkroom is a second king bedroom with an ensuite bath.
This home sits in a private and serene setting. During winter months, renters are required to have a four-wheel drive vehicle and/or snow tires to ensure safe access. Snowplowing, utilities, and landscaping are all provided by the management company and are included in the rental rate.
The home features three bedrooms and four bathrooms across a spacious 3,200+ sq ft floorplan and comfortably accommodates up to ten guests. Two heated parking spots in the garage keep your vehicles warm and dry during the winter months. Two expansive decks wrap around the west side of the home, offering breathtaking lake views and peaceful outdoor living spaces. Original artwork, top-of-the-line furnishings, and thoughtful high-end upgrades make this Montana getaway an exceptional retreat for families and groups alike.
The Space:
Entry through the front door leads guests into a massive living and dining area with vaulted ceilings and a wall of windows overlooking the lake. A newly updated half bath sits near the entryway, while the living space is centered around a stunning custom wood-burning fireplace built with locally sourced river rock. To the left, guests will find a fully stocked kitchen featuring updated high-end appliances, ample prep space, and everything needed for cooking and entertaining, along with a separate laundry and mud room complete with a commercial-grade boot dryer.
The primary suite sits just off the right side of the living area and serves as a luxurious private retreat. It features a plush king-sized bed, walk-in closet, private balcony with lake views, and a newly remodeled spa-inspired ensuite bathroom complete with an elegant walk-in shower and a state-of-the-art custom dry sauna for the ultimate mountain relaxation experience.
The lower level of the home features a spacious great room with a half bath, kitchenette, dining area, and a cozy living area stocked with games and puzzles. Guests can step directly out onto the massive covered patio tucked beneath the upstairs deck. Down the hallway, you’ll find a large bunkroom featuring a twin-over-twin bunk bed and a queen-over-queen bunk bed, along with its own private bathroom. Beyond the bunkroom is a second king bedroom with an ensuite bath.
This home sits in a private and serene setting. During winter months, renters are required to have a four-wheel drive vehicle and/or snow tires to ensure safe access. Snowplowing, utilities, and landscaping are all provided by the management company and are included in the rental rate.
日付を指定して料金を検索
類似した宿泊施設

改装済み、スキーイン/スキーアウト、ファミリー向けコンドミニアム
Whitefish
改装済み、スキーイン/スキーアウト、ファミリー向けコンドミニアム
Whitefish
- ホットタブ
- キッチン
- 洗濯機
- 乾燥機
10 段階中 10.0、最高に素晴らしい、(136 件の口コミ) 件の口コミ
10/10
最高に素晴らしい
(136 件の口コミ)

Whitefish Lakefront 3 BR Penthouse, 5 min from downtown, view of Big Mountain
Whitefish
Whitefish Lakefront 3 BR Penthouse, 5 min from downtown, view of Big Mountain
Whitefish
- キッチン
- 洗濯機
- 乾燥機
- ペット可
10 段階中 10.0、最高に素晴らしい、(71 件の口コミ) 件の口コミ
10/10
最高に素晴らしい
(71 件の口コミ)

Authentic Montana Mountain Hideaway
Whitefish
Authentic Montana Mountain Hideaway
Whitefish
- キッチン
- 洗濯機
- 乾燥機
- ペット可
10 段階中 10.0、最高に素晴らしい、(22 件の口コミ) 件の口コミ
10/10
最高に素晴らしい
(22 件の口コミ)

Great Location! Townhome Close to Downtown Whitefish!
Whitefish
Great Location! Townhome Close to Downtown Whitefish!
Whitefish
- キッチン
- 洗濯機
- 乾燥機
- WiFi (無料)
10 段階中 9.8、最高に素晴らしい、(53 件の口コミ) 件の口コミ
9.8/10
最高に素晴らしい
(53 件の口コミ)

スキーイン/スキーアウトキャビン-新しく改装され、家族に最適
Whitefish
スキーイン/スキーアウトキャビン-新しく改装され、家族に最適
Whitefish
- キッチン
- 洗濯機
- 乾燥機
- WiFi (無料)
10 段階中 9.8、最高に素晴らしい、(112 件の口コミ) 件の口コミ
9.8/10
最高に素晴らしい
(112 件の口コミ)

パパズプレイス-ホワイトフィッシュの端にある人里離れた湖frontの宿泊施設
Whitefish
パパズプレイス-ホワイトフィッシュの端にある人里離れた湖frontの宿泊施設
Whitefish
- キッチン
- WiFi (無料)
- 冷房
- 屋外スペース
10 段階中 9.8、最高に素晴らしい、(59 件の口コミ) 件の口コミ
9.8/10
最高に素晴らしい
(59 件の口コミ)

Spacious townhome located perfectly between downtown Whitefish and the ski resort - Hot tub and AC!
Whitefish
Spacious townhome located perfectly between downtown Whitefish and the ski resort - Hot tub and AC!
Whitefish
- ホットタブ
- キッチン
- 洗濯機
- 乾燥機
10 段階中 10.0、最高に素晴らしい、(12 件の口コミ) 件の口コミ
10/10
最高に素晴らしい
(12 件の口コミ)

ホワイトフィッシュレイクホームウィズリゾートアメニティー3bd / 3bath withガレージ
Whitefish
ホワイトフィッシュレイクホームウィズリゾートアメニティー3bd / 3bath withガレージ
Whitefish
- プール
- ホットタブ
- キッチン
- 洗濯機
10 段階中 10.0、最高に素晴らしい、(23 件の口コミ) 件の口コミ
10/10
最高に素晴らしい
(23 件の口コミ)
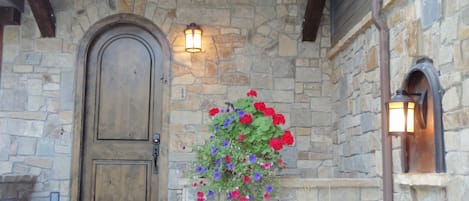
ファミリーフレンドリーホーム! プライベートホットタブ!!!
Whitefish
ファミリーフレンドリーホーム! プライベートホットタブ!!!
Whitefish
- ホットタブ
- キッチン
- 洗濯機
- 乾燥機
10 段階中 9.8、最高に素晴らしい、(86 件の口コミ) 件の口コミ
9.8/10
最高に素晴らしい
(86 件の口コミ)

Waterfront, Whitefish Lake Condo, 3A!
Whitefish
Waterfront, Whitefish Lake Condo, 3A!
Whitefish
- プール
- キッチン
- 洗濯機
- 乾燥機
10 段階中 9.4、最高に素晴らしい、(9 件の口コミ) 件の口コミ
9.4/10
最高に素晴らしい
(9 件の口コミ)

Lake-view home with private beach access, pool, hot tub & sauna
Whitefish
Lake-view home with private beach access, pool, hot tub & sauna
Whitefish
- プール
- ホットタブ
- キッチン
- 洗濯機

Walkable - Outdoor Living - Mountain View Home in Whitefish, MT
Whitefish
Walkable - Outdoor Living - Mountain View Home in Whitefish, MT
Whitefish
- キッチン
- 洗濯機
- 乾燥機
- WiFi (無料)
10 段階中 9.6、最高に素晴らしい、(4 件の口コミ) 件の口コミ
9.6/10
最高に素晴らしい
(4 件の口コミ)

Prime Location in Suncrest Community, Near Downtown + Pet Friendly!
Whitefish
Prime Location in Suncrest Community, Near Downtown + Pet Friendly!
Whitefish
- キッチン
- 洗濯機
- 乾燥機
- ペット可
10 段階中 10.0、最高に素晴らしい、(4 件の口コミ) 件の口コミ
10/10
最高に素晴らしい
(4 件の口コミ)
10エーカーの静かな静かなリラックスしたホワイトフィッシュの近くにあるカスタムログホーム
Whitefish
10エーカーの静かな静かなリラックスしたホワイトフィッシュの近くにあるカスタムログホーム
Whitefish
- キッチン
- 洗濯機
- 乾燥機
- ペット可
10 段階中 9.8、最高に素晴らしい、(201 件の口コミ) 件の口コミ
9.8/10
最高に素晴らしい
(201 件の口コミ)
新しいリスト! 新しい豪華な現代の改装 - 3BR / 3。 5BA-スロープへのステップ
Whitefish
新しいリスト! 新しい豪華な現代の改装 - 3BR / 3。 5BA-スロープへのステップ
Whitefish
- ホットタブ
- キッチン
- 洗濯機
- 乾燥機
10 段階中 10.0、最高に素晴らしい、(83 件の口コミ) 件の口コミ
10/10
最高に素晴らしい
(83 件の口コミ)
Hot Tub! Next to the NEW HIGH-SPEED 6 PACK Chairlift!
Whitefish
Hot Tub! Next to the NEW HIGH-SPEED 6 PACK Chairlift!
Whitefish
- ホットタブ
- キッチン
- 洗濯機
- 乾燥機
10 段階中 9.8、最高に素晴らしい、(7 件の口コミ) 件の口コミ
9.8/10
最高に素晴らしい
(7 件の口コミ)
無料ナイトスペシャル-3か月前に予約するとw / 5の有料ナイト。 休日なし
Whitefish
無料ナイトスペシャル-3か月前に予約するとw / 5の有料ナイト。 休日なし
Whitefish
- ホットタブ
- キッチン
- 洗濯機
- 乾燥機
10 段階中 10.0、最高に素晴らしい、(122 件の口コミ) 件の口コミ
10/10
最高に素晴らしい
(122 件の口コミ)

New Listing! Whitefish Lake Condo, 16B, Hillside!
Whitefish
New Listing! Whitefish Lake Condo, 16B, Hillside!
Whitefish
- プール
- ホットタブ
- キッチン
- 洗濯機

Welcome to Mountain Harbor Solace, Condo #152
Whitefish
Welcome to Mountain Harbor Solace, Condo #152
Whitefish
- プール
- ホットタブ
- キッチン
- 洗濯機
10 段階中 10.0、最高に素晴らしい、(11 件の口コミ) 件の口コミ
10/10
最高に素晴らしい
(11 件の口コミ)

2 bedroom condo in Downtown Whitefish, Close To Glacier Park, Skiing And Golf
ダウンタウン・ホワイトフィッシュ
2 bedroom condo in Downtown Whitefish, Close To Glacier Park, Skiing And Golf
ダウンタウン・ホワイトフィッシュ
- キッチン
- 洗濯機
- 乾燥機
- WiFi (無料)
10 段階中 9.8、最高に素晴らしい、(62 件の口コミ) 件の口コミ
9.8/10
最高に素晴らしい
(62 件の口コミ)

Private hot tub! Perfectly located close to the lake and between town and the ski hill
Whitefish
Private hot tub! Perfectly located close to the lake and between town and the ski hill
Whitefish
- ホットタブ
- キッチン
- 洗濯機
- 乾燥機
10 段階中 9.8、最高に素晴らしい、(73 件の口コミ) 件の口コミ
9.8/10
最高に素晴らしい
(73 件の口コミ)

Luxury Whitefish Sanctuary
Whitefish
Luxury Whitefish Sanctuary
Whitefish
- 洗濯機
- 乾燥機
- 冷房

Restored Historic Home Steps from Downtown Whitefish, Sleeps up to 9
Whitefish
Restored Historic Home Steps from Downtown Whitefish, Sleeps up to 9
Whitefish
- ホットタブ
- キッチン
- 洗濯機
- 乾燥機
10 段階中 10.0、最高に素晴らしい、(3 件の口コミ) 件の口コミ
10/10
最高に素晴らしい
(3 件の口コミ)

Newly Renovated Whitefish Vacation Home with Hot Tub
Whitefish
Newly Renovated Whitefish Vacation Home with Hot Tub
Whitefish
- ホットタブ
- キッチン
- 洗濯機
- 乾燥機
10 段階中 10.0、最高に素晴らしい、(33 件の口コミ) 件の口コミ
10/10
最高に素晴らしい
(33 件の口コミ)

Waterfront, Whitefish Lake Condo, 5BD!
Whitefish
Waterfront, Whitefish Lake Condo, 5BD!
Whitefish
- プール
- キッチン
- 洗濯機
- 乾燥機
10 段階中 9.6、最高に素晴らしい、(33 件の口コミ) 件の口コミ
9.6/10
最高に素晴らしい
(33 件の口コミ)

Long Term | 4 BR/4BA | Walk to River | Whitefish
Whitefish
Long Term | 4 BR/4BA | Walk to River | Whitefish
Whitefish
- キッチン
- 洗濯機
- 乾燥機
- WiFi (無料)

Whitefish Luxury Escape w hot tub, fenced in yard, and fully stocked kitchen
Whitefish
Whitefish Luxury Escape w hot tub, fenced in yard, and fully stocked kitchen
Whitefish
- ホットタブ
- キッチン
- 洗濯機
- 乾燥機
10 段階中 10.0、最高に素晴らしい、(15 件の口コミ) 件の口コミ
10/10
最高に素晴らしい
(15 件の口コミ)

3ベッドルーム、3バスルーム、フルレイクビュー、ボートスリップのレンタル
Whitefish
3ベッドルーム、3バスルーム、フルレイクビュー、ボートスリップのレンタル
Whitefish
- プール
- ホットタブ
- キッチン
- 洗濯機
10 段階中 9.4、最高に素晴らしい、(19 件の口コミ) 件の口コミ
9.4/10
最高に素晴らしい
(19 件の口コミ)

スキーへのアクセスに優れた広々とした4ベッドルーム!
Whitefish
スキーへのアクセスに優れた広々とした4ベッドルーム!
Whitefish
- キッチン
- 洗濯機
- 乾燥機
- WiFi (無料)
10 段階中 9.2、とても素晴らしい、(40 件の口コミ) 件の口コミ
9.2/10
とても素晴らしい
(40 件の口コミ)

New! Whitefish Lakehouse Minutes from Big Mountain Ski Resort
Whitefish
New! Whitefish Lakehouse Minutes from Big Mountain Ski Resort
Whitefish
- キッチン
- 洗濯機
- 乾燥機
- ペット可
ハウスルール
チェックイン : 16:00 以降
代表者の最低年齢 : 25 歳
チェックアウト : 10:00 より前
お子様
子供の利用可 : 0 ~ 17 歳
イベント
イベント不可
No events are allowed
ペット
ペットとの宿泊可
喫煙
喫煙不可
Everyone in your group must be over 25 or accompanied by a parent or legal guardian.
Quiet hours are between 10 pm and 9 am.
Smoking is strictly prohibited at this property.
Pets must be on a leash at all times when outside.
Guests must pick up any pet waste outdoors with the bags provided and dispose of it in outdoor trash receptacles. Any pet waste that is not properly d
重要事項
ご宿泊に際して
施設番号 : 4255310vb
施設の定める利用規約に従って、追加ゲスト料金がかかる場合があります
場合により、チェックイン時に政府発行の写真付き身分証明書と付随費用精算のためのクレジットカード / デビットカードのご提示、または現金でのデポジットのお支払いが必要です
宿泊施設への要望は、チェックイン時の状況によりご希望に添えない場合があり、内容によっては追加料金が発生することがあります。対応は確約ではございませんのでご了承ください
敷地内でのパーティーやグループイベントの開催は固く禁止されています
オーナーからの注記事項 : No events are allowed
長期間のレンタル可
オーナーによると、施設に一酸化炭素検知器があるとのことです
オーナーによると、施設に煙感知器があるとのことです
この施設には安全設備として、消火器、救急セット、デッドボルトロックが備わっています
この施設には、バルコニー、パティオ、テラスなど安全面からお子様に適さない可能性がある屋外スペースがあります。ご心配な場合は、ご到着前に施設にお問い合わせの上、適切な客室に宿泊できるか確認することをおすすめします。
周辺地域について
ホワイトフィッシュ
このバケーションホームはホワイトフィッシュにあり、市内中心部かつウォーターパーク近くに位置しています。ホワイトフィッシュ シアター カンパニーとアルパイン シアター プロジェクトは地域の人気カルチャースポット。アクティビティを楽しみたいなら、ホワイトフィッシュ マウンテン スキー リゾートやホワイトフィッシュ レイク ゴルフ クラブへ行きましょう。スタンプタウン アイス デンとホワイトフィッシュ・パフォーミング・アーツ・センターも訪れる価値のあるスポットです。近くではクロスカントリースキー、スノーボードが利用可能。アイススケート、そり滑りも要チェックです。

Whitefish, MT
周辺情報
- ホワイトフィッシュ湖 - 徒歩 3 分 - 0.3 km
- レス・メイソン州立公園 - 車で 3 分 - 2.1 km
- レスメイソンオフリーシュエリア - 車で 4 分 - 2.4 km
- レ・メイソン州立公園付近のビーチ - 車で 4 分 - 2.4 km
- ホワイトフィッシュ マウンテン スキー リゾート - 車で 8 分 - 7.5 km
交通案内
- ホワイトフィッシュ駅から車で 6 分
- グレイシャー公園国際空港 (FCA)から車で 22 分
レストラン
- Piggyback Barbeque - 車で 5 分
- Bulldog Saloon - 車で 5 分
- Loula's Cafe - 車で 6 分
- Grouse Mountain Lodge - 車で 8 分
- Great Northern Bar & Grill - 車で 5 分
よくあるご質問
The Mountain Shadow Lodgeはペットと宿泊できますか ?
はい、この宿泊施設にはペットを同伴できます。
The Mountain Shadow Lodgeの宿泊料金はどのくらいですか ?
2026 年 7 月 10 日 現在、2027 年 4 月 17 日 に大人 2 名でThe Mountain Shadow Lodgeに 1 泊した場合の最低料金は ¥32,338 (税およびサービス料別) です。この料金は、今後 30 日間の 1 泊あたりの料金において過去 24 時間に見つかった最低料金に基づいています。料金は変更される場合があります。ご希望の日付を入力して、正確な料金をご確認ください。
The Mountain Shadow Lodgeの駐車料金はいくらですか ?
施設内駐車場をご利用いただけます。
The Mountain Shadow Lodgeのチェックインは何時ですか ?
チェックイン開始は 16:00 です。
The Mountain Shadow Lodgeのチェックアウトは何時ですか ?
チェックアウトは 10:00 です。
The Mountain Shadow Lodgeはどこにありますか ?
ホワイトフィッシュ中心部に位置するこのバケーションホームは、ホワイトフィッシュ湖およびレス・メイソン州立公園から 2 km 圏内です。レスメイソンオフリーシュエリアおよびスタンプタウン アイス デンも 5 km 圏内です。
オーナーについて
オーナー : Glacier Getaways

This unit is managed by a locally-owned property management business, Glacier Getaways, LLC. All of our staff are local residents and there is someone available around the clock to assist you with all of your needs no matter the time of day. We offer concierge services such as grocery delivery (for an additional fee) and are happy to assist with dining and/or activity recommendations/reservations. As lifelong locals, we have great appreciation and vast knowledge of the area and take pleasure in sharing it with others. At Glacier Getaways, we are committed to doing everything in our power to ensure that your trip is one that will be remembered!
この宿泊施設のオーナーになった理由
Whitefish, Montana is a quaint town with a rich culture and a booming personality. Activities include an array of dining options, local theater, hiking and biking trails, public beaches, golfing, ice skating, shops & boutiques, live music, & seasonal farmers markets, just to name a few.
Glacier International Airport is located 10 minutes from the town of Whitefish. Shuttle service and car rentals are available at the airport. As there are few public transportation options, we recommend renting a car while visiting to give you the ease & enjoyment of traveling at your discretion. Snow tires are strongly recommended during winter months!
The historic Whitefish Train Depot is a major stop for Amtrak on the Empire Builder line. The train arrives daily from points east and west. The train station is an easy 10-minute drive from Whitefish Mountain Resort.
The S.N.O.W. (Shuttle Network of Whitefish) Bus is convenient and free. You can find bus schedules on Whitefish Mountain Resort's website.
Please inquire for special offers on rental cars if needed. Rental cars have limited availability so be sure to inquire in advance if interested.
In addition to offering world-class skiing, Whitefish Mountain Resort also offers a plethora of summer activities such as mountain biking, hiking, zip line tours, aerial adventure park, alpine slides, & summer tubing!
For those looking to experience the majesty of Montana, be sure to check out Glacier National Park, which offers world-renowned hiking trails and awestriking views; this is a must-stop spot for those who haven’t experienced the true beauty of Montana
Whitefish really is the perfect setting for any vacation year-round, let Glacier Getaways show you why Montana really is “The Last Best Place”!
Glacier International Airport is located 10 minutes from the town of Whitefish. Shuttle service and car rentals are available at the airport. As there are few public transportation options, we recommend renting a car while visiting to give you the ease & enjoyment of traveling at your discretion. Snow tires are strongly recommended during winter months!
The historic Whitefish Train Depot is a major stop for Amtrak on the Empire Builder line. The train arrives daily from points east and west. The train station is an easy 10-minute drive from Whitefish Mountain Resort.
The S.N.O.W. (Shuttle Network of Whitefish) Bus is convenient and free. You can find bus schedules on Whitefish Mountain Resort's website.
Please inquire for special offers on rental cars if needed. Rental cars have limited availability so be sure to inquire in advance if interested.
In addition to offering world-class skiing, Whitefish Mountain Resort also offers a plethora of summer activities such as mountain biking, hiking, zip line tours, aerial adventure park, alpine slides, & summer tubing!
For those looking to experience the majesty of Montana, be sure to check out Glacier National Park, which offers world-renowned hiking trails and awestriking views; this is a must-stop spot for those who haven’t experienced the true beauty of Montana
Whitefish really is the perfect setting for any vacation year-round, let Glacier Getaways show you why Montana really is “The Last Best Place”!
言語 :
英語
弊社サービスについてご意見をお聞かせくださいご意見の送信