The Charleston House – A Premier Oceanfront Retreat on Kiawah Island
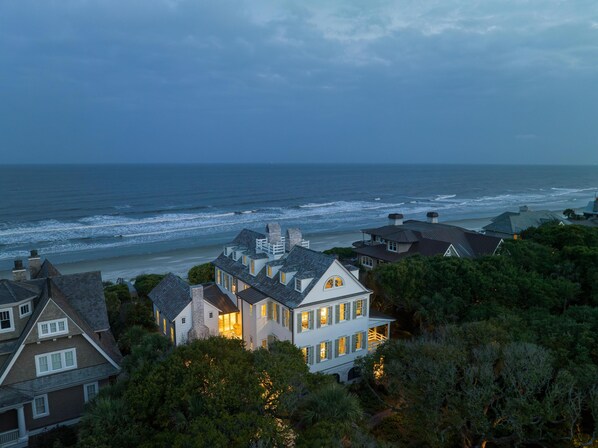

Welcome to The Charleston House, a spectacular oceanfront estate nestled along one of Kiawah Island's most iconic and sought-after streets. Boasting seven bedrooms, private beach access, and breathtaking Atlantic views, this coastal haven blends Southern charm with contemporary elegance, making it one of the most luxurious homes in our Kiawah portfolio.
Designed by renowned Charleston architect Mark Maresca and featuring interiors by celebrated designer Cortney Bishop, this remarkable residence was featured on the cover of Southern Living magazine in 2021. Every inch of the home has been thoughtfully curated to reflect a perfect balance of warmth, sophistication, and playful spirit.
Main Level: Airy, Elegant, and Ocean-Facing
Step through the doors and into a sunlit, open concept living area framed by dramatic beamed ceilings, expansive windows, and panoramic ocean views.
• Living Room with plush seating and coastal views
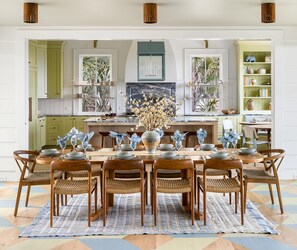
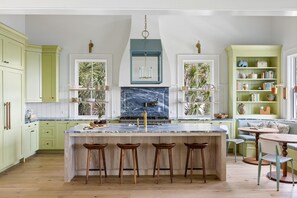
• Gourmet Kitchen with a center island (seating for 4), breakfast banquette, and Miele coffee station
• Dining Area with a table for 10
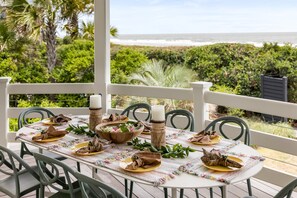
• Covered Porch with ocean-view seating and an al fresco dining table for 8
• Two King Suites with private ensuite baths—ideal for guests desiring main-floor convenience
Second Floor: Tranquil Spaces & Stunning Views
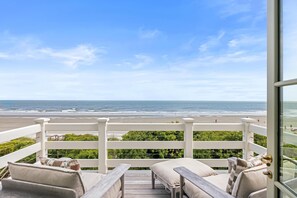
The upstairs landing opens into a sun-drenched lounge and oceanfront sunroom, perfect for reading or unwinding.
• Primary Suite: A serene sanctuary with a private ocean-view balcony, spa-inspired ensuite, soaking tub, and seating area
• Queen Guest Room with private bath
• Bunk Room with four built-in Twin beds and whimsical design, complete with an ensuite bath
Third Floor: Charming Guest Getaway
Tucked under the eaves are two additional Queen guest suites, each with ensuite bathrooms, lovely views, and architectural flair that mirrors the home's fun-yet-refined aesthetic.
Lower Level & Outdoor Oasis: Designed for Leisure
On the ground level, you'll find:
• Lounge Area with games and comfy furnishings
• Ping Pong Table & Corn Hole


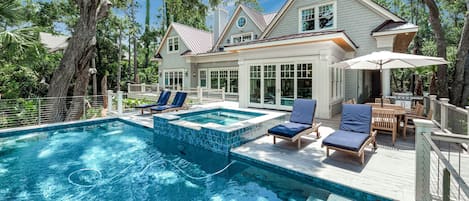
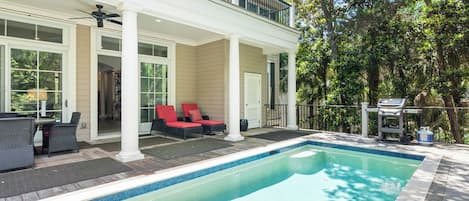
• Sparkling Pool and Hot Tub
• Private Boardwalk over the dunes to the beach
Home Location
• West Beach – Front of the Island
• Beachfront Property
Parking Details
• Town of Kiawah Island allows a maximum of five (5) vehicles per stay
• Gate pass required for entry onto Kiawah Island
Modern Amenities
Amenities include:
• High-thread count linens & spa-quality towels
• 2 Landry Rooms with Full Size Machines
• Wireless internet & cable TV
• Keyless entry for a seamless check-in/check-out process
Guest & Concierge Services Available
• Our Guest Services Team is here to support you with everything from booking inquiries and home-specific details to access information and any troubleshooting that may arise during your stay.
• Looking to elevate your experience? Our Concierge Team is ready to curate a stay you'll remember for years to come. Whether you'd like the fridge stocked before arrival, beach gear ready and waiting, dinner reservations secured, or even a private chef or mixologist — we've got you covered. Let us take care of the details so you can focus on relaxing and making memories.
Good to Know
• Minimum rental age is 25
• Optional trip insurance is available through Rental Guardian—we recommend it, especially during hurricane season (June–November)
• Check-In 4:00 p.m. / Check-Out 10:00 a.m.
• 50% of Total Balance Due at Booking; Final Balance Due 30 Days Prior to Arrival
• If you are Booking within 30 days of your arrival, 100% is due at the time of Booking
• Family-friendly (No parties or events allowed)
• Strict 11:00 p.m. to 7:00 a.m. noise ordinance enforced by the Town of Kiawah Island; Violations will result in fines
• No smoking and No Pets (non-negotiable)
Optional Fees:
• Pool and/or Spa Heating
o Pool & Spa Heating Fees - $175/night
o Pool ONLY Heating Fees - $150/night
o Spa ONLY Heating Fees - $100/night
• Early Check-in $75/hour / Late Check-out $75/hour (subject to availability)
Business License #: RBL25-000043