


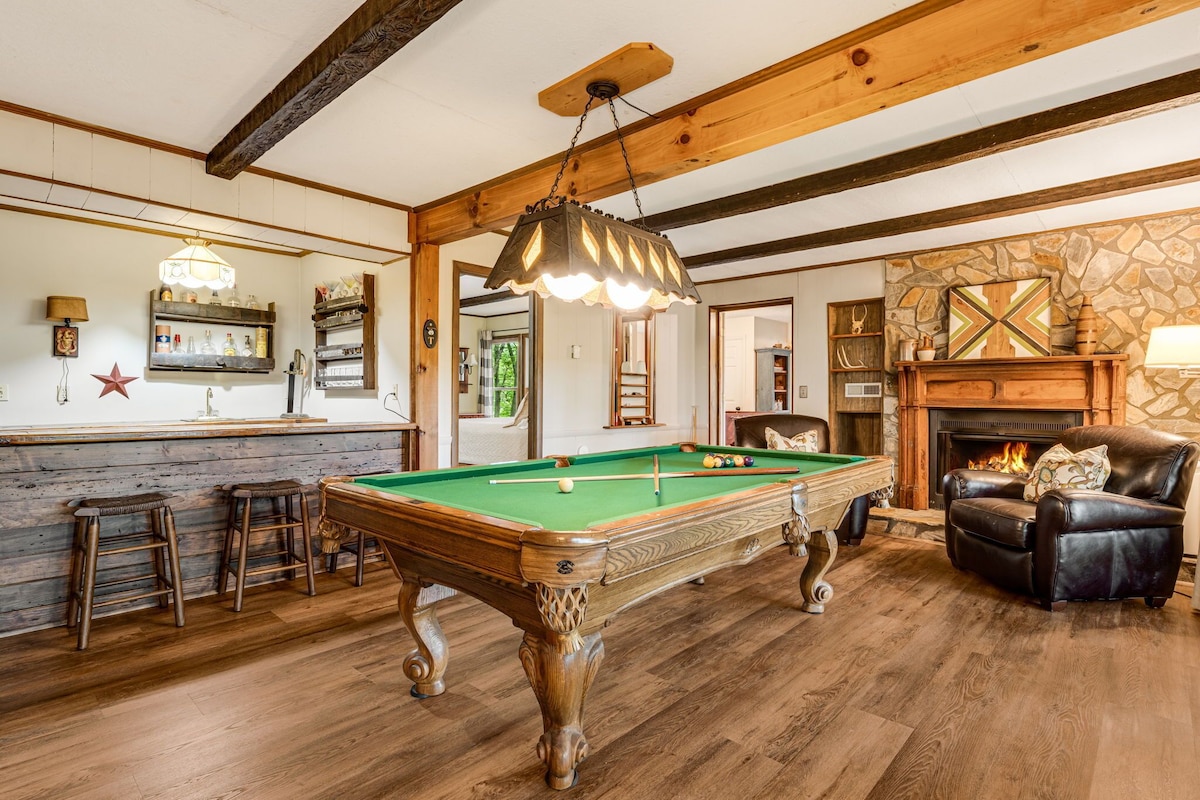
Perched nearly a mile above sea level and surrounded by towering trees, this spacious mountain retreat offers the charm of a treehouse with the comfort of a modern home. Less than 2 miles from Hatley Pointe Ski Resort and nestled in Wolf Laurel, enjoy two decks, a billiards lounge, and resort amenities like a pool, tennis, trails, and private access to the Appalachian Trail. Perfect for families or groups seeking peace, adventure, and fresh mountain air.

DRIVEWAY & PARKING
• Gravel driveway with a moderate incline
• AWD/4WD recommended year-round
• AWD/4WD REQUIRED in winter or snow
• 2WD vehicles can park in the lower parking area in clear weather
• Upper parking area leads to the front door
• Walking path from parking connects to back deck for alternate entry
• Electronic keypad entry + emergency backup keybox
________________________________________
MAIN LEVEL: GAME ROOM + 2 BEDROOMS + FULL BATH
Enter through the main front door and you’re greeted with a welcoming entryway table to drop your keys, wallet, and gear. Just beyond that, the main level opens into a dynamic gathering space where fun and relaxation take center stage.
Bar & Billiard Room
Imagine cozy evenings with music playing, a fire glowing in the corner, and the clink of pool balls as the game unfolds. This warm, wood-accented room is your indoor lodge-style hangout—perfect for friendly competition or a quiet drink by the fire.
• Full-size pool table with all accessories
• Smart TV with Fire Stick (bring your own logins)
• Gas fireplace with remote control
• Leather club chairs
• Built-in bar counter
• Dehumidifier (for use in warmer months — please turn back on before checkout)
Queen Bedroom + Twin Pullout Couch
Tucked just off the billiard room, this large, peaceful bedroom invites rest after a long day exploring the mountains. Two sliding glass doors lead straight to the back deck and provide forest views in summer, bold autumn color in fall, and distant mountain views in winter.
• Queen bed + twin pullout couch (linens in cabinet)
• Board games in entertainment center
• Access to lower back deck
• Extra pillows and blankets in closet
Foosball & Reading Nook
Between the two main-level bedrooms, this space is perfect for kids, teens, or anyone craving a quiet break. Curl up with a book, stream a show, or go head-to-head over the foosball table.
• Comfy red couch
• Books and magazines
• Smart TV with Apple TV
• Foosball table
Second Queen Bedroom (Main Level)
A cozy retreat for restful nights or quiet mornings. This guest room includes a classic rocking chair and closet essentials for families traveling with little ones.
• Queen bed
• Rocking chair
• Closet with baby gate & pack and play (no linens provided)
• Extra pillows and blankets
Main Level Full Bathroom
Clean and convenient, this hallway bath serves both bedrooms and the game room.
• Tub/shower combo
• Organic shampoo, conditioner, and body wash
• Plush towels, makeup cloths, bath mat, and hairdryer
________________________________________
UPPER LEVEL: OPEN LIVING + KITCHEN + 2 BEDROOMS + 2 BATHS
A few steps up from the entryway takes you into the home’s main living area—an inviting open space filled with natural light, wood finishes, and forest views through every window. It’s the perfect place to cook, share stories, and reconnect.
Living Room
Gather here for game night, morning coffee, or winding down with a movie after your adventures. Designed for comfort and connection, this space feels like the heart of the home.
• Sectional sofa + comfy lounge chair with footrest
• Large coffee table (great for puzzles and games)
• Smart TV (bring your own logins)
• Surrounded by windows with forest views
Dining Area
The warm dining space invites long meals and conversations that stretch into the evening. It connects seamlessly to the kitchen and living room.
• Table with seating for 8 (bench + 4 chairs)
Kitchen
Whether you’re making a big breakfast or a holiday feast, this kitchen has you covered. Fully stocked and thoughtfully designed, it’s a joy to cook in.
• Drip coffee maker + ground coffee
• Electric kettle
• Quality cookware, bakeware, dishes, utensils
• Spices, cooking oil, foil, wrap, wax paper
• Stainless appliances and ample counter space
Queen Bedroom (Upper Level)
Private and cozy, this upstairs bedroom is perfect for early risers or those who want a quieter corner of the home.
• Queen bed
• Forest view windows
• Extra pillows and blankets in closet
King Primary Bedroom + Office Nook
A sanctuary tucked in the trees. This spacious suite includes a quiet workspace, luxurious king bed, and walls of windows that bring nature in.
• King bed
• Desk and office chair
• Smart TV (bring your own logins)
• Closet with extra pillows and blankets
En-Suite Primary Bathroom
Treat yourself to a warm soak in the jetted tub and enjoy your own private spa retreat after a long hike or day on the slopes.
• Jetted soaking tub
• Shampoo, conditioner, body wash
• Plush towels, makeup cloths, hairdryer
Shared Full Bathroom + Laundry
Conveniently located near the kitchen and living area, this bathroom also includes a washer and dryer.
• Shower/tub combo
• Laundry detergent provided
• Plush towels and toiletries included
________________________________________
DECKS & OUTDOOR SPACES
Upper Deck
Accessible from the living room, this elevated deck offers fresh air and a place to dine al fresco or sip wine under the stars.
• Propane grill (extra tanks onsite—please notify us if one runs out)
• Outdoor dining table with 4 chairs
• Direct access to forested hillside and trail to lower yard
Lower Deck
Step outside from the billiard room or queen bedroom to a quiet sitting area shaded by trees and perfect for a morning coffee or evening conversation.
• Comfortable seating
• Charcoal grill (please bring your own charcoal)
MOUNTAIN COOL COMFORT (AC in Every Bedroom, No Central Air)
Please note:
Our home was built without central air conditioning, which is common for homes at this elevation. To keep you comfortable, every bedroom is equipped with its own dedicated AC unit — window units in the smaller bedrooms and larger-capacity units in the primary bedrooms — so you can set the exact temperature you like for sleeping. Combined with the naturally cool mountain air, shaded tree canopy, and many screened sliding doors and windows, the home stays comfortable throughout spring, summer, and fall.
We also have a central heating system for winter months, along with gas fireplaces on each level for cozy evenings.
To help maintain air quality throughout the home, we recommend keeping the HVAC thermostat set to "Circulate" during warmer months when windows and doors are closed — this circulates fresh air through the whole house even though it doesn't provide central cooling. If you have windows and doors open to enjoy the mountain breeze, feel free to leave it off.
WOLF LAUREL RESORT & AMENITIES
Welcome to 5,000+ acres of private, gated wilderness. Located less than 2 miles from Hatley Pointe Ski Resort and perched in the heart of Wolf Laurel Resort, you’ll have access to adventure and serenity alike.
Included Resort Access:
As our guest, you’ll enjoy access to the Wolf Laurel Village Club, which includes:
• Heated seasonal pool
• Private Hiking Trails
• Basketball, Tennis and pickleball courts
• Trout pond (Permit Required) & children’s playground
• Yoga classes and group events
• Private access to Appalachian Trail & Big Bald (5,516 ft summit)
• Scenic hiking, horseback riding, ziplining, and rafting nearby
Golf Club (Separate Fee):
Guests may pay separately for access to the Wolf Laurel Country Club — home of the highest golf course east of the Mississippi.
• Award-winning 18-hole mountain golf course (Schedule Tee Times in Advance)
• Clubhouse with dining (when open)
• Special events and scenic overlooks
• Fitness Center (Day Pass Purchase Required)
• Driving range and putting green
• Pro shop, lessons available
Access & Community Notes:
• Wolf Laurel is gated; guests must check in at the gate.
• Entry roads are paved; side roads are gravel but maintained.
• Motorcycles are not permitted in the resort.
• Spotty cell service is common — use Wi-Fi calling.
• Closest full grocery store: 30 minutes away in Mars Hill.
• Local general store nearby with basics.
• We do not provide firewood — grab some on your way in!
Winter Travel Advisory:
• 4WD or AWD is strongly recommended in winter.
• Roads are plowed and treated, but conditions can vary.
• Come prepared and bring groceries/supplies in case snow makes for a cozy cabin day!
LOCATION HIGHLIGHTS:
• <2 miles to Hatley Pointe Ski Resort
• 20-35 minutes to Mars Hill (groceries, restaurants)
• 40 minutes to downtown Asheville
• 50 minutes to the Biltmore Estate & Blue Ridge Parkway
I would recommend picking up groceries and any essentials on your drive to the house. The closest grocery store is 30-35 minutes away. There is a close provision store only a few minutes away but their stock is limited.