一棟貸し
892 Saddle Ridge Ultra luxurious 4 bedroom home, views, 2 living spaces and more
892 Saddle Ridge Ultra luxurious 4 bedroom home, views, 2 living spaces and moreの写真ギャラリー


口コミ
8.610段階中8.6
非常に良い
おすすめポイント
- ゲームコーナー敷地内に大人も子供も楽しめるゲームコーナーがある、希少な施設です。
- 周辺の観光スポットグランド エルク ゴルフ クラブの近く
人気の設備とサービス
- バルコニー
- ゲームコーナー
- バーベキューグリル
- 冷蔵庫
- インターネット
- 洗濯機
周辺ガイド

Granby, CO
- グランド エルク ゴルフ クラブPlace, グランド エルク ゴルフ クラブ徒歩 3 分
- ロッキー マウンテン国立公園Place, ロッキー マウンテン国立公園車で 22 分
- ウィンター パーク スキー リゾートPlace, ウィンター パーク スキー リゾート車で 25 分
客室 & ベッド
ベッドルーム 4 室 (定員 9 名)
ベッドルーム 1
キングベッド 1 台
ベッドルーム 2
クイーンベッド 1 台
ベッドルーム 3
キングベッド 1 台
ベッドルーム 4
クイーンベッド 1 台
バスルーム 4 室
バスルーム 1
浴槽 · トイレ · シャワーのみ
バスルーム 2
浴槽またはシャワー · トイレ
バスルーム 3
浴槽またはシャワー · トイレ
バスルーム 4
トイレ · シャワーのみ
その他のスペース
キッチン
バルコニー
この施設について
892 Saddle Ridge Ultra luxurious 4 bedroom home, views, 2 living spaces and more

The wonderfully modern and spacious home is the ideal spot for you and your family to enjoy plenty of views and year round mountain adventures. The tri-level floor plan offers 2 living spaces, 2 car garage, additional driveway parking, private deck, 4 bedrooms and 4 ½ bathrooms - each bedroom has its own bathroom plus an office area with a single day bed and a lower level entertainment area. This home is equipped with full private laundry facilities.



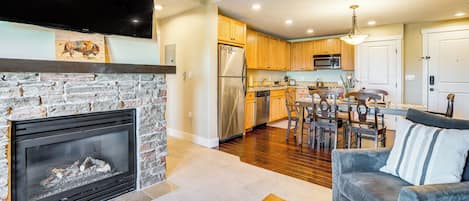

The main living space is framed by high ceilings and sunlight from the floor-to-ceiling windows in an open floor plan with hardwood flooring, stone gas fireplace and all you need for relaxation! The sofa is centered around the fireplace to enjoy a cup of cocoa and flat screen television where you can watch your favorite movie streaming; or step outside onto the private deck to embrace the mountain views. On either of the main seating areas of the living room, you will find two separate dining areas - on that seat four and the second will seat six. Additional seating is at the breakfast bar for up to six more guests so there are plenty of spots to enjoy a meal anytime of day. The adjacent gourmet kitchen boasts a full suite of stainless steel appliances, granite countertops, and an expansive breakfast bar.

The main floor has one primary bedroom suite that provides a restful haven, access to a private balcony, large flat screen televisions, ceiling fans, king-sized beds and en-suite bathrooms with tiled shower enclosure, dual vanity sinks and large soaking tub.
The upper floor of the home has an open loft area that overlooks the main living room below. This space has an office with two work spaces and sofa. The second bedroom is down the hallway with a queen-sized bed, vaulted ceilings with ceiling fan and full en-suite bathroom with dual vanity sinks, tiled shower enclosure. The third bedroom also has a queen-sized, vaulted ceiling with ceiling fan, flat screen TV and full en-suite bathroom.
The lower level has a spacious family room where games of Ping-Pong and movie nights will come with ease on the comfortable furnishings, access to a private patio, and a small kitchenette to easily grab drinks and snacks; a bonus amenity for anyone with or without musical talents can play the piano! A full bathroom is accessible in the main hallway and a fourth bedroom with ceiling fan and queen-sized bed. Also on this level is a separate laundry room.

Additional amenities include a 2 car garage with additional parking spots in the driveway for up to three vehicles. Please note there is no parking allowed on the streets.
Guests need to be aware of the security camera details: There are a total of 3 external security cameras: 1- security camera inside the garage facing towards the external garage doors; 1 outside of the main entrance facing towards the street and 1 on the outside all of the main patio facing towards the driveway and street. The 3 cameras DO NOT have a view of ANY portion of the interior of the home.
Rental guests are prohibited from bringing pets or smoking, and any infringement of this rule will incur a fine of 200 each day of violation.
STR#000034
The main living space is framed by high ceilings and sunlight from the floor-to-ceiling windows in an open floor plan with hardwood flooring, stone gas fireplace and all you need for relaxation! The sofa is centered around the fireplace to enjoy a cup of cocoa and flat screen television where you can watch your favorite movie streaming; or step outside onto the private deck to embrace the mountain views. On either of the main seating areas of the living room, you will find two separate dining areas - on that seat four and the second will seat six. Additional seating is at the breakfast bar for up to six more guests so there are plenty of spots to enjoy a meal anytime of day. The adjacent gourmet kitchen boasts a full suite of stainless steel appliances, granite countertops, and an expansive breakfast bar.
The main floor has one primary bedroom suite that provides a restful haven, access to a private balcony, large flat screen televisions, ceiling fans, king-sized beds and en-suite bathrooms with tiled shower enclosure, dual vanity sinks and large soaking tub.
The upper floor of the home has an open loft area that overlooks the main living room below. This space has an office with two work spaces and sofa. The second bedroom is down the hallway with a queen-sized bed, vaulted ceilings with ceiling fan and full en-suite bathroom with dual vanity sinks, tiled shower enclosure. The third bedroom also has a queen-sized, vaulted ceiling with ceiling fan, flat screen TV and full en-suite bathroom.
The lower level has a spacious family room where games of Ping-Pong and movie nights will come with ease on the comfortable furnishings, access to a private patio, and a small kitchenette to easily grab drinks and snacks; a bonus amenity for anyone with or without musical talents can play the piano! A full bathroom is accessible in the main hallway and a fourth bedroom with ceiling fan and queen-sized bed. Also on this level is a separate laundry room.
Additional amenities include a 2 car garage with additional parking spots in the driveway for up to three vehicles. Please note there is no parking allowed on the streets.
Guests need to be aware of the security camera details: There are a total of 3 external security cameras: 1- security camera inside the garage facing towards the external garage doors; 1 outside of the main entrance facing towards the street and 1 on the outside all of the main patio facing towards the driveway and street. The 3 cameras DO NOT have a view of ANY portion of the interior of the home.
Rental guests are prohibited from bringing pets or smoking, and any infringement of this rule will incur a fine of 200 each day of violation.
STR#000034
日付を指定して料金を検索
類似した宿泊施設

Granby Ski and Golf Getaway I Mountain Views!
グランド エルク ランチ
Granby Ski and Golf Getaway I Mountain Views!
グランド エルク ランチ
- ホットタブ
- キッチン
- 洗濯機
- 乾燥機
10 段階中 10.0、最高に素晴らしい、(2 件の口コミ) 件の口コミ
10/10
最高に素晴らしい
(2 件の口コミ)