
一棟貸し
NEW Oasis Retreat by Dwntwn SLC and Wasatch Mtn
NEW Oasis Retreat by Dwntwn SLC and Wasatch Mtn
NEW Oasis Retreat by Dwntwn SLC and Wasatch Mtnの写真ギャラリー


口コミ
1010段階中10
最高に素晴らしい
おすすめポイント
- そり滑り (近隣)希少 - そり滑りができるゲレンデがすぐ近くにあります。
ベッドルーム 3 室バスルーム 3 室以上定員 6 名
人気の設備とサービス
- 洗濯機
- 冷房
- インターネットアクセス
- 乾燥機
- 浴槽
- 禁煙
周辺ガイド
Millcreek, UT
- デザート スター プレイハウスPlace, デザート スター プレイハウス車で 3 分
- アイス・ハウスPlace, アイス・ハウス車で 3 分
- アーレット・デイ文化芸術センターPlace, アーレット・デイ文化芸術センター車で 3 分
- ソルト レイク シティ, ユタ州 (SLC-ソルト レイク シティ国際空港)Airport, ソルト レイク シティ, ユタ州 (SLC-ソルト レイク シティ国際空港)車で 14 分
客室 & ベッド
ベッドルーム 3 室 (定員 6 名)
ベッドルーム 1
クイーンベッド 1 台
ベッドルーム 2
クイーンベッド 1 台
ベッドルーム 3
クイーンベッド 1 台
バスルーム 3 室、ハーフバスルーム (トイレ / 洗面所) 1 室
バスルーム 1
石鹸 · タオルあり · トイレ · シャワーのみ · シャンプー · ヘアドライヤー
バスルーム 2
石鹸 · タオルあり · 浴槽 · トイレ · シャワーのみ · シャンプー · ヘアドライヤー
バスルーム 3
石鹸 · タオルあり · トイレ · シャワーのみ · シャンプー · ヘアドライヤー
バスルーム 4
トイレ
この施設について
NEW Oasis Retreat by Dwntwn SLC and Wasatch Mtn
New & modern 3 bd/3.5 ba townhouse with peaceful creek & park views. This open-concept Millcreek home is close to I-80 and I-15 for easy commuting and seamless travel, making it a great home base for exploring Utah’s national parks, ski resorts, and outdoor adventures in the Wasatch Mountains. Enjoy the vibrant neighborhood with cozy cafes, delicious dining options, and local farmers' markets. Great for 1 month or a few, contact me for details!
The space
What to expect for the space:
On the first floor, you'll walk through a quaint patio to the front door with entry keypad. The code generated for you will be unique for your stay and reset at check-out. Please do not share your code with others.
Inside, there are storage hooks and shoe cabinets immediately to your left with a coat closet for ample storage and a full-size 2 car garage. Pls remember to remove your shoes and store them either in the shoe cabinets or garage.
The garage is equipped with ski and board storage for year-round outdoor activities. This is also where you'll find the trash and recycling bins. The garage comfortably fits 1 large car or 2 small cars, and is easily accessible with keypad or app.
1st floor bedroom is set up with queen size 14" memory foam mattress bed, small closet, 2 small nightstands, 7-drawer dresser, 43" smart TV, blackout shades, and en-suite bathroom with standing shower.
Head upstairs to find the great room with open-concept kitchen, dining space, and living room. The gourmet kitchen is designed with quartz countertops, large center island, ample prep space, high-end stainless steel appliances, and stocked with essentials. Plenty of storage space with open shelving, cabinets, and dedicated pantry.
Right off of the kitchen is a convenient half bathroom.
Gorgeous black stained wood dining table offers ample seating for 6 guests with option to expand table with middle leaf (pls ask if interested!).
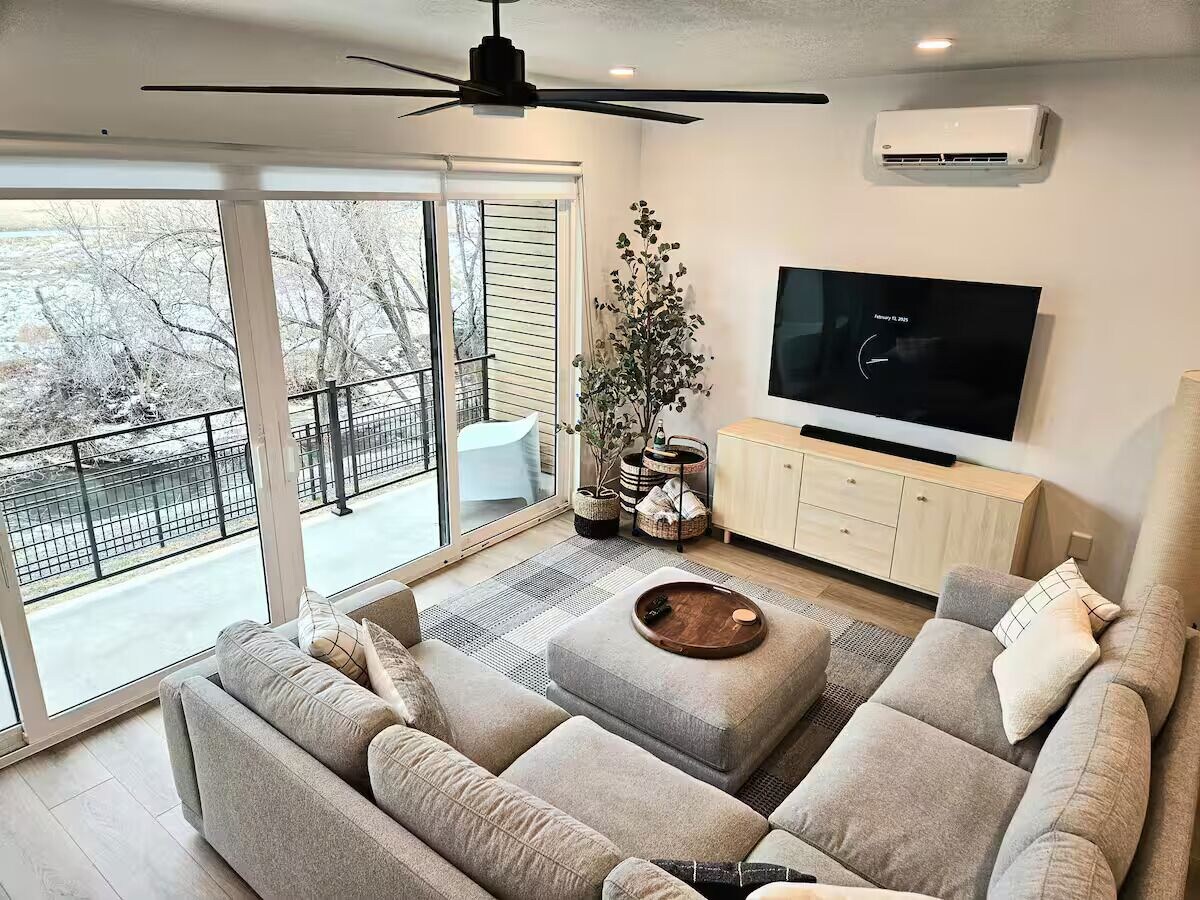
The cozy living room with huge sectional couch is the perfect place to enjoy the morning views or settle in with a movie on the 65" smart TV. Open up the sliding doors to enjoy the seamless indoor/outdoor living with a cup of tea or coffee on the balcony. Use the giant ceiling fan for extra air circulation. Clockwise in the winter to create an updraft and circulate warm air around the room. Counter clockwise in the summer to help create a downdraft, which creates that direct, cooling breeze. The 2nd floor is equipped with light filtering blinds for privacy.
Head up to the 3rd floor for the 2nd bedroom, set up with queen size 14" memory foam mattress bed, large walk-in closet, 2 small nightstands, blackout shades, desk workspace and en-suite bathroom with tub.
3rd floor primary bedroom is set up with queen size 14" memory foam mattress bed, large walk-in closet, 2 nightstands, 7-drawer dresser, 50" smart TV, desk workspace, blackout shades and en-suite dual sink bathroom with standing shower.
Also on the 3rd floor is the washer/dryer closet stocked with extra linens and towels as well as the utility closet where you'll find the water heater, cleaning supplies, breaker box, wifi router, twin air mattress, etc.
The HOA manages snow removal and grounds maintenance for low maintenance living through the winter!
** Please take a closer look at the House Rules if you're interested in booking!
Guest access
The whole home is yours to enjoy with the exception of the owner's closet. There is 1 locked closet on the 3rd floor. This is used for the owner's storage and not available for use by guests
Other things to note
A couple nearby attractions:
Alta and Brighton Ski Resorts – 35 mins
Park City Ski Resort – 40 min
Big & Little Cottonwood Canyon – 20 min
Millcreek Canyon – 15 min
Ferguson Canyon – 15 min
Storm Mountain Picnic area – 20 min
Hogle Zoo – 20 min
Bee ball park – 10 min
Red Butte Garden and Arboretum – 20 min
Trolley Square – 15 min
Tracy Aviary & Botanical Gardens – 15 min
Millcreek Commons – 10 min
Downtown Salt Lake City – 15 min
Salt Lake City International Airport – 15 min
Great Salt Lake State Park – 25 min
Salt Palace Convention Center – 15 min
Vivint Arena – 15 min
Temple Square – 15 min
Salt Lake Chinatown – 5 min
Second Summit Hard Cider Co. – 5 min drive / 7 min walk
The Front Climbing Club – 1 min walk, right next door
*Travel times are estimated for optimal driving and weather conditions. Drive times may change due to road conditions, weather conditions, or other potential traffic conditions.
The space
What to expect for the space:
On the first floor, you'll walk through a quaint patio to the front door with entry keypad. The code generated for you will be unique for your stay and reset at check-out. Please do not share your code with others.
Inside, there are storage hooks and shoe cabinets immediately to your left with a coat closet for ample storage and a full-size 2 car garage. Pls remember to remove your shoes and store them either in the shoe cabinets or garage.
The garage is equipped with ski and board storage for year-round outdoor activities. This is also where you'll find the trash and recycling bins. The garage comfortably fits 1 large car or 2 small cars, and is easily accessible with keypad or app.
1st floor bedroom is set up with queen size 14" memory foam mattress bed, small closet, 2 small nightstands, 7-drawer dresser, 43" smart TV, blackout shades, and en-suite bathroom with standing shower.
Head upstairs to find the great room with open-concept kitchen, dining space, and living room. The gourmet kitchen is designed with quartz countertops, large center island, ample prep space, high-end stainless steel appliances, and stocked with essentials. Plenty of storage space with open shelving, cabinets, and dedicated pantry.
Right off of the kitchen is a convenient half bathroom.
Gorgeous black stained wood dining table offers ample seating for 6 guests with option to expand table with middle leaf (pls ask if interested!).
The cozy living room with huge sectional couch is the perfect place to enjoy the morning views or settle in with a movie on the 65" smart TV. Open up the sliding doors to enjoy the seamless indoor/outdoor living with a cup of tea or coffee on the balcony. Use the giant ceiling fan for extra air circulation. Clockwise in the winter to create an updraft and circulate warm air around the room. Counter clockwise in the summer to help create a downdraft, which creates that direct, cooling breeze. The 2nd floor is equipped with light filtering blinds for privacy.
Head up to the 3rd floor for the 2nd bedroom, set up with queen size 14" memory foam mattress bed, large walk-in closet, 2 small nightstands, blackout shades, desk workspace and en-suite bathroom with tub.
3rd floor primary bedroom is set up with queen size 14" memory foam mattress bed, large walk-in closet, 2 nightstands, 7-drawer dresser, 50" smart TV, desk workspace, blackout shades and en-suite dual sink bathroom with standing shower.
Also on the 3rd floor is the washer/dryer closet stocked with extra linens and towels as well as the utility closet where you'll find the water heater, cleaning supplies, breaker box, wifi router, twin air mattress, etc.
The HOA manages snow removal and grounds maintenance for low maintenance living through the winter!
** Please take a closer look at the House Rules if you're interested in booking!
Guest access
The whole home is yours to enjoy with the exception of the owner's closet. There is 1 locked closet on the 3rd floor. This is used for the owner's storage and not available for use by guests
Other things to note
A couple nearby attractions:
Alta and Brighton Ski Resorts – 35 mins
Park City Ski Resort – 40 min
Big & Little Cottonwood Canyon – 20 min
Millcreek Canyon – 15 min
Ferguson Canyon – 15 min
Storm Mountain Picnic area – 20 min
Hogle Zoo – 20 min
Bee ball park – 10 min
Red Butte Garden and Arboretum – 20 min
Trolley Square – 15 min
Tracy Aviary & Botanical Gardens – 15 min
Millcreek Commons – 10 min
Downtown Salt Lake City – 15 min
Salt Lake City International Airport – 15 min
Great Salt Lake State Park – 25 min
Salt Palace Convention Center – 15 min
Vivint Arena – 15 min
Temple Square – 15 min
Salt Lake Chinatown – 5 min
Second Summit Hard Cider Co. – 5 min drive / 7 min walk
The Front Climbing Club – 1 min walk, right next door
*Travel times are estimated for optimal driving and weather conditions. Drive times may change due to road conditions, weather conditions, or other potential traffic conditions.
日付を指定して料金を検索
類似した宿泊施設
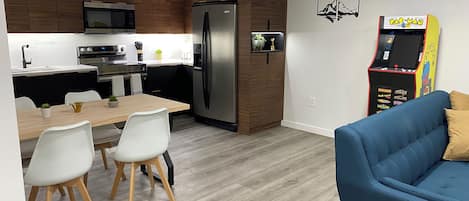
Luxury basement, escape comfort family friendly & pet friendly w arcade pac-man
グレンジャー
Luxury basement, escape comfort family friendly & pet friendly w arcade pac-man
グレンジャー
- キッチン
- 洗濯機
- 乾燥機
- ペット可
10 段階中 9.6、最高に素晴らしい、(7 件の口コミ) 件の口コミ
9.6/10
最高に素晴らしい
(7 件の口コミ)

コージーマレーバンガロー
ミッドバレー
コージーマレーバンガロー
ミッドバレー
- キッチン
- 洗濯機
- 乾燥機
- ペット可
10 段階中 8.4、とても良い、(20 件の口コミ) 件の口コミ
8.4/10
とても良い
(20 件の口コミ)

Cool 3-bedrm house near St Mark's hospital and parks in charming Millcreek Utah
ミルクリーク
Cool 3-bedrm house near St Mark's hospital and parks in charming Millcreek Utah
ミルクリーク
- キッチン
- 洗濯機
- 乾燥機
- ペット可

Entire home in Heart of Sugar House
シュガー ハウス
Entire home in Heart of Sugar House
シュガー ハウス
- 洗濯機
- 乾燥機
- ペット可
- 冷房

Eclectic, Bright, & Spacious Retreat in the Heart of SLC
イースト セントラル
Eclectic, Bright, & Spacious Retreat in the Heart of SLC
イースト セントラル
- 洗濯機
- 乾燥機
- 冷房

Spacious 4-bedroom house in beautiful West Jordan with AC and gym
West Jordan
Spacious 4-bedroom house in beautiful West Jordan with AC and gym
West Jordan
- キッチン
- 洗濯機
- 冷房
- ジム
10 段階中 10.0、最高に素晴らしい、(1 件の口コミ) 件の口コミ
10/10
最高に素晴らしい
(1 件の口コミ)

3 Min to DT | 2 Car Garage| Lux Townhome |King Bed
野球場
3 Min to DT | 2 Car Garage| Lux Townhome |King Bed
野球場
- キッチン
- 洗濯機
- 乾燥機
- ペット可
10 段階中 9.2、とても素晴らしい、(18 件の口コミ) 件の口コミ
9.2/10
とても素晴らしい
(18 件の口コミ)

DOWNTOWN Comfy Home - Great Accessの近くに位置します。
キャニオン リム
DOWNTOWN Comfy Home - Great Accessの近くに位置します。
キャニオン リム
- キッチン
- 洗濯機
- 乾燥機
- ペット可
10 段階中 10.0、最高に素晴らしい、(11 件の口コミ) 件の口コミ
10/10
最高に素晴らしい
(11 件の口コミ)

Beautiful New 4-bedroom townhome in Salt Lake City
グレンデール
Beautiful New 4-bedroom townhome in Salt Lake City
グレンデール
- キッチン
- 洗濯機
- 乾燥機
- WiFi (無料)
10 段階中 10.0、最高に素晴らしい、(5 件の口コミ) 件の口コミ
10/10
最高に素晴らしい
(5 件の口コミ)
New remodel family friendly and just minutes from downtown and ski resorts
サウス ソルト レイク
New remodel family friendly and just minutes from downtown and ski resorts
サウス ソルト レイク
- キッチン
- 洗濯機
- 乾燥機
- WiFi (無料)
10 段階中 9.0、とても素晴らしい、(41 件の口コミ) 件の口コミ
9.0/10
とても素晴らしい
(41 件の口コミ)

Sugarhood SLC Penthouse 3BR/2BA/Co-Working Space/Gym & Free Garaged Parking
シュガー ハウス
Sugarhood SLC Penthouse 3BR/2BA/Co-Working Space/Gym & Free Garaged Parking
シュガー ハウス
- 洗濯機
- 乾燥機
- ペット可
- 冷房
10 段階中 10.0、最高に素晴らしい、(21 件の口コミ) 件の口コミ
10/10
最高に素晴らしい
(21 件の口コミ)
新しく改装されたマウントヒルトップシティライトビューは、トップスキーリゾートの近くにあります。
オリンパス コーブ
新しく改装されたマウントヒルトップシティライトビューは、トップスキーリゾートの近くにあります。
オリンパス コーブ
- ホットタブ
- キッチン
- 洗濯機
- 乾燥機
10 段階中 9.2、とても素晴らしい、(76 件の口コミ) 件の口コミ
9.2/10
とても素晴らしい
(76 件の口コミ)

Spacious 4-bedroom house with WiFi, outdoor patio, 5 min to Canyons, home office
キャニオン リム
Spacious 4-bedroom house with WiFi, outdoor patio, 5 min to Canyons, home office
キャニオン リム
- 洗濯機
- 乾燥機
- ペット可
- 冷房

Downtown SLC 1BR - A/C + W/D - Keypad Entry - Garage Parking Option
セントラル シティ
Downtown SLC 1BR - A/C + W/D - Keypad Entry - Garage Parking Option
セントラル シティ
- 洗濯機
- 乾燥機
- ペット可
- 冷房
10 段階中 9.4、最高に素晴らしい、(12 件の口コミ) 件の口コミ
9.4/10
最高に素晴らしい
(12 件の口コミ)
Brand new everything
サウス ソルト レイク
Brand new everything
サウス ソルト レイク
- キッチン
- 洗濯機
- 乾燥機
- 冷房
10 段階中 8.2、とても良い、(41 件の口コミ) 件の口コミ
8.2/10
とても良い
(41 件の口コミ)

Blue Ivy Oasis - New Remodel - Cozy n' Spacious.
サウス ソルト レイク
Blue Ivy Oasis - New Remodel - Cozy n' Spacious.
サウス ソルト レイク
- キッチン
- 洗濯機
- 乾燥機
- WiFi (無料)
10 段階中 10.0、最高に素晴らしい、(71 件の口コミ) 件の口コミ
10/10
最高に素晴らしい
(71 件の口コミ)

Modern Townhome near Downtown - Skyline View
キャピトル ヒル
Modern Townhome near Downtown - Skyline View
キャピトル ヒル
- 洗濯機
- 乾燥機
- ペット可
- 冷房
10 段階中 10.0、最高に素晴らしい、(46 件の口コミ) 件の口コミ
10/10
最高に素晴らしい
(46 件の口コミ)

Beautiful 3 bedrooms house by SLCC
Salt Lake City
Beautiful 3 bedrooms house by SLCC
Salt Lake City
- 洗濯機
- 乾燥機
- 冷房
10 段階中 9.2、とても素晴らしい、(21 件の口コミ) 件の口コミ
9.2/10
とても素晴らしい
(21 件の口コミ)

Backyard Mountain View Oasis ~ Sleeps 10 - Chinatown, Downtown
サウス ソルト レイク
Backyard Mountain View Oasis ~ Sleeps 10 - Chinatown, Downtown
サウス ソルト レイク
- キッチン
- 洗濯機
- 乾燥機
- ペット可
10 段階中 9.4、最高に素晴らしい、(18 件の口コミ) 件の口コミ
9.4/10
最高に素晴らしい
(18 件の口コミ)

Spacious 3BR Basement Apt | Airport, Work, Ski
North Salt Lake
Spacious 3BR Basement Apt | Airport, Work, Ski
North Salt Lake
- 洗濯機
- 乾燥機
- ペット可
- 冷房
10 段階中 10.0、最高に素晴らしい、(2 件の口コミ) 件の口コミ
10/10
最高に素晴らしい
(2 件の口コミ)

4 bedroom, sleep 8, 3 king beds, Downtown, walk to Trax, 10 min to airport
ソルト レイク シティのダウンタウン
4 bedroom, sleep 8, 3 king beds, Downtown, walk to Trax, 10 min to airport
ソルト レイク シティのダウンタウン
- 洗濯機
- 乾燥機
- ペット可
- 冷房
10 段階中 9.2、とても素晴らしい、(7 件の口コミ) 件の口コミ
9.2/10
とても素晴らしい
(7 件の口コミ)
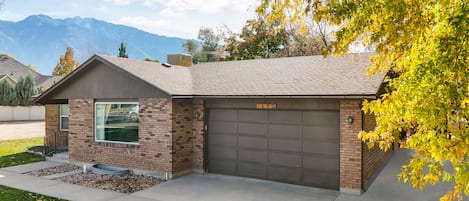
Ski Resort Comfy Vacation Home Minutes from Top Ski Resorts in Utah
サウス・バレー
Ski Resort Comfy Vacation Home Minutes from Top Ski Resorts in Utah
サウス・バレー
- キッチン
- 洗濯機
- 乾燥機
- WiFi (無料)
10 段階中 10.0、最高に素晴らしい、(68 件の口コミ) 件の口コミ
10/10
最高に素晴らしい
(68 件の口コミ)

4B Miracle Lodge-Indoor Court-Stay&Play Together-Staycation/Reunions/Events/Ski
South Jordan
4B Miracle Lodge-Indoor Court-Stay&Play Together-Staycation/Reunions/Events/Ski
South Jordan
- 洗濯機
- 乾燥機
- ペット可
- 冷房
10 段階中 8.4、とても良い、(27 件の口コミ) 件の口コミ
8.4/10
とても良い
(27 件の口コミ)

In ground Pool in the Summer! Hot tub and 15 min to skiing in the Winter!
サンディ歴史地区
In ground Pool in the Summer! Hot tub and 15 min to skiing in the Winter!
サンディ歴史地区
- プール
- ホットタブ
- キッチン
- 洗濯機
10 段階中 10.0、最高に素晴らしい、(12 件の口コミ) 件の口コミ
10/10
最高に素晴らしい
(12 件の口コミ)

Beautiful bright 4 bedroom house just 15 minutes from the SLC airport
North salt lake
Beautiful bright 4 bedroom house just 15 minutes from the SLC airport
North salt lake
- キッチン
- 洗濯機
- 乾燥機
- WiFi (無料)
10 段階中 9.0、とても素晴らしい、(10 件の口コミ) 件の口コミ
9.0/10
とても素晴らしい
(10 件の口コミ)
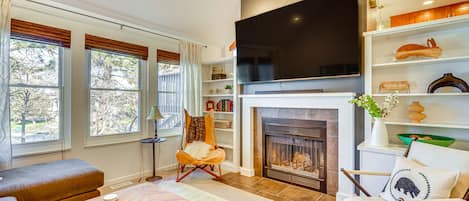
Modern Townhome w/ Hot Tub: 10 Mi to Snowbird!
コットンウッド ハイツ
Modern Townhome w/ Hot Tub: 10 Mi to Snowbird!
コットンウッド ハイツ
- ホットタブ
- キッチン
- 洗濯機
- 乾燥機
10 段階中 9.6、最高に素晴らしい、(9 件の口コミ) 件の口コミ
9.6/10
最高に素晴らしい
(9 件の口コミ)

Newly Updated Modern Home Near Downtown & Airport!
ローズ パーク
Newly Updated Modern Home Near Downtown & Airport!
ローズ パーク
- キッチン
- 洗濯機
- 乾燥機
- 冷房
10 段階中 9.8、最高に素晴らしい、(39 件の口コミ) 件の口コミ
9.8/10
最高に素晴らしい
(39 件の口コミ)
ペット! ベスト長期料金! 東側!
キャニオン リム
ペット! ベスト長期料金! 東側!
キャニオン リム
- キッチン
- 洗濯機
- 乾燥機
- ペット可
10 段階中 10.0、最高に素晴らしい、(7 件の口コミ) 件の口コミ
10/10
最高に素晴らしい
(7 件の口コミ)

ホットタブ* Google Fiber *シャッフルボード*フェンスで囲まれた裏庭* PlayStation
シュガー ハウス
ホットタブ* Google Fiber *シャッフルボード*フェンスで囲まれた裏庭* PlayStation
シュガー ハウス
- ホットタブ
- キッチン
- 洗濯機
- 乾燥機
10 段階中 9.4、最高に素晴らしい、(109 件の口コミ) 件の口コミ
9.4/10
最高に素晴らしい
(109 件の口コミ)
Cottonwood Comfort-Quick access to Cottonwood Canyon #A
コットンウッド ハイツ
Cottonwood Comfort-Quick access to Cottonwood Canyon #A
コットンウッド ハイツ
- キッチン
- 洗濯機
- 乾燥機
- WiFi (無料)
10 段階中 9.6、最高に素晴らしい、(72 件の口コミ) 件の口コミ
9.6/10
最高に素晴らしい
(72 件の口コミ)
ハウスルール
チェックイン : 16:00 以降
代表者の最低年齢 : 25 歳
チェックアウト : 11:00 より前
お子様
子供の利用可 : 3 ~ 17 歳
The house is not child proofed
イベント
イベント不可
ペット
ペットとの宿泊不可
喫煙
喫煙不可
チェックアウト方法
ホストからの要望として、宿泊者はチェックアウトの前に以下を完了する必要があります :
食器洗い機をセットし、スタートさせる
使用済みのタオルをまとめておく
私物を持ち帰る、食べ残しや飲み残しを捨てる、ごみを出す
消灯する、ドアの鍵をかける、鍵を返却する
これらを完了しない場合、オーナーから否定的な評価を受ける可能性があります。
No shoes please! We like to keep all snow, dirt, etc outside. Please leave shoes in first floor entryway or garage.
Plumbing: please only toilet paper should be flushed down tbe toilet. No flushable wipes, menstrual products, paper products etc
No parking in front of the garage. There is free parking around the community.
重要事項
ご宿泊に際して
施設番号 : 5312507vb
施設の定める利用規約に従って、追加ゲスト料金がかかる場合があります
場合により、チェックイン時に政府発行の写真付き身分証明書と付随費用精算のためのクレジットカード / デビットカードのご提示、または現金でのデポジットのお支払いが必要です
宿泊施設への要望は、チェックイン時の状況によりご希望に添えない場合があり、内容によっては追加料金が発生することがあります。対応は確約ではございませんのでご了承ください
敷地内でのパーティーやグループイベントの開催は固く禁止されています
オーナーによると、施設に一酸化炭素検知器があるとのことです
オーナーによると、施設に煙感知器があるとのことです
この施設には安全設備として、消火器、救急セット、デッドボルトロックが備わっています
周辺地域について
ソルト レイク シティ
このバケーションホームは、ソルト レイク シティのミッドバレー地区にあります。ショッピングをするなら、シティ クリーク センターがおすすめ。ユタ州フェアパークとホグル動物園もチェックしておきたい地域の人気スポットです。 マーヴェリック センターやライス エクルズ スタジアムでは、多彩なイベントやスポーツ観戦を楽しめます。何が開催されているかチェックしてみましょう。 近くではクロスカントリースキー、スノーボードが利用可能。そり滑り、スノーモービルなどのアクティビティもおすすめです。
Millcreek, UT
周辺情報
- デザート スター プレイハウス - 車で 3 分 - 1.8 km
- アイス・ハウス - 車で 3 分 - 1.8 km
- アーレット・デイ文化芸術センター - 車で 3 分 - 2.2 km
- ソルト パレス コンベンション センター - 車で 10 分 - 13.6 km
- ユタ大学 - 車で 14 分 - 15.8 km
交通案内
- マレー中央駅から車で 4 分
- マレー北駅から徒歩 8 分
- ソルト レイク シティ国際空港 (SLC)から車で 18 分
レストラン
- McDonald's - 車で 2 分
- Victor's Pizza Co. - 車で 3 分
- Left Fork Grill - 徒歩 12 分
- Paradise Buffet - 徒歩 13 分
- 7-Eleven - 車で 2 分
よくあるご質問
NEW Oasis Retreat by Dwntwn SLC and Wasatch Mtnはペットと宿泊できますか ?
いいえ、ペットは同伴できません。
NEW Oasis Retreat by Dwntwn SLC and Wasatch Mtnのチェックインは何時ですか ?
チェックイン開始は 16:00 です。
NEW Oasis Retreat by Dwntwn SLC and Wasatch Mtnのチェックアウトは何時ですか ?
チェックアウトは 11:00 です。
NEW Oasis Retreat by Dwntwn SLC and Wasatch Mtnはどこにありますか ?
ミッドバレーに位置するこのバケーションホームは、デザート スター プレイハウス、ウェアハウス トランポリン パーク、インターマウンテンメディカルセンター - ハートアンドラングセンターから 3 km 圏内です。インターマウンテン病院およびインターマウンテンメディカルセンターも 3 km 圏内です。マレー北駅まで徒歩 8 分、メドーブルック駅まで徒歩 14 分です。
オーナーについて
オーナー : Cynthia
言語 :
英語
弊社サービスについてご意見をお聞かせくださいご意見の送信