
Spacious Home w/ In-Law Suite • Thoughtfully remodeled • 1931 charm
Spacious Home w/ In-Law Suite • Thoughtfully remodeled • 1931 charm
Spacious Home w/ In-Law Suite • Thoughtfully remodeled • 1931 charmの写真ギャラリー


口コミ
おすすめポイント
ビリヤードを満喫
敷地内にビリヤード台がある数少ない宿泊施設のひとつです。中心部に位置
便利なロケーションにあるため、目的地にもすぐに移動できます。周辺の観光スポット
Near Lake Washington
人気の設備とサービス
- パティオ
- インターネット
- 冷蔵庫
- 洗濯機
- 敷地内駐車場あり
- 禁煙
周辺ガイド

- ワシントン湖Place, ワシントン湖徒歩 9 分
- スカイウェイ パークPlace, スカイウェイ パーク車で 4 分
- シアトル ウォーターフロントPlace, シアトル ウォーターフロント車で 26 分
- シアトル, ワシントン州 (SEA-シアトル タコマ国際空港)Airport, シアトル, ワシントン州 (SEA-シアトル タコマ国際空港)車で 19 分
客室 & ベッド
ベッドルーム 4 室 (定員 7 名)
ベッドルーム 1
ベッドルーム 2
ベッドルーム 3
ベッドルーム 4
リビングルーム 1
バスルーム 2 室
バスルーム 1
バスルーム 2
その他のスペース
この施設について
Spacious Home w/ In-Law Suite • Thoughtfully remodeled • 1931 charm
Guests have full access to the entire property: 2360 sq. ft. of interior space over two floors and a private covered deck - no shared spaces. Fenced backyard with BBQ grill behind a private driveway with room for up to 6 vehicles.
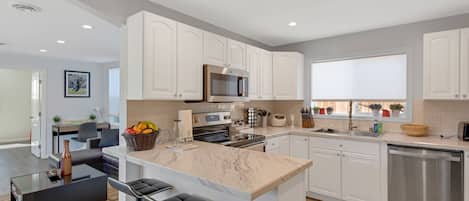
The open-concept main level pairs a spacious living room - anchored by a stone fireplace and big windows - with a sunny dining area and a comprehensively stocked kitchen featuring stainless steel appliances, a large center island, and an in-unit HE washer and dryer. Opposite the dining area is a dedicated work-from-home nook for business travelers / remote. The primary bedroom contains a king bed, while an en-suite bathroom features a dual-occupancy walk-in shower with individual temp control, connected via a walk-through closet. The spiral staircase accesses a tertiary bedroom with a twin bed.
Main (1st) Floor: Living room 1, Full kitchen 1, Dining area, Bedroom 1, Full bathroom 1, Workspace, Deck.
Attic: Bedroom 3.
Kitchen small appliances include: coffee maker, crock pot, instant pot, blender, toaster, small food processor, egg cooker, and stick blender.
The downstairs private "in-law" suite gives your group room to spread out: a second full kitchen with dining table, and additional 2 bedrooms with queen beds, a 3/4 bathroom, and additional in-unit laundry - ideal for extended family, night owls, or anyone who wants a little extra privacy.
Basement (ground) Floor: Living room 2, Full kitchen 2, Bedroom 2, Bedroom 4, Full bathroom 2. Also - add'l laundry room and a small entertainment space for TV nights.
*Note: floor-to-ceiling height in the Full kitchen 2, Bedroom 2, Bedroom 4, and Full bathroom 2 is lower: 6'-8". These areas are not suitable for people taller than 6'-2", and may feel too confined for those who are claustrophobic.
Outdoor covered deck is built for entertaining: pool table, seating, and another TV - with an elevated territorial view and fully fenced backyard. On-site parking spaces for 6 vehicles.
Sleeps 7 adults across 4 bedrooms — 1 king, 2 queens, and 1 twin, plus a full sofa bed appropriate for accommodating 2 kids.
----------
To maintain the condition of the antique hardwood flooring, we have a strict no-pet policy. Legally recognized service animals, as defined by the ADA, are the only exception. If you’re visiting with a service animal, please let us know at the time of booking, and include answers to the following:
>>>>>> Do you require your animal because of a disability?
>>>>>> What work or task has the animal been trained to perform?
A service animal cannot exempt the owner from additional charges due to damage caused.
Thank you for your understanding.
日付を指定して料金を検索
類似した宿泊施設

Perch - Colombia City Comfort: 3 Bedrooms | Conveniently Located Near Transit
- キッチン
- 洗濯機
- 乾燥機
- WiFi (無料)

Spacious Seattle Duplex Home for Families and Pets!
- キッチン
- 洗濯機
- 乾燥機
- ペット可

Stylish Seattle Townhome Near Shops & Dining
- キッチン
- 洗濯機
- 乾燥機
- ペット可

4 Square Escape •Spacious, modern home with easy transit to downtown•
- キッチン
- 洗濯機
- 乾燥機
- 冷房
3BR/2BA House-AC- Parking- Light Rail (Relist- supper host)
- キッチン
- 洗濯機
- 乾燥機
- 冷房

Family Oasis on Lake Desire: Kayaks + Grill + Outdoor Projector Screen
- キッチン
- 洗濯機
- 乾燥機
- ペット可

Pleasant Private Home on Beacon Hill with AC.
- 冷房
- 駐車場利用可
- リビング / ダイニングエリア

Stunning Views! - 3 Bedroom Hideaway with King Bed - Lower Unit of a Duplex
- 洗濯機
- 乾燥機
- 冷房

Modern private ocean-view 2-bedroom mother-in-law with hot tub, walk to beaches.
- ホットタブ
- キッチン
- 冷房
- ランドリー

Spacious & Elegant Seattle Gem Private Rooftop Retreat
- キッチン
- 洗濯機
- 乾燥機
- 冷房

Gorgeous Modern Getaway w/ Peloton & Dual Monitors WFH set-up
- キッチン
- 洗濯機
- 乾燥機
- ペット可

Modern ★ AC ★ Parking ★ Luxury King Master Suite.
- キッチン
- 洗濯機
- 乾燥機
- WiFi (無料)

Cozy Centrally Located House, Near Stadiums, Hospitals, Cap Hill, CID, SU
- キッチン
- 洗濯機
- 乾燥機
- WiFi (無料)

Cheerful 3 Bdrm w/ Kitchen & LR in West Seattle
- キッチン
- 洗濯機
- 乾燥機
- ペット可

Cozy Pet friendly Downstairs Retreat in Seattle
- キッチン
- 洗濯機
- 乾燥機
- ペット可

Emerald City Jungle Oasis – 10 Min to Downtown Seattle
- 洗濯機
- 乾燥機
- ペット可
- 冷房

Seattle Convenience Meets Nature Retreat
- キッチン
- 洗濯機
- 乾燥機
- 冷房

Rain & Rest Cozy Retreat in Wedgwood
- キッチン
- 洗濯機
- 乾燥機
- WiFi (無料)

Modern Renton Retreat
- リビング / ダイニングエリア

Modern townhome near grocery, public transit, parks, with AC
- キッチン
- 冷房
- 玩具 / ゲーム
- 電子レンジ

Seattle Launchpad - Cozy and Modern 2 BR Guest Suite
- キッチン
- WiFi (無料)
- 冷房
- ランドリー

2 bedrooms near Downtown, Airport, Stadiums, light rail, train
- キッチン
- 洗濯機
- 乾燥機
- WiFi (無料)

Cozy Retreat near Children's Hospital & UW Medical Center at Montlake
- キッチン
- 洗濯機
- 乾燥機
- WiFi (無料)

West Seattle - Mins to Downtown!
- キッチン
- 洗濯機
- 乾燥機
- WiFi (無料)

Serene King Suite Retreat on Quiet Mercer Island
- 洗濯機
- 乾燥機
- 冷房
- 屋外スペース

Lakeview Tranquility Hot Tub Retreat Coffee Bar - Dog Friendly
- ホットタブ
- キッチン
- 乾燥機
- 冷房

Watling House ~ NFL ~ Spacious Home ~ Parking ~ Pike Place & Space Needle ~ BBQ
- 洗濯機
- 乾燥機
- リビング / ダイニングエリア

Cozy 1-bedroom apt overlooking Puget Sound, Olympic mtns, Alki Beach, Seattle
- キッチン
- 洗濯機
- 乾燥機
- WiFi (無料)

Cozy 2 BR House w/Large Yard, Near Bus/Light Rail
- 洗濯機
- 乾燥機
- WiFi (無料)
- 駐車場利用可

Rooftop Deck + Private Patio! West Seattle Home
- キッチン
- 洗濯機
- 乾燥機
- 冷房
ハウスルール
チェックイン : 15:00 以降
代表者の最低年齢 : 30 歳
チェックアウト : 11:00 より前
お子様
子供の利用可 : 0 ~ 17 歳
Spiral staircase may not be suitable for children.
イベント
イベント不可
ペット
ペットとの宿泊不可
喫煙
喫煙不可
チェックアウト方法
ホストからの要望として、宿泊者はチェックアウトの前に以下を完了する必要があります :
食器洗い機をセットする
使用済みのベッドリネンをすべて剥がす、使用済みのタオルをまとめておく
私物を持ち帰る、食べ残しや飲み残しを捨てる、ごみを出す
消灯する、ドアの鍵をかける、鍵を返却する
これらを完了しない場合、オーナーから否定的な評価を受ける可能性があります。
重要事項
ご宿泊に際して
周辺地域について
シアトル

周辺情報
- ワシントン湖 - 徒歩 9 分 - 0.8 km
- スカイウェイ パーク - 車で 4 分 - 1.7 km
- シアトル ウォーターフロント - 車で 26 分 - 22.8 km
- パイク プレース市場 (ショッピング) - 車で 26 分 - 23.8 km
- スペース ニードル - 車で 28 分 - 25.7 km
交通案内
- タックウィラ駅から車で 9 分
- レーニエ ビーチ駅から車で 9 分
- ボーイング フィールド空港 (BFI) から車で 16 分
レストラン
- McDonald's - 車で 3 分
- Trenchers Kitchen & Tap - 車で 6 分
- Clove Indian Cuisine - 車で 6 分
- Starbucks - 車で 3 分
- Anchovies & Salt - 車で 7 分
よくあるご質問
Spacious Home w/ In-Law Suite • Thoughtfully remodeled • 1931 charmはペットと宿泊できますか ?
いいえ、ペットは同伴できません。
Spacious Home w/ In-Law Suite • Thoughtfully remodeled • 1931 charmの宿泊料金はどのくらいですか ?
2026 年 9 月 10 日 現在、2026 年 9 月 13 日 に大人 2 名でSpacious Home w/ In-Law Suite • Thoughtfully remodeled • 1931 charmに 1 泊した場合の最低料金は ¥27,393 (税およびサービス料別) です。この料金は、今後 30 日間の 1 泊あたりの料金において過去 24 時間に見つかった最低料金に基づいています。料金は変更される場合があります。ご希望の日付を入力して、正確な料金をご確認ください。
Spacious Home w/ In-Law Suite • Thoughtfully remodeled • 1931 charmの駐車料金はいくらですか ?
施設内駐車場をご利用いただけます。
Spacious Home w/ In-Law Suite • Thoughtfully remodeled • 1931 charmのチェックインは何時ですか ?
チェックイン開始は 15:00 です。
Spacious Home w/ In-Law Suite • Thoughtfully remodeled • 1931 charmのチェックアウトは何時ですか ?
チェックアウトは 11:00 です。
Spacious Home w/ In-Law Suite • Thoughtfully remodeled • 1931 charmはどこにありますか ?
ブライン マウル スカイウェイに位置するこのバケーションホームは、ワシントン湖から 1 km、ザ ランディングから 3.7 km です。ウェストフィールド サウスセンター モールおよびタクウィラ・ファミリー・ファンセンター&ブルウィンクルズ・レストランも 10 km 圏内です。
オーナーについて
オーナー : CJ
