
一棟貸し
Vila Lipica by Interhome
Vila Lipica by Interhome
Vila Lipica by Interhomeの写真ギャラリー


口コミ
9.810段階中9.8
最高に素晴らしい
おすすめポイント
- 屋内駐車場ありこのエリアでは希少な、屋内駐車場を利用できる便利な施設です。
ベッドルーム 6 室バスルーム 5 室定員 14 名
人気の設備とサービス
- プライベートプール
- ガレージ駐車場あり
- ペット同伴可
- キッチン
- 洗濯機
- 冷房
周辺ガイド

Bazgalji
- パジン城Place, パジン城車で 9 分
- ヴィシュニャン天文台Place, ヴィシュニャン天文台車で 10 分
- バレディン洞窟Place, バレディン洞窟車で 10 分
- プラ (PUY)Airport, プラ (PUY)車で 54 分
客室 & ベッド
ベッドルーム 6 室 (定員 14 名)
ベッドルーム 1
シングルベッド 1 台
ベッドルーム 2
シングルベッド 1 台
ベッドルーム 3
シングルベッド 1 台
ベッドルーム 4
シングルベッド 1 台
ベッドルーム 5
シングルベッド 1 台
ベッドルーム 6
シングルベッド 1 台
バスルーム 5 室
バスルーム 1
バスルーム 2
バスルーム 3
バスルーム 4
バスルーム 5
その他のスペース
キッチン
バルコニー
庭園
この施設について
Vila Lipica by Interhome
Size of property: 1500m². year of construction: 2019.

Villa Lipica is located on the edge of the small village of Grubishi, which still lives the traditional way of life of an Istrian peasant, only 4 kilometers away from Pazin. The neighbourhood is very peacful, it lives a slow life which makes the nights spend by the pool very relaxing and enjoyable. The nearest city Pazin has everything that you would need to offer. From grocery stores, restaurants, bars, hospital etc.. to souvenir shops, museums, hiking-biking trails and much more. Since it is located in the heart of istria as we like to call it, Central Istria, it is the perfect places to discover the whole region from the east, west, south and north.

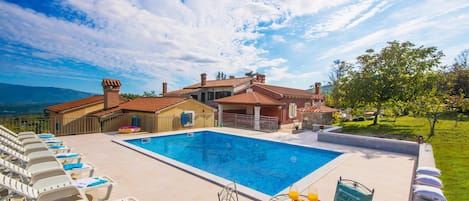


Steping outside the house you have a big terrace with a big round table and a fireplace which is covered and protected from rain. The pool starts out with a small round kids pool and transitions into a big pool where by its side sits a jacuzzi. The whole terrace is surrounded with a traditional Istrian garden decorated with stones. There are deck chairs on terrace or you can choose to relax among vine or olive trees on a big spacious, green lawn.
It is suitable for large groups of guests (up to 14 people), or 2 - 3 families together and consists of 3 levels. Basement (gym, traditional fire place, winery, sauna), ground level (bedroms, bathrooms, kitchen, living room) and 1st floor (galery with games and 2 small bedrooms-bathroom) + studio apartment. Outside is a big terace with pool and jacuzzi surrounded by a traditional garden.
Every part of the home was built with the idea of preserving tradition - from using traditional materials and tradition bulding styles to decoration and functionality
Basic information
- Pets allowed: 3
- Type of property: holiday house
- Total number of floors in the building above the ground floor: 1
- size of property: 1500 m²
- year of construction: 2019
- Year of the last complete renovation : 2019
- Number of bedrooms: 6
- Number of bathrooms: 5
Top features
- WiFi
- air conditioning: Everywhere
- heating: Everywhere
- balcony
- terrace
- garden: For sole use
- completely enclosed (by wall, fence or hedge)
- outdoor pool
- ㄴ for sole use
- ㄴ maximum depth: 100 cm
- ㄴ length: 1000 cm
- ㄴ width: 400 cm
- Total of private car parking spaces: 3
- ㄴ of which garage spaces: 2
- ㄴ of which carport spaces: None
- ㄴ of which private outdoor parking spaces: None
Sleeping
bedroom 10
- single bed
bedroom 12
- 2x single bed
bedroom 2
- double bed (more than 1,80 m width)
bedroom 4
- double bed (1.80 m width)
bedroom 6
- double bed (from 1.51 m to 1.79 m width)
- single bed
bedroom 8
- 2x single bed
in the living area
- double sofa bed for 2 people
Bathroom
bathroom 10
- bath tub
- basin
- toilet
- hair dryer
bathroom 2
- shower
- bath tub
- basin
- toilet
- hair dryer
bathroom 4
- shower
- bath tub
- basin
- toilet
- hair dryer
bathroom 6
- shower
- basin
- toilet
- hair dryer
bathroom 8
- shower
- basin
- toilet
- hair dryer
Guest toilet (or WC)
- basin
- toilet
Wellness
- outdoor hot tub
Cooking/Living
- coffee machine: filter coffee machine
- fridge/freezer: freezing compartment, fridge
- stove: gas hob
- oven
- toaster
- microwave
- electric kettle
- dishwasher
- number of dining tables: no
- number of seats: no
- number of living rooms: 2
- fireplace
Entertainment
- TV: TV
- radio
- party games for adults
- Billiards
- fitness equipment
For children
- high chair
- playground equipment
- party games for children
Utility
- washing machine: For sole use in the object
- Clothes dryer: For sole use in the object
- iron
- vaccum cleaner
- safe
Outside area
- veranda
- grill/barbecue: grill/barbecue
- fish gutting point
- outside shower
Surroundings
- Nearest town centre: 5,0 km
- Grocery store: 3,0 km
- going out: 5,0 km
- restaurant: 4,0 km
- train station: 5,0 km
- airport: 40,0 km
- motorway: 2,0 km
- port: 25,0 km
- distance public transport: 1,0 km
- beach: 23,0 km
- distance to the dog beach: 23,0 km
- shingle beach: 25,0 km
- concrete beach: 23,0 km
- water (sea, lake, etc.): 23,0 km
- sea: 23,0 km
Included in price:
Bed linen (initial supply)
ERV cancellation insurance
Power costs
Final cleaning (Basic cleaning is always carried out by the guest)
Local tax
Interhome plants 100'000 m2 of flowering fields to save the bees
Towels (initial supply)
Deposit information:
Breakage deposit: 500.0 EUR
#HR2369.604.1
Villa Lipica is located on the edge of the small village of Grubishi, which still lives the traditional way of life of an Istrian peasant, only 4 kilometers away from Pazin. The neighbourhood is very peacful, it lives a slow life which makes the nights spend by the pool very relaxing and enjoyable. The nearest city Pazin has everything that you would need to offer. From grocery stores, restaurants, bars, hospital etc.. to souvenir shops, museums, hiking-biking trails and much more. Since it is located in the heart of istria as we like to call it, Central Istria, it is the perfect places to discover the whole region from the east, west, south and north.
Steping outside the house you have a big terrace with a big round table and a fireplace which is covered and protected from rain. The pool starts out with a small round kids pool and transitions into a big pool where by its side sits a jacuzzi. The whole terrace is surrounded with a traditional Istrian garden decorated with stones. There are deck chairs on terrace or you can choose to relax among vine or olive trees on a big spacious, green lawn.
It is suitable for large groups of guests (up to 14 people), or 2 - 3 families together and consists of 3 levels. Basement (gym, traditional fire place, winery, sauna), ground level (bedroms, bathrooms, kitchen, living room) and 1st floor (galery with games and 2 small bedrooms-bathroom) + studio apartment. Outside is a big terace with pool and jacuzzi surrounded by a traditional garden.
Every part of the home was built with the idea of preserving tradition - from using traditional materials and tradition bulding styles to decoration and functionality
Basic information
- Pets allowed: 3
- Type of property: holiday house
- Total number of floors in the building above the ground floor: 1
- size of property: 1500 m²
- year of construction: 2019
- Year of the last complete renovation : 2019
- Number of bedrooms: 6
- Number of bathrooms: 5
Top features
- WiFi
- air conditioning: Everywhere
- heating: Everywhere
- balcony
- terrace
- garden: For sole use
- completely enclosed (by wall, fence or hedge)
- outdoor pool
- ㄴ for sole use
- ㄴ maximum depth: 100 cm
- ㄴ length: 1000 cm
- ㄴ width: 400 cm
- Total of private car parking spaces: 3
- ㄴ of which garage spaces: 2
- ㄴ of which carport spaces: None
- ㄴ of which private outdoor parking spaces: None
Sleeping
bedroom 10
- single bed
bedroom 12
- 2x single bed
bedroom 2
- double bed (more than 1,80 m width)
bedroom 4
- double bed (1.80 m width)
bedroom 6
- double bed (from 1.51 m to 1.79 m width)
- single bed
bedroom 8
- 2x single bed
in the living area
- double sofa bed for 2 people
Bathroom
bathroom 10
- bath tub
- basin
- toilet
- hair dryer
bathroom 2
- shower
- bath tub
- basin
- toilet
- hair dryer
bathroom 4
- shower
- bath tub
- basin
- toilet
- hair dryer
bathroom 6
- shower
- basin
- toilet
- hair dryer
bathroom 8
- shower
- basin
- toilet
- hair dryer
Guest toilet (or WC)
- basin
- toilet
Wellness
- outdoor hot tub
Cooking/Living
- coffee machine: filter coffee machine
- fridge/freezer: freezing compartment, fridge
- stove: gas hob
- oven
- toaster
- microwave
- electric kettle
- dishwasher
- number of dining tables: no
- number of seats: no
- number of living rooms: 2
- fireplace
Entertainment
- TV: TV
- radio
- party games for adults
- Billiards
- fitness equipment
For children
- high chair
- playground equipment
- party games for children
Utility
- washing machine: For sole use in the object
- Clothes dryer: For sole use in the object
- iron
- vaccum cleaner
- safe
Outside area
- veranda
- grill/barbecue: grill/barbecue
- fish gutting point
- outside shower
Surroundings
- Nearest town centre: 5,0 km
- Grocery store: 3,0 km
- going out: 5,0 km
- restaurant: 4,0 km
- train station: 5,0 km
- airport: 40,0 km
- motorway: 2,0 km
- port: 25,0 km
- distance public transport: 1,0 km
- beach: 23,0 km
- distance to the dog beach: 23,0 km
- shingle beach: 25,0 km
- concrete beach: 23,0 km
- water (sea, lake, etc.): 23,0 km
- sea: 23,0 km
Included in price:
Bed linen (initial supply)
ERV cancellation insurance
Power costs
Final cleaning (Basic cleaning is always carried out by the guest)
Local tax
Interhome plants 100'000 m2 of flowering fields to save the bees
Towels (initial supply)
Deposit information:
Breakage deposit: 500.0 EUR
#HR2369.604.1
日付を指定して料金を検索
類似した宿泊施設
直前分 - 40%! 美しい石造りのヴィラ、フェンス付き、大きなプール
Svetvinčenat
直前分 - 40%! 美しい石造りのヴィラ、フェンス付き、大きなプール
Svetvinčenat
- プール
- キッチン
- 洗濯機
- 乾燥機
10 段階中 9.6、最高に素晴らしい、(41 件の口コミ) 件の口コミ
9.6/10
最高に素晴らしい
(41 件の口コミ)
家族向けのプライベートプール-2019年に再オープン!
Pićan
家族向けのプライベートプール-2019年に再オープン!
Pićan
- プール
- キッチン
- 洗濯機
- WiFi (無料)
10 段階中 9.8、最高に素晴らしい、(32 件の口コミ) 件の口コミ
9.8/10
最高に素晴らしい
(32 件の口コミ)

ゲストハウス、プール、オーガニックガーデン、遊び場がある魔法の5ベッドストーンヴィラ
Draguc, Cerovlje
ゲストハウス、プール、オーガニックガーデン、遊び場がある魔法の5ベッドストーンヴィラ
Draguc, Cerovlje
- プール
- ホットタブ
- キッチン
- 洗濯機
10 段階中 10.0、最高に素晴らしい、(23 件の口コミ) 件の口コミ
10/10
最高に素晴らしい
(23 件の口コミ)
最寄のビーチからわずか5分の豪華でモダンなヴィラ
Krsan
最寄のビーチからわずか5分の豪華でモダンなヴィラ
Krsan
- プール
- キッチン
- 洗濯機
- WiFi (無料)
10 段階中 10.0、最高に素晴らしい、(47 件の口コミ) 件の口コミ
10/10
最高に素晴らしい
(47 件の口コミ)
海のそばの豪華な宝石、プライベートで平和な
Labin
海のそばの豪華な宝石、プライベートで平和な
Labin
- プール
- キッチン
- 洗濯機
- WiFi (無料)
10 段階中 10.0、最高に素晴らしい、(64 件の口コミ) 件の口コミ
10/10
最高に素晴らしい
(64 件の口コミ)

One of the most beautiful detached villas 3.5km from the sea in Porec
Fuskulin
One of the most beautiful detached villas 3.5km from the sea in Porec
Fuskulin
- プール
- キッチン
- 洗濯機
- WiFi (無料)
10 段階中 10.0、最高に素晴らしい、(16 件の口コミ) 件の口コミ
10/10
最高に素晴らしい
(16 件の口コミ)
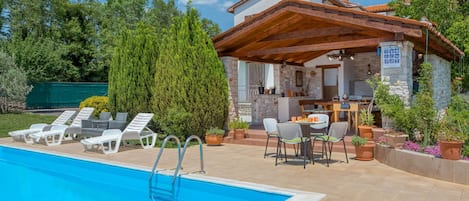
Vacation home Kos by Interhome
Labin
Vacation home Kos by Interhome
Labin
- プール
- キッチン
- 洗濯機
- 冷房
10 段階中 9.2、とても素晴らしい、(12 件の口コミ) 件の口コミ
9.2/10
とても素晴らしい
(12 件の口コミ)

静かな庭園にある大きなプライベートプール
Pazin
静かな庭園にある大きなプライベートプール
Pazin
- プール
- キッチン
- 洗濯機
- 冷房
10 段階中 10.0、最高に素晴らしい、(45 件の口コミ) 件の口コミ
10/10
最高に素晴らしい
(45 件の口コミ)

Vacation home Edi by Interhome
Rovinj
Vacation home Edi by Interhome
Rovinj
- プール
- キッチン
- 洗濯機
- ペット可
10 段階中 8.0、とても良い、(2 件の口コミ) 件の口コミ
8.0/10
とても良い
(2 件の口コミ)

Villa Aria Višnjan near Poreč for 12 people - pet friendly with wellness & sea view
Višnjan
Villa Aria Višnjan near Poreč for 12 people - pet friendly with wellness & sea view
Višnjan
- プール
- ホットタブ
- キッチン
- 洗濯機
10 段階中 10.0、最高に素晴らしい、(1 件の口コミ) 件の口コミ
10/10
最高に素晴らしい
(1 件の口コミ)

テヌータパルジャリは、健康、生態、エネルギーの場所です。
Vižinada
テヌータパルジャリは、健康、生態、エネルギーの場所です。
Vižinada
- プール
- キッチン
- 洗濯機
- ペット可
10 段階中 9.2、とても素晴らしい、(18 件の口コミ) 件の口コミ
9.2/10
とても素晴らしい
(18 件の口コミ)

Istriaの中心部にある手付かずの自然の中での休日の家、家族での休暇に最適
Bibići
Istriaの中心部にある手付かずの自然の中での休日の家、家族での休暇に最適
Bibići
- プール
- 冷房
- 駐車場利用可
- バーベキューグリル
10 段階中 9.6、最高に素晴らしい、(26 件の口コミ) 件の口コミ
9.6/10
最高に素晴らしい
(26 件の口コミ)

Holiday home with pool, up to 12 people, 5 bedrooms, quiet location
Perci
Holiday home with pool, up to 12 people, 5 bedrooms, quiet location
Perci
- プール
- キッチン
- 洗濯機
- ペット可
10 段階中 10.0、最高に素晴らしい、(1 件の口コミ) 件の口コミ
10/10
最高に素晴らしい
(1 件の口コミ)

Villa Martha in Central Istria with private pool - wellness / table tennis for 12 persons
Mužini
Villa Martha in Central Istria with private pool - wellness / table tennis for 12 persons
Mužini
- プール
- ホットタブ
- キッチン
- 洗濯機
10 段階中 9.2、とても素晴らしい、(9 件の口コミ) 件の口コミ
9.2/10
とても素晴らしい
(9 件の口コミ)

Vacation home Elli by Interhome
Tinjan
Vacation home Elli by Interhome
Tinjan
- プール
- キッチン
- 洗濯機
- ペット可

大規模なグループに最適!
Žminj
大規模なグループに最適!
Žminj
- プール
- キッチン
- 洗濯機
- ペット可
10 段階中 9.6、最高に素晴らしい、(30 件の口コミ) 件の口コミ
9.6/10
最高に素晴らしい
(30 件の口コミ)

珍しい見事なオリジナルのイストリアの石造りの別荘。 5部屋。 14名様
Modrusani
珍しい見事なオリジナルのイストリアの石造りの別荘。 5部屋。 14名様
Modrusani
- プール
- ホットタブ
- キッチン
- 洗濯機
10 段階中 10.0、最高に素晴らしい、(6 件の口コミ) 件の口コミ
10/10
最高に素晴らしい
(6 件の口コミ)

素晴らしい、静かな、ビーチから数分
Labin
素晴らしい、静かな、ビーチから数分
Labin
- プール
- キッチン
- 洗濯機
- WiFi (無料)
10 段階中 9.6、最高に素晴らしい、(31 件の口コミ) 件の口コミ
9.6/10
最高に素晴らしい
(31 件の口コミ)

Lovely home in Motovun
Motovun
Lovely home in Motovun
Motovun
- プール
- キッチン
- 洗濯機
- ペット可
10 段階中 10.0、最高に素晴らしい、(1 件の口コミ) 件の口コミ
10/10
最高に素晴らしい
(1 件の口コミ)

Mitten in der Natur,meeressicht,nur 3 Km vom Zentrum der Stadt Rovinj
Rovinj
Mitten in der Natur,meeressicht,nur 3 Km vom Zentrum der Stadt Rovinj
Rovinj
- プール
- 洗濯機
- WiFi (無料)
- 冷房
10 段階中 9.6、最高に素晴らしい、(8 件の口コミ) 件の口コミ
9.6/10
最高に素晴らしい
(8 件の口コミ)

Awesome home in Porec
Porec
Awesome home in Porec
Porec
- プール
- キッチン
- 洗濯機
- 冷房

Villa Bonassini with whirlpool, sauna and 4 bedrooms
Svetvinčenat
Villa Bonassini with whirlpool, sauna and 4 bedrooms
Svetvinčenat
- プール
- キッチン
- 洗濯機
- ペット可
10 段階中 9.6、最高に素晴らしい、(5 件の口コミ) 件の口コミ
9.6/10
最高に素晴らしい
(5 件の口コミ)

Villa Dante with whirlpool, sauna and 5 bedrooms
Svetvinčenat
Villa Dante with whirlpool, sauna and 5 bedrooms
Svetvinčenat
- プール
- キッチン
- 洗濯機
- ペット可
10 段階中 9.4、最高に素晴らしい、(8 件の口コミ) 件の口コミ
9.4/10
最高に素晴らしい
(8 件の口コミ)
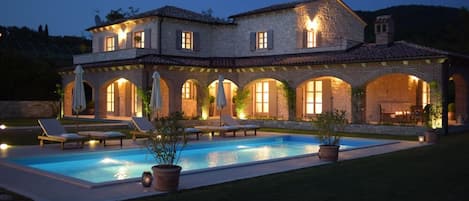
大きな温水プールとゲームルームを備えた豪華なヴィラ
Motovun
大きな温水プールとゲームルームを備えた豪華なヴィラ
Motovun
- プール
- キッチン
- 洗濯機
- WiFi (無料)
10 段階中 9.6、最高に素晴らしい、(47 件の口コミ) 件の口コミ
9.6/10
最高に素晴らしい
(47 件の口コミ)

Villa Sofia with Private Pool
Pazin
Villa Sofia with Private Pool
Pazin
- プール
- キッチン
- 洗濯機
- ペット可

Angelina by Interhome
Labin
Angelina by Interhome
Labin
- プール
- キッチン
- 洗濯機
- ペット可
10 段階中 9.6、最高に素晴らしい、(17 件の口コミ) 件の口コミ
9.6/10
最高に素晴らしい
(17 件の口コミ)

広々としたプライベートプールビラ、静かで子供に優しい
Žminj
広々としたプライベートプールビラ、静かで子供に優しい
Žminj
- プール
- キッチン
- 洗濯機
- ペット可
10 段階中 9.8、最高に素晴らしい、(26 件の口コミ) 件の口コミ
9.8/10
最高に素晴らしい
(26 件の口コミ)
Villa Marina I by Interhome
Poreč
Villa Marina I by Interhome
Poreč
- プール
- キッチン
- 洗濯機
- 冷房
10 段階中 10.0、最高に素晴らしい、(11 件の口コミ) 件の口コミ
10/10
最高に素晴らしい
(11 件の口コミ)

ペット可、全室エアコン、ビーチからわずか3km
Kukci
ペット可、全室エアコン、ビーチからわずか3km
Kukci
- プール
- ホットタブ
- キッチン
- 洗濯機
10 段階中 9.8、最高に素晴らしい、(61 件の口コミ) 件の口コミ
9.8/10
最高に素晴らしい
(61 件の口コミ)

最大14 + 3の豪華なヴィラ
Barban
最大14 + 3の豪華なヴィラ
Barban
- プール
- キッチン
- 洗濯機
- ペット可
10 段階中 9.4、最高に素晴らしい、(44 件の口コミ) 件の口コミ
9.4/10
最高に素晴らしい
(44 件の口コミ)
ハウスルール
チェックイン : 16:00 以降
代表者の最低年齢 : 18 歳
チェックアウト : 10:00 より前
お子様
子供の利用可 : 0 ~ 17 歳
イベント
イベント不可
ペット
ペットとの宿泊可
喫煙
喫煙不可
重要事項
ご宿泊に際して
施設の登録番号 : CHE105847636
施設番号 : 5704836
施設の定める利用規約に従って、追加ゲスト料金がかかる場合があります
場合により、チェックイン時に政府発行の写真付き身分証明書と付随費用精算のためのクレジットカード / デビットカードのご提示、または現金でのデポジットのお支払いが必要です
宿泊施設への要望は、チェックイン時の状況によりご希望に添えない場合があり、内容によっては追加料金が発生することがあります。対応は確約ではございませんのでご了承ください
施設でのお支払いには、現金をご利用いただけます
敷地内でのパーティーやグループイベントの開催は固く禁止されています
施設における一酸化炭素検知器の有無について、オーナーから情報提供はありません。ポータブル検知器の持ち込みをご検討ください
施設における煙感知器の有無について、オーナーから情報提供はありません
この施設には、バルコニー、パティオ、テラスなど安全面からお子様に適さない可能性がある屋外スペースがあります。ご心配な場合は、ご到着前に施設にお問い合わせの上、適切な客室に宿泊できるか確認することをおすすめします。
周辺地域について
パジン
このバケーションホームはパジンにあります。パジン城とカズンは、この地を代表する人気観光スポット。アクティビティを楽しみたいなら、フェスティンスコ・クラリェフストヴォ洞窟やファキンがおすすめです。

Bazgalji
周辺情報
- パジン城 - 車で 9 分 - 7.2 km
- ヴィシュニャン天文台 - 車で 10 分 - 8.5 km
- バレディン洞窟 - 車で 10 分 - 8.5 km
- カズン - 車で 20 分 - 20.2 km
- 貯水槽 - 車で 22 分 - 23.0 km
交通案内
- ブゼット駅から車で 42 分
- プラ空港 (PUY)から車で 40 分
レストラン
- Tinjanski Vijulin - 車で 12 分
- Konoba Vela Vrata - 車で 10 分
- Caffe Bar Erman - 車で 13 分
- Gradska Kavana Pazin - 車で 10 分
- M caffe - 車で 10 分
よくあるご質問
Vila Lipica by Interhomeにプールはありますか ?
はい、この宿泊施設にはプールがあります。
Vila Lipica by Interhomeの宿泊料金はどのくらいですか ?
2026 年 7 月 11 日 現在、2026 年 10 月 5 日 に大人 2 名でVila Lipica by Interhomeに 1 泊した場合の最低料金は ¥76,706 (税およびサービス料別) です。この料金は、今後 30 日間の 1 泊あたりの料金において過去 24 時間に見つかった最低料金に基づいています。料金は変更される場合があります。ご希望の日付を入力して、正確な料金をご確認ください。
Vila Lipica by Interhomeはペットと宿泊できますか ?
はい、この宿泊施設にはペットを同伴できます。
Vila Lipica by Interhomeの駐車料金はいくらですか ?
施設内駐車場をご利用いただけます。
Vila Lipica by Interhomeのチェックインは何時ですか ?
チェックイン開始は 16:00 です。
Vila Lipica by Interhomeのチェックアウトは何時ですか ?
チェックアウトは 10:00 です。
Vila Lipica by Interhomeはどこにありますか ?
パジンにあるこのバケーションホームは、ヴィシュニャン天文台から 4.8 km、バレディン洞窟から 4.8 km です。パジン城およびタカラも 15 km 圏内です。
オーナーについて
オーナー : INTERHOME

言語 :
英語, フランス語, ドイツ語, イタリア語, スペイン語, オランダ語
弊社サービスについてご意見をお聞かせくださいご意見の送信