
Casa inteira

Stable Cottage at Freams Farm, Painswick - sleeps 5 guests in 3 bedrooms
Galeria de fotos de Stable Cottage at Freams Farm, Painswick - sleeps 5 guests in 3 bedrooms


Avaliações
9,09,0 de 10
Maravilhosa
Destaques
- JogosPropriedades com jogos disponíveis no local são uma raridade na área.
- Um oásis de tranquilidadeOs hóspedes amam a região pela paz e tranquilidade.
3 quartos2 banheirosAcomoda 5 pessoas
Comodidades populares
- Churrasqueira
- Aceita animais de estimação
- Geladeira
- Secadora
- Estacionamento no local disponível
- Lareira
Explore a região

Painswick, Gloucestershire
- Prinknash AbbeyPlace, Prinknash Abbey5 min de carro
- Rococo GardensPlace, Rococo Gardens7 min de carro
- Painswick Rococo GardenPlace, Painswick Rococo Garden8 min de carro
Quartos e camas
3 quartos (acomoda 5 pessoas)
Quarto 1
1 cama King
Quarto 2
2 camas de solteiro
Quarto 3
1 cama de solteiro
2 banheiros
Banheiro 1
Vaso sanitário · Apenas chuveiro
Banheiro 2
Banheira ou chuveiro · Vaso sanitário
Espaços
Cozinha
Jardim
Espaço para refeições
Sobre esta propriedade
Stable Cottage at Freams Farm, Painswick - sleeps 5 guests in 3 bedrooms
As you approach Stable Cottage, down narrowing country lanes to the final farm track, you'll feel the cares of the modern world melting away as the beautiful Painswick Valley countryside surrounds you. Pull up outside the barn, unload your things, take a deep breath… you've arrived in the heart of one of the Cotswolds most peaceful locations.
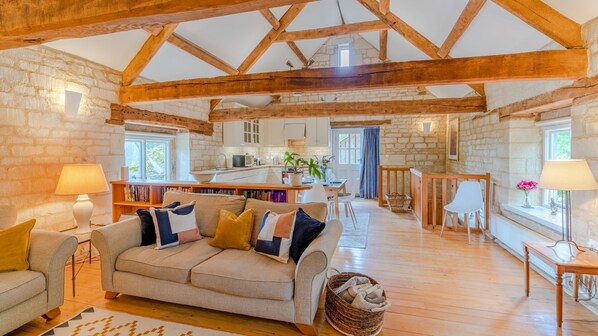
From the front garden, climb two stone steps into the open-plan living area. You'll be immediately impressed by the vaulted ceiling and the magnificent, exposed timbers of the original A frame, which creates a spacious yet welcoming space. Here you'll find a living area with a wood burning stove and smart TV, and a well-equipped kitchen and dining area. A rear door opens to stone steps that descend to a small lawn with a bistro table and chairs - the perfect spot for a morning coffee while watching the local wildlife. A wooden staircase leads down to three light-filled, comfortable bedrooms, an ensuite shower room, a family bathroom and a cloakroom.
To the front of the cottage is a delightful garden with a small lawn and a cherry tree, with a laurel hedge providing privacy for guests to sit outside and enjoy a meal at the circular dining table. Through the hedge you can glimpse a second lawn, which is accessible via the back door off the kitchen, where there is a bistro table and two chairs. Guests also have access to a fabulous all-weather tennis court set in the owners' beautiful gardens. Head off on foot to a local pub or walk up to Painswick Beacon for a fabulous 360-degree view taking in Brecon Beacons, the Forest of Dean, Cheltenham, the Malvern Hills and more!
Ground Floor
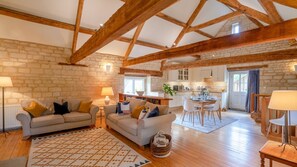
Head up two stone steps, through the front door into the open plan living space where there is a living area, kitchen and dining area with beautiful wooden flooring from end to end. Guests will be immediately impressed by the cottage's high ceiling, the original timbers of the barn's A-frame, and the exposed Cotswold stone walls.
Living Area:
Just inside the front door, guests will find a handy coat rack and boot rack. Immediately ahead are two sofas positioned to enjoy the wood burning stove and 42" Smart TV. A long, low bookcase - full of novels, local information and games separates the living area from the kitchen and dining area.
Kitchen/Dining Area:

The cottage has a well-equipped, L-shaped kitchen with all the appliances and equipment needed for a self-catering stay. At the centre of this delightful open-plan area sits a rectangular, wooden dining table with five chairs. A floor height window looks down to the owner's gravel drive and across the stone wall to their 15th century manor house.
At the far end of the room a door opens to some stone steps that lead one way to an extension of the cottage's garden, the parking area and the gate to tennis court, and the other way down to the owner's drive and the path to the outbuilding housing the cottage's laundry facilities.
Lower Ground Floor
In the far corner of the open-plan living space, beside the kitchen/dining area, is a carpeted staircase, with a banister, which leads down to the bedrooms and bathrooms. Please note, the bedrooms are described as being on the ‘lower ground floor' because the cottage is built into a gently sloping hillside so guest must go down from the main living area. However, they are not below ground, and all are light and bright and look out at the owner's driveway and planted beds.
Bedroom One:
The cottage's main bedroom is furnished with a king-size bed with bedside tables and reading lamps, an inbuilt double wardrobe, and shelving with storage space below.
Ensuite Shower Room:
The ensuite features a corner shower with a single (detachable) shower head, a toilet, wash basin with a large mirror over and a heated towel rail.
Bedroom Two:
The middle bedroom has a bunk bed with two full-size, single beds, a chest of drawers, an inbuilt wardrobe and a handy chair for laying out clothes. This bedroom is intended for two children or one adult (with one child). In case you forget your children's teddy bears, you'll find two waiting to be loved.
Bedroom Three:
The spacious, single bedroom is furnished with a full-size single bed with a bedside chest of drawers and reading lamp and a Lloyd Loom armchair. A double inbuilt wardrobe provides hanging space and shelves and has an internal full-length mirror. (A third cupboard houses cleaning equipment and a travel cot.)
Family Bathroom:
The main bathroom has a full-size bath with an over-bath shower (with detachable shower head), a toilet, washbasin with a mirror over and a heated towel rail.
WC:
The cottage benefits from a third, separate downstairs toilet with washbasin.
Outside
Stable Cottage has a gravel path leading to two stone steps up to the front door. To the front and one side of the path is a small lawn with a large tree that's surrounded on three-sides by a laurel hedge, providing privacy for guests to sit outside and enjoy a meal at the circular dining table. Through the hedge you can glimpse a second lawn, which is accessible via the back door off the kitchen, where there is a bistro table and two chairs. Guests also have access to a fabulous all-weather tennis court set in the owners' beautiful gardens. At the end of the track leading to the cottage there is parking for one car, with overflow parking for an additional vehicle back up the farm track.
From the front garden, climb two stone steps into the open-plan living area. You'll be immediately impressed by the vaulted ceiling and the magnificent, exposed timbers of the original A frame, which creates a spacious yet welcoming space. Here you'll find a living area with a wood burning stove and smart TV, and a well-equipped kitchen and dining area. A rear door opens to stone steps that descend to a small lawn with a bistro table and chairs - the perfect spot for a morning coffee while watching the local wildlife. A wooden staircase leads down to three light-filled, comfortable bedrooms, an ensuite shower room, a family bathroom and a cloakroom.
To the front of the cottage is a delightful garden with a small lawn and a cherry tree, with a laurel hedge providing privacy for guests to sit outside and enjoy a meal at the circular dining table. Through the hedge you can glimpse a second lawn, which is accessible via the back door off the kitchen, where there is a bistro table and two chairs. Guests also have access to a fabulous all-weather tennis court set in the owners' beautiful gardens. Head off on foot to a local pub or walk up to Painswick Beacon for a fabulous 360-degree view taking in Brecon Beacons, the Forest of Dean, Cheltenham, the Malvern Hills and more!
Ground Floor
Head up two stone steps, through the front door into the open plan living space where there is a living area, kitchen and dining area with beautiful wooden flooring from end to end. Guests will be immediately impressed by the cottage's high ceiling, the original timbers of the barn's A-frame, and the exposed Cotswold stone walls.
Living Area:
Just inside the front door, guests will find a handy coat rack and boot rack. Immediately ahead are two sofas positioned to enjoy the wood burning stove and 42" Smart TV. A long, low bookcase - full of novels, local information and games separates the living area from the kitchen and dining area.
Kitchen/Dining Area:
The cottage has a well-equipped, L-shaped kitchen with all the appliances and equipment needed for a self-catering stay. At the centre of this delightful open-plan area sits a rectangular, wooden dining table with five chairs. A floor height window looks down to the owner's gravel drive and across the stone wall to their 15th century manor house.
At the far end of the room a door opens to some stone steps that lead one way to an extension of the cottage's garden, the parking area and the gate to tennis court, and the other way down to the owner's drive and the path to the outbuilding housing the cottage's laundry facilities.
Lower Ground Floor
In the far corner of the open-plan living space, beside the kitchen/dining area, is a carpeted staircase, with a banister, which leads down to the bedrooms and bathrooms. Please note, the bedrooms are described as being on the ‘lower ground floor' because the cottage is built into a gently sloping hillside so guest must go down from the main living area. However, they are not below ground, and all are light and bright and look out at the owner's driveway and planted beds.
Bedroom One:
The cottage's main bedroom is furnished with a king-size bed with bedside tables and reading lamps, an inbuilt double wardrobe, and shelving with storage space below.
Ensuite Shower Room:
The ensuite features a corner shower with a single (detachable) shower head, a toilet, wash basin with a large mirror over and a heated towel rail.
Bedroom Two:
The middle bedroom has a bunk bed with two full-size, single beds, a chest of drawers, an inbuilt wardrobe and a handy chair for laying out clothes. This bedroom is intended for two children or one adult (with one child). In case you forget your children's teddy bears, you'll find two waiting to be loved.
Bedroom Three:
The spacious, single bedroom is furnished with a full-size single bed with a bedside chest of drawers and reading lamp and a Lloyd Loom armchair. A double inbuilt wardrobe provides hanging space and shelves and has an internal full-length mirror. (A third cupboard houses cleaning equipment and a travel cot.)
Family Bathroom:
The main bathroom has a full-size bath with an over-bath shower (with detachable shower head), a toilet, washbasin with a mirror over and a heated towel rail.
WC:
The cottage benefits from a third, separate downstairs toilet with washbasin.
Outside
Stable Cottage has a gravel path leading to two stone steps up to the front door. To the front and one side of the path is a small lawn with a large tree that's surrounded on three-sides by a laurel hedge, providing privacy for guests to sit outside and enjoy a meal at the circular dining table. Through the hedge you can glimpse a second lawn, which is accessible via the back door off the kitchen, where there is a bistro table and two chairs. Guests also have access to a fabulous all-weather tennis court set in the owners' beautiful gardens. At the end of the track leading to the cottage there is parking for one car, with overflow parking for an additional vehicle back up the farm track.
Adicione as datas e descubra os preços
Propriedades semelhantes

Locks Cottage, Painswick - sleeps 10 guests in 5 bedrooms
Painswick
Locks Cottage, Painswick - sleeps 10 guests in 5 bedrooms
Painswick
- Cozinha
- Lava-roupa
- Secadora
- Aceita animais
9.8 de 10, Extraordinária, (17 avaliações)
9,8/10
Extraordinária
(17 avaliações)

Characterful dog friendly holiday cottage in the Cotswolds - The Coach House
Coopers Hill
Characterful dog friendly holiday cottage in the Cotswolds - The Coach House
Coopers Hill
- Cozinha
- Lava-roupa
- Aceita animais
- Espaço externo
10.0 de 10, Extraordinária, (26 avaliações)
10/10
Extraordinária
(26 avaliações)

Keeper's Cottage - pet friendly, Forest of Dean
Forest of Dean
Keeper's Cottage - pet friendly, Forest of Dean
Forest of Dean
- Cozinha
- Lava-roupa
- Aceita animais
- Wi-Fi grátis
9.6 de 10, Extraordinária, (16 avaliações)
9,6/10
Extraordinária
(16 avaliações)

Luxury 2-Bed Cotswolds Barn with Private Hot Tub | Sleeps 4
Gloucester
Luxury 2-Bed Cotswolds Barn with Private Hot Tub | Sleeps 4
Gloucester
- Banheira de hidromassagem
- Cozinha
- Lava-roupa
- Secadora
9.8 de 10, Extraordinária, (7 avaliações)
9,8/10
Extraordinária
(7 avaliações)

Quiet16th Century Cotswold Barn, refurbished. Panoramic views on organic farm
Gloucester
Quiet16th Century Cotswold Barn, refurbished. Panoramic views on organic farm
Gloucester
- Cozinha
- Wi-Fi grátis
- Espaço externo
- Estacionamento disponível
9.8 de 10, Extraordinária, (57 avaliações)
9,8/10
Extraordinária
(57 avaliações)

The Granary is in a rural location, perfect for families, couples and pets.
Naunton
The Granary is in a rural location, perfect for families, couples and pets.
Naunton
- Cozinha
- Lava-roupa
- Secadora
- Aceita animais
9.8 de 10, Extraordinária, (37 avaliações)
9,8/10
Extraordinária
(37 avaliações)
Light and spacious barn conversion on working farm in the Cotswolds
Nailsworth
Light and spacious barn conversion on working farm in the Cotswolds
Nailsworth
- Cozinha
- Lava-roupa
- Secadora
- Aceita animais
10.0 de 10, Extraordinária, (152 avaliações)
10/10
Extraordinária
(152 avaliações)

Two Bedroom Family Friendly Holiday Cottage in the Cotswolds - Will's Cottage
Stroud
Two Bedroom Family Friendly Holiday Cottage in the Cotswolds - Will's Cottage
Stroud
- Cozinha
- Lava-roupa
- Espaço externo
- Estacionamento disponível
9.8 de 10, Extraordinária, (40 avaliações)
9,8/10
Extraordinária
(40 avaliações)

Chapel Cottage, spacious light and airy cottage in the Cotswolds AONB
Cirencester
Chapel Cottage, spacious light and airy cottage in the Cotswolds AONB
Cirencester
- Cozinha
- Lava-roupa
- Secadora
- Wi-Fi grátis
9.6 de 10, Extraordinária, (8 avaliações)
9,6/10
Extraordinária
(8 avaliações)

Traditional Cotswold cottage with stunning views and walking
Stroud
Traditional Cotswold cottage with stunning views and walking
Stroud
- Cozinha
- Lava-roupa
- Aceita animais
- Wi-Fi grátis
9.4 de 10, Extraordinária, (9 avaliações)
9,4/10
Extraordinária
(9 avaliações)

CHAPEL HOUSE, pet friendly, with a garden in King's Stanley
Stonehouse
CHAPEL HOUSE, pet friendly, with a garden in King's Stanley
Stonehouse
- Cozinha
- Lava-roupa
- Aceita animais
- Espaço externo
10.0 de 10, Extraordinária, (3 avaliações)
10/10
Extraordinária
(3 avaliações)

Quiet Detached Cottage with Stunning Sunsets, 180 Views from all rooms & patio
Amberley, Stroud
Quiet Detached Cottage with Stunning Sunsets, 180 Views from all rooms & patio
Amberley, Stroud
- Cozinha
- Lava-roupa
- Secadora
- Wi-Fi grátis
9.4 de 10, Extraordinária, (92 avaliações)
9,4/10
Extraordinária
(92 avaliações)

Characterful, cosy cottage with far reaching views along the Slad Valley
Slad
Characterful, cosy cottage with far reaching views along the Slad Valley
Slad
- Cozinha
- Lava-roupa
- Secadora
- Aceita animais
10.0 de 10, Extraordinária, (4 avaliações)
10/10
Extraordinária
(4 avaliações)

A quiet Edwardian house in the Cotswolds
Stroud
A quiet Edwardian house in the Cotswolds
Stroud
- Café da manhã incluído
- Cozinha
- Lava-roupa
- Secadora
10.0 de 10, Extraordinária, (63 avaliações)
10/10
Extraordinária
(63 avaliações)

Christmas Cottage - in Tetbury
Tetbury
Christmas Cottage - in Tetbury
Tetbury
- Cozinha
- Lava-roupa
- Secadora
- Wi-Fi grátis
9.2 de 10, Maravilhosa, (17 avaliações)
9,2/10
Maravilhosa
(17 avaliações)

The Barn in Longhope - Luxury Barn Conversion
Longhope
The Barn in Longhope - Luxury Barn Conversion
Longhope
- Cozinha
- Lava-roupa
- Aceita animais
- Espaço externo
10.0 de 10, Extraordinária, (2 avaliações)
10/10
Extraordinária
(2 avaliações)
Cotswolds Piggery – Romantic Hideaway for Two
Gloucester
Cotswolds Piggery – Romantic Hideaway for Two
Gloucester
- Cozinha
- Lava-roupa
- Secadora
- Wi-Fi grátis
10.0 de 10, Extraordinária, (16 avaliações)
10/10
Extraordinária
(16 avaliações)

Discover 17th-century charm at Capp Mill, nestled in picturesque grounds.
Painswick, near Stroud
Discover 17th-century charm at Capp Mill, nestled in picturesque grounds.
Painswick, near Stroud
- Cozinha
- Lava-roupa
- Wi-Fi grátis
- Espaço externo
10.0 de 10, Extraordinária, (1 avaliação)
10/10
Extraordinária
(1 avaliação)

Three bedroom dog friendly holiday home in the Cotswolds - The New Bakehouse
Stroud
Three bedroom dog friendly holiday home in the Cotswolds - The New Bakehouse
Stroud
- Cozinha
- Lava-roupa
- Secadora
- Aceita animais
9.8 de 10, Extraordinária, (57 avaliações)
9,8/10
Extraordinária
(57 avaliações)

Beautiful three bedroom family friendly Costwold holiday cottage - Rose Tree Cottage, Stroud
Stroud
Beautiful three bedroom family friendly Costwold holiday cottage - Rose Tree Cottage, Stroud
Stroud
- Cozinha
- Lava-roupa
- Espaço externo
- Estacionamento disponível
9.8 de 10, Extraordinária, (30 avaliações)
9,8/10
Extraordinária
(30 avaliações)

Rose Cottage, Rodborough - sleeps 6 guests in 3 bedrooms
Stroud
Rose Cottage, Rodborough - sleeps 6 guests in 3 bedrooms
Stroud
- Cozinha
- Lava-roupa
- Secadora
- Aceita animais
9.4 de 10, Extraordinária, (26 avaliações)
9,4/10
Extraordinária
(26 avaliações)

Luxury family friendly holiday cottage in the heart of the Cotswolds - Church Mews
Stroud
Luxury family friendly holiday cottage in the heart of the Cotswolds - Church Mews
Stroud
- Cozinha
- Lava-roupa
- Estacionamento disponível
- Micro-ondas
9.2 de 10, Maravilhosa, (31 avaliações)
9,2/10
Maravilhosa
(31 avaliações)

Charlton Down Cottage - Westonbirt - Pet Friendly
Westonbirt
Charlton Down Cottage - Westonbirt - Pet Friendly
Westonbirt
- Cozinha
- Lava-roupa
- Secadora
- Aceita animais
9.8 de 10, Extraordinária, (26 avaliações)
9,8/10
Extraordinária
(26 avaliações)

The Chairman's Retreat, Slad, The Cotswolds, Relax in the Countryside.
Stroud, Gloucestershire
The Chairman's Retreat, Slad, The Cotswolds, Relax in the Countryside.
Stroud, Gloucestershire
- Cozinha
- Lava-roupa
- Secadora
- Wi-Fi grátis
10.0 de 10, Extraordinária, (43 avaliações)
10/10
Extraordinária
(43 avaliações)

Beautifully presented dog friendly - Bea's Cottage
Ampney Crucis, near Cirencester
Beautifully presented dog friendly - Bea's Cottage
Ampney Crucis, near Cirencester
- Cozinha
- Lava-roupa
- Aceita animais
- Espaço externo
9.2 de 10, Maravilhosa, (19 avaliações)
9,2/10
Maravilhosa
(19 avaliações)

CHAPEL COTTAGE, pet friendly in Chalford, Gloucestershire
Stroud
CHAPEL COTTAGE, pet friendly in Chalford, Gloucestershire
Stroud
- Lava-roupa
- Aceita animais
- Espaço externo
- Micro-ondas
9.4 de 10, Extraordinária, (3 avaliações)
9,4/10
Extraordinária
(3 avaliações)

Hillside Cottage - sleeps 5 guests in 3 bedrooms
Tetbury
Hillside Cottage - sleeps 5 guests in 3 bedrooms
Tetbury
- Cozinha
- Lava-roupa
- Aceita animais
- Wi-Fi grátis
9.0 de 10, Maravilhosa, (18 avaliações)
9,0/10
Maravilhosa
(18 avaliações)

Market Lodge - Boutique Cottage
Stroud
Market Lodge - Boutique Cottage
Stroud
- Cozinha
- Aceita animais
- Wi-Fi grátis
- Espaço externo
9.2 de 10, Maravilhosa, (28 avaliações)
9,2/10
Maravilhosa
(28 avaliações)

Beautiful Cotswolds Cottage & Garden
Horsley
Beautiful Cotswolds Cottage & Garden
Horsley
- Cozinha
- Lava-roupa
- Aceita animais
- Espaço externo
9.6 de 10, Extraordinária, (12 avaliações)
9,6/10
Extraordinária
(12 avaliações)

Tudor House by STAE-Homes
Gloucester Gloucestershire
Tudor House by STAE-Homes
Gloucester Gloucestershire
- Cozinha
- Lava-roupa
- Aceita animais
- Espaço externo
8.8 de 10, Excelente, (3 avaliações)
8,8/10
Excelente
(3 avaliações)
Regras da propriedade
Check-in após 16h
Idade mínima para alugar: 18 anos
Check-out até 10h
Crianças
Aceita hóspedes de 0 a 17 anos
Eventos
Não permite a realização de eventos
Animais de estimação
Aceita animais de estimação
Política para fumantes
Não é permitido fumar
Informações importantes
O que você precisa saber
Propriedade nº 11083310
Pessoas extras podem incorrer em taxas adicionais que variam dependendo da política da propriedade.
Documento de identificação oficial com foto e cartão de crédito, cartão de débito ou depósito em dinheiro podem ser exigidos no momento do check-in para despesas extras.
Solicitações especiais estão sujeitas à disponibilidade no momento do check-in e podem incorrer em taxas adicionais. Essas solicitações não estão garantidas.
Festas ou eventos de grupos no local são estritamente proibidos
O anfitrião informou que a propriedade tem detector de monóxido de carbono.
O anfitrião informou que a propriedade tem detector de fumaça.
Os recursos de segurança disponíveis na propriedade incluem extintor de incêndio e kit de primeiros socorros.
Informações a área
Stroud
Com ótima localização em Stroud, esta casa de campo fica na zona rural. As belezas naturais da região estão ao seu alcance em Robinswood Hill Country Park e Barnwood Arboretum & Park, enquanto que em Museu da Cidade e Gloucester Guildhall você pode saber mais sobre a cultura local. Se você estiver viajando com crianças, JDR Karting é uma ótima opção de atividade. Considere também os eventos e partidas em Kingsholm Stadium.

Painswick, Gloucestershire
Nos arredores
- Prinknash Abbey - 5 min de carro - 3.7 km
- Rococo Gardens - 7 min de carro - 4.0 km
- Painswick Rococo Garden - 8 min de carro - 4.4 km
- Centro de esqui e snowboard de Gloucester - 9 min de carro - 6.3 km
- St Marys Painswick - 11 min de carro - 5.4 km
Opções nos arredores
- Estação Stroud - 17 min de carro
Restaurantes
- The Wagon and Horses - 9 min de carro
- Toby Carvery - 6 min de carro
- Twelve Bells Beefeater - 6 min de carro
- Whittle Inn Brewers Fayre - 8 min de carro
- The Ridge & Furrow - 7 min de carro
Perguntas frequentes
Stable Cottage at Freams Farm, Painswick - sleeps 5 guests in 3 bedrooms é ideal para quem viaja com animais de estimação?
Sim, animais de estimação são permitidos na propriedade.
Quanto custa o estacionamento em Stable Cottage at Freams Farm, Painswick - sleeps 5 guests in 3 bedrooms?
Estacionamento no local disponível na propriedade.
Qual é o horário de check-in em Stable Cottage at Freams Farm, Painswick - sleeps 5 guests in 3 bedrooms?
Horário de início do check-in: 16h.
Qual é o horário de check-out em Stable Cottage at Freams Farm, Painswick - sleeps 5 guests in 3 bedrooms?
Horário de check-out: 10h.
Onde fica Stable Cottage at Freams Farm, Painswick - sleeps 5 guests in 3 bedrooms?
Em Stroud, esta casa de campo fica na zona rural, a 5 km de Prinknash Abbey, St Mary’s Church e Rococo Gardens. St Marys Painswick fica a 3,9 km.
Sobre o anfitrião
Anfitrião: Bolthole Retreats

O que faz essa propriedade ser única?
Stable Cottage is a distinctive, reverse-living, Cotswold stone barn that started its life in 1825 as the stables to the nearby manor house. This semi-detached cottage has retained much of its rural Georgian character, including the original, exposed-timber A-frame in the open-plan living-dining-kitchen area. The cottage sleeps up to five guests across three bedrooms and is in a beautifully tranquil and rural spot in the Painswick Valley, away from the hustle and bustle of Cotswold tourism yet just a short drive from Painswick, Stroud, Cirencester and Cheltenham. Guests have a private garden and additional lawn, as well as use of a fabulous all-weather tennis court surrounded by beautiful gardens.
Idiomas:
Inglês
Anfitrião Premium

Essas pessoas oferecem, de maneira consistente, ótimas experiências aos viajantes.
Como podemos melhorar nosso site?Compartilhar opinião