Casa inteira
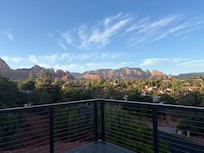
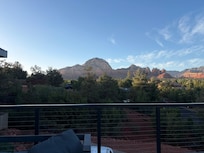
Experience luxury at Sedona Skyscape, a spacious 3-bed retreat with stunning red rock views.
Galeria de fotos de Experience luxury at Sedona Skyscape, a spacious 3-bed retreat with stunning red rock views.


Avaliações
Hóspedes adoram
10 de 10, Hóspedes adoramEntre as melhores avaliações de hóspedes nesta áreaEntre as melhores avaliações de hóspedes nesta área
Destaques
- Diversão em família espera por vocêEsta propriedade conta com boas avaliações por parte de famílias.
- Estacionamento em garagem disponívelPropriedades que dispõem de estacionamento em garagem são uma raridade da área.
- Localização centralLocalização conveniente para que você nunca fique longe de onde precisa estar.
Comodidades populares
- Sacada
- Churrasqueira
- Ar-condicionado
- Internet
- Geladeira
- Lava-roupa
Explore a região

Sedona, AZ
- Airport Mesa ViewpointPlace, Airport Mesa Viewpoint6 min de carro
- Sedona Airport Scenic LookoutPlace, Sedona Airport Scenic Lookout8 min de carro
- Rancho Crescent MoonPlace, Rancho Crescent Moon12 min de carro
- Flagstaff, Arizona (FLG-Flagstaff Pulliam Field)Airport, Flagstaff, Arizona (FLG-Flagstaff Pulliam Field)67 min de carro
Quartos e camas
3 quartos (acomoda 6 pessoas)
Quarto 1
1 cama King
Quarto 2
1 cama King
Quarto 3
1 cama King
3 banheiros
Banheiro 1
Vaso sanitário · Apenas chuveiro
Banheiro 2
Vaso sanitário · Apenas chuveiro
Banheiro 3
Banheira ou chuveiro · Vaso sanitário
Espaços
Deque ou pátio
Varanda ou varanda coberta
Cozinha
Sacada
Área de jantar separada
Espaço para refeições
Sobre esta propriedade
Experience luxury at Sedona Skyscape, a spacious 3-bed retreat with stunning red rock views.
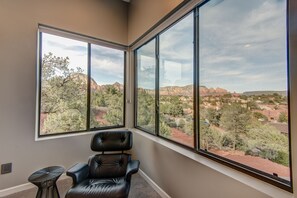

Sedona Skyscape is a stunning, newly built contemporary home nestled in the heart of West Sedona. Ideally located less than a mile from Highway 89A, this luxurious retreat places you within easy reach of shopping, dining, and Sedona's most iconic hiking trails. Surrounded by breathtaking red rock vistas, this home is the perfect blend of modern comfort and natural beauty.
This single-level residence offers a spacious split floor plan on the second level, boasting 2,580 square feet of upscale living space. With three master suites and three bathrooms, it comfortably accommodates up to six guests.
Living Spaces
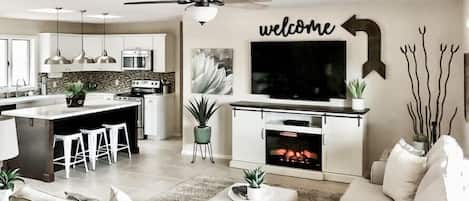
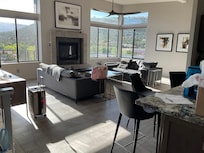
Step inside via the garage stairway or stone pathway to the front door, and you'll immediately be captivated by the expansive great room. This open-concept space seamlessly blends the living room, kitchen, and dining area, all designed to maximize comfort and showcase the surrounding red rock views.

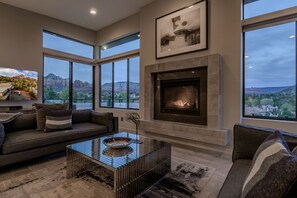

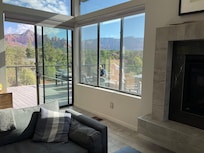
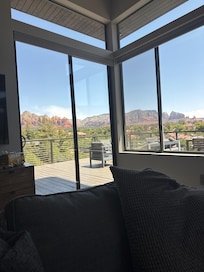
Living Room: Unwind in the spacious living area, complete with contemporary furnishings, a cozy gas fireplace, and a 65” TV with cable programming. Floor-to-ceiling windows flood the space with natural light, framing the stunning landscape.
Kitchen: The gourmet kitchen is fully equipped with high-end appliances, including a five-burner gas stovetop. A center island with bar seating for four, granite countertops, and custom cabinetry make meal prep both stylish and convenient.
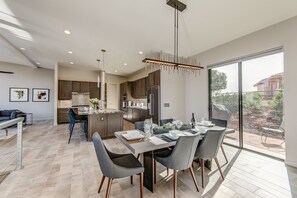
Dining Area: Gather around the dining table with seating for six, or step onto the adjacent patio, where you'll find a gas BBQ grill for al fresco dining.
Bedrooms & Bathrooms
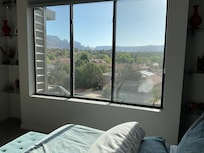
Master Bedroom 1 – Features a king-size bed, 55” Smart TV, walk-in closet, and private deck access. The en suite bathroom includes dual sinks with granite countertops, an oversized tile and glass shower with dual shower heads, and a private deck to soak in the fresh air and red rock views.
Master Bedroom 2 – Offers a king-size bed, 55” Smart TV, and a walk-in closet. The private en suite bathroom boasts a granite counter vanity with a lighted mirror and a separate tub/shower combo.
Master Bedroom 3 – Includes a king-size bed, 55” Smart TV, walk-in closet, and access to a full shared bath featuring a granite counter vanity with a lighted mirror and an oversized tile/glass shower with dual shower heads.
Outdoor Spaces
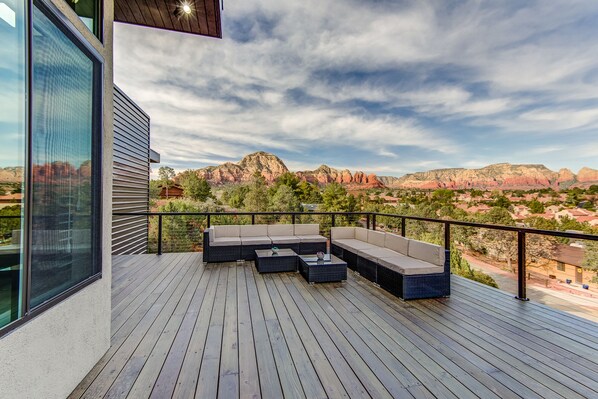


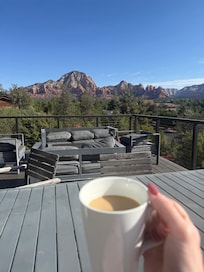
The expansive deck is a true highlight, offering comfortable sectional seating—the perfect spot to relax and soak in unparalleled red rock views.
Additional Amenities
• Internet Access: High-speed Wi-Fi
• Laundry: Full-size washer and dryer, sink, and exterior access
• Parking: Two-car garage plus additional driveway parking (note: the driveway is steep)
• Air Conditioning: Yes, Central
• Hot Tub: No
• Pets: Not Allowed
• Security Cameras: Yes
• BBQ: Yes, gas BBQ on patio off the dining room
Security & Camera Details
Sedona Skyscape is equipped with exterior security cameras positioned at the driveway turnaround, front stairs, dining room sliding door, exterior laundry room door, and back master bedroom porch. A Ring doorbell is also installed at the front entrance. All cameras have motion-activated lights for added security.
Proximity to Attractions
• Bandit Trail – 0.5 miles
• Airport Loop Trail – 0.5 miles
• Hwy 89A – 0.7 miles
• Teacup Trailhead – 1.8 miles
• Tlaquepaque Arts & Crafts Village – 3.1 miles
• Chapel of the Holy Cross – 6.5 miles
• Sedona Heritage Museum – 3.9 miles
• Thunder Mountain Trailhead – 1.6 miles
• Flagstaff – 32.7 miles
• Prescott – 59.8 miles
• Grand Canyon Village – 117 miles
Arizona TPT License #21347431
City of Sedona Permit #014386
Pursuant to ARS § 32-2121, the Property Management Company does not solicit, arrange, or accept reservations or monies for occupancies exceeding thirty-one days.
This single-level residence offers a spacious split floor plan on the second level, boasting 2,580 square feet of upscale living space. With three master suites and three bathrooms, it comfortably accommodates up to six guests.
Living Spaces
Step inside via the garage stairway or stone pathway to the front door, and you'll immediately be captivated by the expansive great room. This open-concept space seamlessly blends the living room, kitchen, and dining area, all designed to maximize comfort and showcase the surrounding red rock views.
Living Room: Unwind in the spacious living area, complete with contemporary furnishings, a cozy gas fireplace, and a 65” TV with cable programming. Floor-to-ceiling windows flood the space with natural light, framing the stunning landscape.
Kitchen: The gourmet kitchen is fully equipped with high-end appliances, including a five-burner gas stovetop. A center island with bar seating for four, granite countertops, and custom cabinetry make meal prep both stylish and convenient.
Dining Area: Gather around the dining table with seating for six, or step onto the adjacent patio, where you'll find a gas BBQ grill for al fresco dining.
Bedrooms & Bathrooms
Master Bedroom 1 – Features a king-size bed, 55” Smart TV, walk-in closet, and private deck access. The en suite bathroom includes dual sinks with granite countertops, an oversized tile and glass shower with dual shower heads, and a private deck to soak in the fresh air and red rock views.
Master Bedroom 2 – Offers a king-size bed, 55” Smart TV, and a walk-in closet. The private en suite bathroom boasts a granite counter vanity with a lighted mirror and a separate tub/shower combo.
Master Bedroom 3 – Includes a king-size bed, 55” Smart TV, walk-in closet, and access to a full shared bath featuring a granite counter vanity with a lighted mirror and an oversized tile/glass shower with dual shower heads.
Outdoor Spaces
The expansive deck is a true highlight, offering comfortable sectional seating—the perfect spot to relax and soak in unparalleled red rock views.
Additional Amenities
• Internet Access: High-speed Wi-Fi
• Laundry: Full-size washer and dryer, sink, and exterior access
• Parking: Two-car garage plus additional driveway parking (note: the driveway is steep)
• Air Conditioning: Yes, Central
• Hot Tub: No
• Pets: Not Allowed
• Security Cameras: Yes
• BBQ: Yes, gas BBQ on patio off the dining room
Security & Camera Details
Sedona Skyscape is equipped with exterior security cameras positioned at the driveway turnaround, front stairs, dining room sliding door, exterior laundry room door, and back master bedroom porch. A Ring doorbell is also installed at the front entrance. All cameras have motion-activated lights for added security.
Proximity to Attractions
• Bandit Trail – 0.5 miles
• Airport Loop Trail – 0.5 miles
• Hwy 89A – 0.7 miles
• Teacup Trailhead – 1.8 miles
• Tlaquepaque Arts & Crafts Village – 3.1 miles
• Chapel of the Holy Cross – 6.5 miles
• Sedona Heritage Museum – 3.9 miles
• Thunder Mountain Trailhead – 1.6 miles
• Flagstaff – 32.7 miles
• Prescott – 59.8 miles
• Grand Canyon Village – 117 miles
Arizona TPT License #21347431
City of Sedona Permit #014386
Pursuant to ARS § 32-2121, the Property Management Company does not solicit, arrange, or accept reservations or monies for occupancies exceeding thirty-one days.
Adicione as datas e descubra os preços
Propriedades semelhantes

180 DEGREE VIEWS OF THE RED ROCKS W/3 MASTER EnSuite BEDROOMS, VIEWS GALORE!!!
Uptown Sedona
180 DEGREE VIEWS OF THE RED ROCKS W/3 MASTER EnSuite BEDROOMS, VIEWS GALORE!!!
Uptown Sedona
- Banheira de hidromassagem
- Cozinha
- Lava-roupa
- Secadora
10.0 de 10, Extraordinária, (167 avaliações)
10/10
Extraordinária
(167 avaliações)

The Hideaway in Sedona - Pool/Spa, Hiking & more!
Chapel
The Hideaway in Sedona - Pool/Spa, Hiking & more!
Chapel
- Piscina
- Banheira de hidromassagem
- Cozinha
- Lava-roupa
10.0 de 10, Extraordinária, (58 avaliações)
10/10
Extraordinária
(58 avaliações)

A Two Acre, Luxury Red Rock Estate!
West Sedona
A Two Acre, Luxury Red Rock Estate!
West Sedona
- Piscina
- Cozinha
- Lava-roupa
- Secadora
9.6 de 10, Extraordinária, (45 avaliações)
9,6/10
Extraordinária
(45 avaliações)