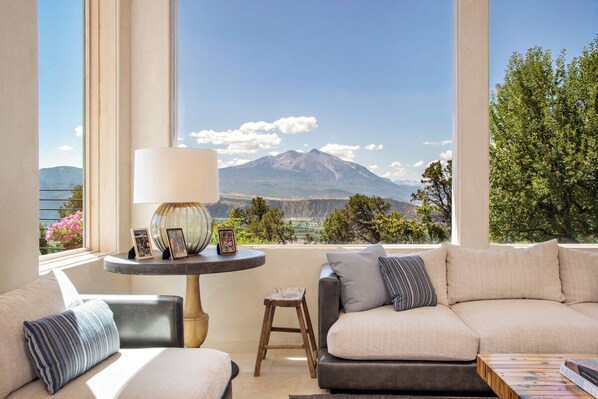



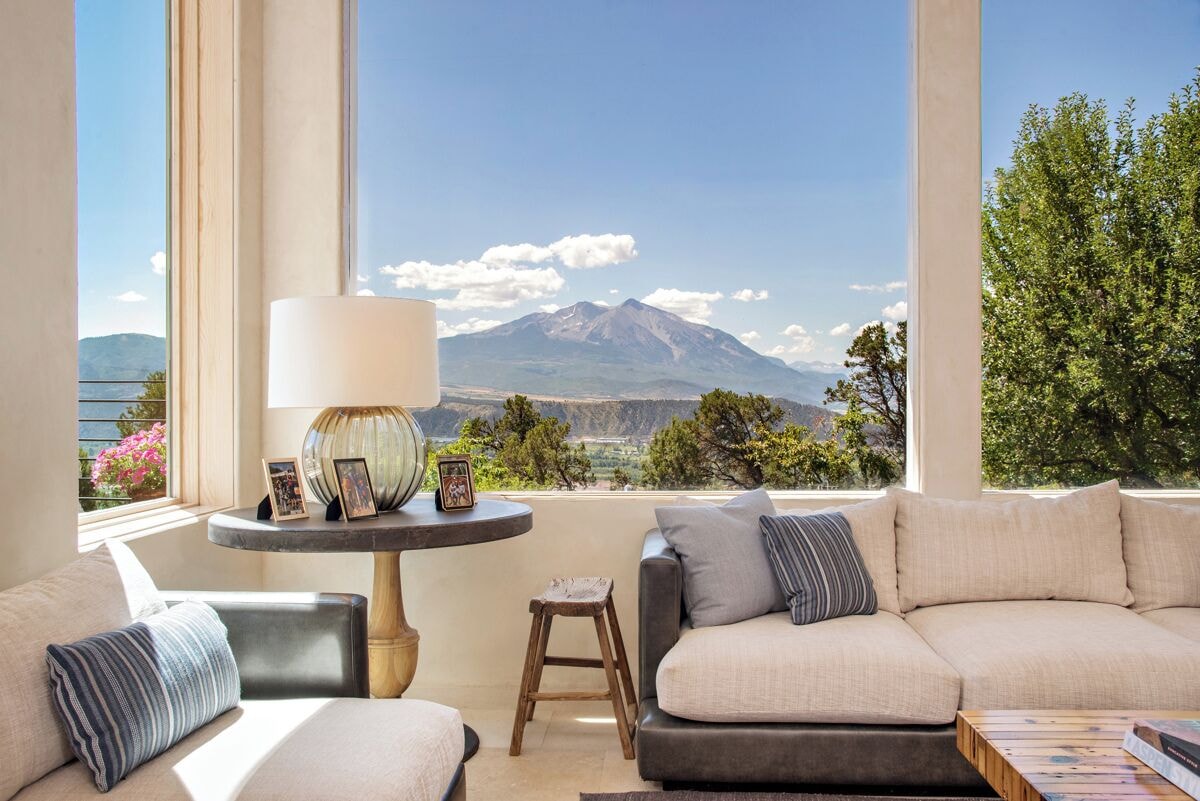
Enjoy Colorado's Roaring Fork Valley from this beautiful eleven acre estate with stunning views of Mount Sopris and surrounding landscape. A total of 6,700+ square feet is divided between a four bedroom main house, attached one bedroom guesthouse, and a detached one bedroom clubhouse with game, gym and recreation area. The unique set up makes it perfect for any combination of family and friends.
Nestled in a mature pinyon grove on the southern edge of a private hillside point lies Pinyon Point Ranch. A private pond, hot tub, unique statues and artwork, deer, elk, and flocks of wild turkey, and many other hidden treasures are all yours to enjoy when you stay at this home.
A pond with streams and waterfalls adorn the property in multiple locations and Sopris views are spectacular from every corner of this totally secluded and private estate. With 1,700 acres of BLM land bordering to the south and a conservation easement bordering the north, your only neighbors are a resident horned owl, deer, elk, and flocks of wild turkey. Mountain or road biking is easily accessed from our home and skiing is around a thirty minute drive.
MAIN HOUSE:
The beautiful four bedroom, 3.5 bath main house has a unique split level layout. The spacious main floor includes a well equipped kitchen that features a six burner Viking stove, beautiful granite countertops, and stainless steel appliances. The large dining room offers stunning views of Mount Sopris and the Roaring Fork Valley and allows access to the outdoor deck and gas grill through the sliding glass doors. Picture windows surround the sunken living room which features a fireplace, large flat screen television and surround sound. You will also find a wet bar, foosball table, half bath and laundry room on the main level of this home.
The upper level master bedroom features a king bed, gas fireplace, large flat screen television, private deck, and an en suite bathroom. The en suite master bathroom boasts a large jacuzzi tub and walk in steam shower with multiple faucets.
You will also find a large office on the upper level of the home with high speed internet, along with a guest bedroom. Please note that this bedroom does not have a nearby bathroom.
Two additional guest bedrooms are located on the main house's lower level, along with a sitting rom and two more full bathrooms, one which includes a combination dry sauna / steam shower.
GUESTHOUSE:
The lovely one bedroom, two bath guesthouse shares an exterior wall with the main house. It is perfect for two but can accommodate four. The main level includes a living room with pull out sofa (best suited for children), full bathroom, laundry room and kitchenette. The kitchenette is well equipped with a Keurig coffee maker, small fridge, toaster and microwave. Access the back deck through the home's sliding glass doors for gorgeous views.
The bedroom, privately located on the upper level, is nicely furnished with a queen bed and includes an en suite bathroom and balcony with views.
CLUBHOUSE:
The one bedroom, one bathroom clubhouse has a single layout. It features a game and recreation area (pool table, darts, large television, home gym) in addition to the kitchen, bar, living room, laundry room and covered wrap around deck.
Please be aware that this home has outdoor surveillance.
AMENITY LIMITATIONS: • Guests will not have access to the garage. It is reserved for the home owners. • Due to safety concerns, the outdoor fire pit has been disabled indefinitely. We apologize for any inconvenience!
*** Children are welcome. However, please be aware that there is a pond and a hot tub located at the home. ***
*** An all wheel drive or four wheel drive vehicle with good tire tread is required to access this home in the wintertime. A reasonable amount of experience / ability to drive in the snow is also required. Refunds will not be given if you choose to ignore this, and you must coordinate your own tow if you get stuck. ***
This property can be reserved as an entire estate (this listing), main house only (www.airbnb..com/h/pprmainhouse), guesthouse only (www.airbnb..com/h/pprguesthouse), clubhouse only (www.airbnb..com/h/pprclubhouse). You may also take a virtual tour of the entire property (https://drive.google..com/file/d/1JfWpHSxR5JWH1YCk6IrWucxVS5hYPGwg/view). Please note that you will need to copy and paste the links and also change ..com to .com.
Other things to note
• This home’s location is incorrect on several GPS platforms! Please follow the directions AND map link which will be sent to you along with the keyless entry door codes one day prior to your arrival.
• An all wheel drive or four wheel drive vehicle with good tire tread is required to access this home in the wintertime. A reasonable amount of experience / ability to drive in the snow is also required. Refunds will not be given if you choose to ignore this, and you must coordinate your own tow if you get stuck.
• Please be aware that this home has outdoor surveillance.
• A limited stock of basic guest supplies is provided to start off your stay, including coffee filters, non-dairy creamer, salt, pepper, cooking oil, sugar, food storage wrap, paper towels, dish soap, dishwasher detergent, trash bags, toilet paper, hand soap, shampoo, conditioner, body wash, and laundry detergent. At least one bath towel per guest is also provided.
• We have a zero tolerance smoking policy, and guests will be charged accordingly (see House Rules).
• We abide strictly by the “Cancellation policy” (including road closures and / or inclement weather) and “House Rules” which can be found under “Policies” in the listing. They are reiterated during the booking process (on the “Review rules & policies” / “Step 2 of 3” page), at which time you are confirming that you agree to the terms. Please review them carefully!
House Rules:
• An all wheel drive or four wheel drive vehicle with good tire tread is required to access this home in the wintertime. A reasonable amount of experience / ability to drive in the snow is also required. Refunds will not be given if you choose to ignore this, and you must coordinate your own tow if you get stuck.
• Excessive cleaning will be charged at a rate up to $50 an hour. Blood or badly stained linens (including but not limited to bed sheets, mattress pads / protectors, etc.) is an automatic charge of up to $150 per item. Confetti and party decor clean up is an automatic charge of $60. Moving furniture is an automatic charge of $120.
• Violations of VRBO's House Rules can jeopardize our short term rental permit, disrupt cleaning and maintenance schedules, cause extra wear and tear and, worst of all, lessen future guest experiences and will be charged as follows: • unauthorized guests, up to $50 per person, per night; • unauthorized pets, up to $100 per pet, per night; • unapproved early check ins and late check outs, $50 per hour; • late checks outs after 1pm, an additional night’s stay; • parties or events, up to $2,500 with any extra cleaning and damages being charged separately; smoking of any kind, up to $1,000.