Chalé

Modern Rustic Log Chalet w/ mtn views, pool & bonus loft on 17 secluded acres

Galeria de fotos de Modern Rustic Log Chalet w/ mtn views, pool & bonus loft on 17 secluded acres

Interior acolhedor de uma cabana, com sala de estar com sofá estofado e mesa de centro, cozinha com eletrodomésticos modernos e escada de madeira.
Cozinha acolhedora em estilo cabana, com paredes de madeira, uma ilha central e um espaço de refeições com sofá e banqueta.
Uma cabana de tronco com varanda que dá para um gramado com cadeiras Adirondack vermelhas.
Interior de uma cabana de madeira com cozinha, sala de jantar e escada.
Um interior de madeira com escada, sofá, mesa e ventilador de teto.

Avaliações

10 de 10, Hóspedes adoram
Entre as melhores avaliações de hóspedes nesta área

Destaques

  • Atividades ao ar livre
    Hóspedes adoram o espaço ao ar livre da propriedade.
  • Piscina externa
    Propriedades com piscina externa são uma raridade na área.
  • Localização central
    Localização conveniente para que você nunca fique longe de onde precisa estar.
3 quartos2 banheirosAcomoda 9 pessoas

Comodidades populares

  • Piscina particular
  • Estacionamento em garagem disponível
  • Cozinha
  • Lava-roupa
  • Ar-condicionado
  • Churrasqueira

Explore a região

Confira no mapa
Grand Gorge, NY
  • Place, East Branch Delaware River
    ‪4 min de carro‬
  • Place, Gilboa Town Hall
    ‪9 min de carro‬
  • Place, Mine Kill State Park
    ‪10 min de carro‬

Quartos e camas

3 quartos (acomoda 9 pessoas)

Quarto 1

1 cama Queen

Quarto 2

1 cama Queen

Quarto 3

1 cama de casal

Quarto 4

1 cama King e 2 camas de solteiro

2 banheiros

Banheiro 1

Bidê · Vaso sanitário · Apenas chuveiro

Banheiro 2

Bidê · Vaso sanitário · Apenas chuveiro

Espaços

Deque ou pátio
Varanda ou varanda coberta
Cozinha
Sacada
Área de recreação externa
Jardim
Espaço para refeições

Sobre esta propriedade

Modern Rustic Log Chalet w/ mtn views, pool & bonus loft on 17 secluded acres

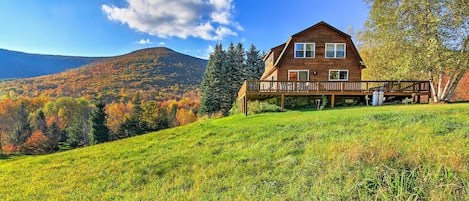
This enchanting solar-powered log chalet on 17 private acres is an ideal base camp for your unique Catskills adventures. The custom built log home has been thoughtfully updated with modern amenities and personal touches, including:

✔ A massive wraparound deck w/ integrated pool & expansive mountain views
✔ Open concept layout w/ 20' ceilings
✔ A fully updated eat-in Chef's kitchen
✔ 3+ BRs w/ luxury linens
✔ Fire Pit
✔ Huge finished loft + game area in garage
✔ High-Speed WiFi

The Space:
The Hirox is a thoughtfully restored log chalet located in an idyllic setting for relaxing, recharging, and exploring the wonders of the Catskills. The space feels open and expansive, yet cozy and intimate. The Hirox can comfortably accommodate a wide range of guests, from solo writers desiring a quiet space to work to a group of 9 looking to get away from the big city (2.5 hrs from the GW bridge).

Once inside, you will instantly feel the warmth of the honey-hued logs, abundant daylight, and thoughtful eco-friendly personal touches. There is nothing quite like the feel of a true log constructed home. The main level features 20’ vaulted ceilings, an open concept layout with kissing couches, a gas fireplace, and fully updated eat-in Chef’s kitchen with quartz countertops, electric range w/ air fryer, dishwasher, and stocked cabinets (coffee and espresso makers, pots and pans, spices, oils, etc). Cook your heart away while staying fully engaged with friends/family in the living room.

Off the kitchen is a private bedroom with a tempur-pedic queen mattress, luxury linens, a private workspace, and sweeping mountain views, as well as a full bathroom, complete with a toilet bidet.

Up from the main level is an open loft bedroom that pulls you into the treetops while bathing you in natural light from the oversized skylights. The loft features a queen bed, private workspace, bookshelf, and a custom railing with lush living plants.

The ground level serves as the primary entrance to the Hirox and is the perfect place to wind down after a day exploring the Catskill Mountains. It features a flexible entertaining/living space and large dining/activity table that can seat up to 10 people. Custom curtains can be drawn to enclose the sectional sofa, creating either a home theater for streaming movies on the smart TV or a private 3rd bedroom when the sofa is converted to a full-sized bed. In colder months, the ground floor becomes toasty warm with the embedded in floor radiant heat system. A second full bathroom is off the hallway alongside a laundry room with brand new washer and dryer (available for guests staying longer than a week).



No matter where you are inside, you will always feel close to the secluded natural setting. The massive 2,000 sq ft wraparound deck serves as an extension to the main living level, allowing a free flow through or around the house to fully immerse yourself in nature. The deck features an integrated 4’ deep cocktail pool, lounge chairs, propane grill, and awning-covered swings to take in the expansive mountain views and starry night skies.

Once outside, appreciate the open front lawn perfect for yard games or swinging on the hammock. Alongside the house is ‘Onyx Rock’, the natural stone slab where a solo-stove firepit and adirondack chairs are placed. Walk down the driveway to explore the spring fed pond, or up the hill out back to see the dramatic rock formations.

The garage has been converted into an open game area (darts, foosball, kubb, cornhole, etc) with bonus ‘Annex’ loft that can provide additional accommodation to groups of 6 or more, or by request for those wanting more space/privacy*. The Annex has its own HVAC heating/cooling system and features a king and two twin beds, as well as a full living room/seating area. A 10-kw level 2 charger is placed just inside the garage entrance (available upon request for guests with EVs), drawing power from the solar panels on the roof.

There are abundant ways to use and appreciate the Hirox. No matter your group size, you will have access to the following items to make your stay as comfortable and inspired as it can be:

✔ Luxury beds, linens and towels
✔ High speed internet (mobile hotspot w/ 100gb data/month)
✔ Fully stocked Chef's kitchen
✔ Telescope for stargazing
✔ 2k sq ft wraparound deck w/ integrated pool
✔ Ceiling fans
✔ AC unit for summer months
✔ Gas fireplace
✔ Public Goods personal care products
✔ Coffee makers (drip, french press, aero press)
✔ Boardgames and books
✔ Smart TV
✔ Bluetooth stereos
✔ Deck swings and hammock
✔ Regional art and decor
✔ Hand sewn pillows and upholstered headboards
✔ Bidets and touchless soap dispensers
✔ Propane BBQ grill
✔ Firepit
✔ Self check-in keypad

The Hirox is within 25 minutes of Plattekill and Windham mountains, 30 to Hunter and 35 to Belleayre for skiing. It is also proximal to multiple charming Catskill villages (Roxbury, Stamford, Hobart, Margaretville, Andes, Delhi), great hikes, state parks, restaurants, coffee shops, farmers markets, and antique vendors. In addition, the 26-mile Catskills Scenic Trail is easily accessed at the base of the entrance road (xc skiing, biking, etc). Come back to experience the magic of different seasons!

Other Notes:
* The garage 'annex' is available for groups of 6 or more via an additional per person fee of $50/night (added during checkout). This covers additional cleaning fees alongside added usage of garage game area and main house kitchen and baths.

* The pool is not heated and is therefore open from late June to early October (the Hirox is at 1800 ft elevation and can experience freezes up to Memorial Day).

* 4WD / AWD is recommended during winter months.

* Special events (weddings, family reunions, etc) are possible on a case by case basis.

Adicione as datas e descubra os preços

Propriedades semelhantes

Regras da propriedade

Check-in após 15h
Idade mínima para alugar: 25 anos
Check-out até 11h
default

Crianças

Aceita hóspedes de 0 a 17 anos
Please note there are open staircases.
default

Eventos

Eventos permitidos: reuniões de família, festas de aniversário e casamentos
default

Animais de estimação

Não aceita animais de estimação
default

Política para fumantes

Não é permitido fumar
Do not leave children unattended on deck or near the pool.

Informações importantes

O que você precisa saber

Propriedade nº 2576997vb
Pessoas extras podem incorrer em taxas adicionais que variam dependendo da política da propriedade.
Documento de identificação oficial com foto e cartão de crédito, cartão de débito ou depósito em dinheiro podem ser exigidos no momento do check-in para despesas extras.
Solicitações especiais estão sujeitas à disponibilidade no momento do check-in e podem incorrer em taxas adicionais. Essas solicitações não estão garantidas.
Festas e eventos, como reuniões de família, festas de aniversário e casamentos, com até 15 convidados são permitidos no local
O anfitrião informou que a propriedade tem detector de monóxido de carbono.

O anfitrião informou que a propriedade tem detector de fumaça.
Os recursos de segurança disponíveis na propriedade incluem extintor de incêndio, kit de primeiros socorros e trava de segurança.
Esta propriedade tem espaços externos, como sacadas, pátios ou terraços, que podem não ser adequados para crianças; se tiver alguma preocupação, recomendamos entrar em contato com a propriedade antes da chegada para confirmar se é possível acomodar você em um quarto adequado

Informações a área

Grand Gorge

Com ótima localização em Grand Gorge, este chalé fica nas montanhas. Stamford Golf Club e Bearpen Mountain Sports são atrações para quem gosta de atividades divertidas, mas a região ainda conta com Gilboa Museum e New York Power Authority Blenheim-Gilboa Visitors Center. Curta a prática de esqui cross-country e a prática de snowboard na região ou confira outras atividades ao ar livre como passeios de trenó e passeios de moto de neve.
Mapa
Grand Gorge, NY

Nos arredores

  • East Branch Delaware River - 4 min de carro - 4.7 km
  • Gilboa Town Hall - 9 min de carro - 11.7 km
  • Mine Kill State Park - 10 min de carro - 14.2 km
  • Stamford Village Hall - 10 min de carro - 14.2 km
  • Catskill State Park - 13 min de carro - 17.7 km

Restaurantes

  • ‪Sundaes Restaurant & Dairy - ‬4 min de carro
  • ‪Pizza Plus - ‬5 min de carro
  • ‪The Peachtree Cafe - ‬12 min de carro
  • ‪Prattsville Tavern - ‬13 min de carro
  • ‪Stamford Coffee - ‬12 min de carro

Perguntas frequentes

Modern Rustic Log Chalet w/ mtn views, pool & bonus loft on 17 secluded acres tem piscina?

Sim, esta propriedade conta com uma piscina externa.

Quanto custa ficar em Modern Rustic Log Chalet w/ mtn views, pool & bonus loft on 17 secluded acres ?

A partir de 28 de ago. de 2026, os preços encontrados para uma estadia de 1 diária para 2 adultos em Modern Rustic Log Chalet w/ mtn views, pool & bonus loft on 17 secluded acres em 7 de set. de 2026 começam a partir de R$ 1.556, excluídos impostos e taxas. Este preço está baseado no valor mais baixo para uma diária encontrado nas últimas 24 horas para estadias nos próximos 30 dias. Os preços estão sujeitos a alteração. Escolha as datas da viagem para ver preços com maior precisão.

Modern Rustic Log Chalet w/ mtn views, pool & bonus loft on 17 secluded acres é ideal para quem viaja com animais de estimação?

Não, animais de estimação não são permitidos nesta propriedade.

Quanto custa o estacionamento em Modern Rustic Log Chalet w/ mtn views, pool & bonus loft on 17 secluded acres ?

Estacionamento no local disponível na propriedade.

Qual é o horário de check-in em Modern Rustic Log Chalet w/ mtn views, pool & bonus loft on 17 secluded acres ?

Horário de início do check-in: 15h.

Qual é o horário de check-out em Modern Rustic Log Chalet w/ mtn views, pool & bonus loft on 17 secluded acres ?

Horário de check-out: 11h.

Onde fica Modern Rustic Log Chalet w/ mtn views, pool & bonus loft on 17 secluded acres ?

Nas montanhas, este chalé fica a 15 km de East Branch Delaware River, Gilboa Museum e Veterans Memorial Park. Stamford Village Hall e Gilboa Town Hall também ficam a 15 km.

Sobre o anfitrião

Anfitrião: Joshua Foss

Imagem do perfil do anfitrião

O que faz essa propriedade ser única?

The Hirox was built in 1990 as the original owner’s dream cabin. He filled the space with novelties (including an indoor hot tub, full house intercom, and central vacuum system) and built a massive 4-car garage with a fully finished woodshop above. He also general contracted the construction of the cabin, overseeing the setting of each framing log which were planed on site. The upkeep of the cabin however got away from him in his elder years, with nature’s elements taking a heavy toll on the roof, deck, and exterior logs. In step Joshua and Tanya in the summer of 2021, who looked past this disrepair and saw a gem needing some TLC and creative attention. Long yearning for a refuge upstate, they educated themselves on all things log cabin (like how to fend off pesky carpenter bees) and dove headfirst into modernization efforts. The two of them took on virtually every aspect of the renovation, including rebuilding the kitchen, adding new flooring and paint to walls and cabinets, cleaning and weatherproofing the exterior logs, reviving the pool, converting the garage loft into a comfortable bonus space, and installing close to 2,000 sq ft of new Trex decking (+ 2k linear feet of cable rail!). Each decision was consciously made to consider durability, functionality, and sustainability. Many items were creatively repurposed, such as an old kitchen island being reused for the kitchen peninsula, and old deck boards being stained and reused as the top rail. The result of this effort is an ever-evolving space that is infused with personal touches.

Idiomas:

Inglês
Como podemos melhorar nosso site?Compartilhar opinião