

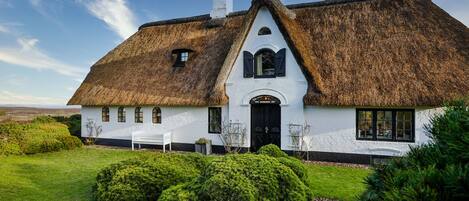


Portion of the house on the first floor, upper floor, and basement with approximately 200 m² of usable space for up to six people
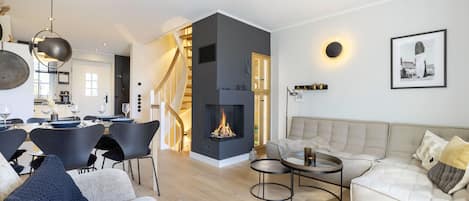
First floor: Living room with flat-screen TV and sound system, fireplace, and dining area; open-concept kitchen with dishwasher, coffee maker (Nespresso), induction cooktop, electric kettle, toaster, microwave, oven, refrigerator, guest restroom, two furnished terraces with a patio umbrella and patio heater, private west-facing garden.
Basement: Room with a double bed (200x200 cm) and flat-screen TV; bathroom with shower, bathtub, toilet, and sauna; separate toilet.
First Floor: One bedroom with a double bed (180x200 cm), flat-screen TV, separate bathroom with shower and toilet. One room with a double bed (180x200 cm) and an en suite bathroom with a shower and toilet.
2 parking spaces, 1 electric vehicle charging station (for a fee), non-smoking, no pets allowed.
Note: Pets may have been present in the residence at times.