Salty Dog - a beach house that sleeps 4 guests in 2 bedrooms
Salty Dog - a beach house that sleeps 4 guests in 2 bedroomsの写真ギャラリー


口コミ
1010段階中10
最高に素晴らしい
おすすめポイント
- ペットも大歓迎ペットとの思い出に残る滞在の演出について高い評価を得ています。
- 温水プールを満喫快適に泳いだり、のんびりと水浴びを楽んだりすることができる、この地域では希少な施設です。
- 中心部に位置便利なロケーションにあるため、目的地にもすぐに移動できます。
人気の設備とサービス
- 温水プール
- 敷地内駐車場あり
- 犬受け入れ可
- キッチン
- 洗濯機
- テラスまたはパティオ
周辺ガイド

Filey, North Yorkshire
- ハンマンビー・サンズPlace, ハンマンビー・サンズ徒歩 10 分
- マストン・サンズPlace, マストン・サンズ車で 3 分
- レイトン・サンズPlace, レイトン・サンズ車で 10 分
客室 & ベッド
ベッドルーム 2 室 (定員 4 名)
バスルーム 2 室
バスルーム 1
バスルーム 2
その他のスペース
テラスまたはパティオ
キッチン
屋外の遊び場
庭園
ダイニングスペース
この施設について
Salty Dog - a beach house that sleeps 4 guests in 2 bedrooms

Salty Dog is situated on Blue Anchor Road, a favourite location with Bay regulars as it is close to the beach, tennis court, playground and village centre, but also very private.
Living space
Enter through the side door into the hallway with coat and shoe storage.
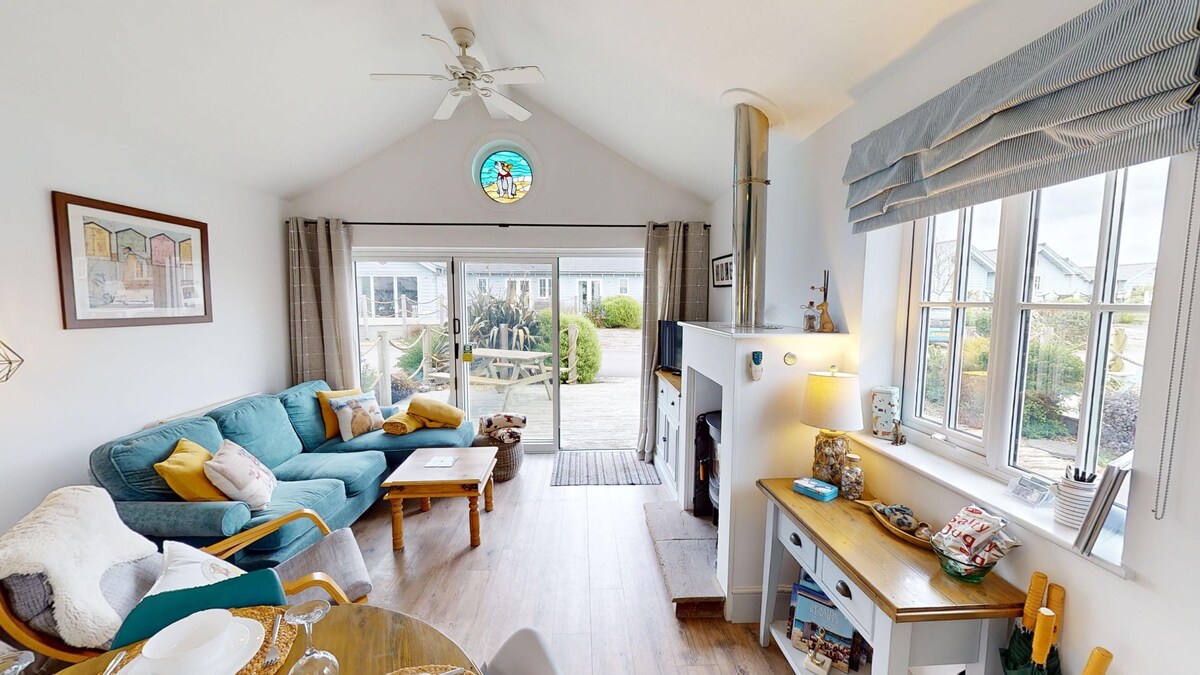
To the right is the open-plan kitchen / dining / lounge space with bifold doors to the front deck. The kitchen is very well-equipped with tall fridge-freezer, and all the appliances you'll need for your holiday. There's a smart TV, sofa-chaise and armchair in the living area, and a table and chairs in the kitchen space.
Bedrooms and bathrooms
To your left are the main bedroom with kingsize bed and ensuite shower room, and the second bedroom with 2 small singles (can be a king on request). There is also another shower room with jack-and-jill doors from the hallway and the second bedroom.
Heating
Gas central heating, electric towel rails in the bathrooms, and a log burner too!
Outside space

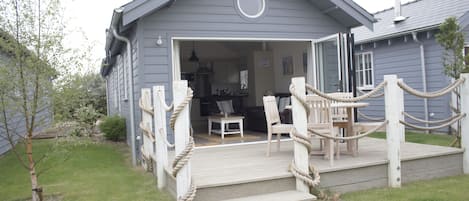
The front deck has a patio table and benches which gets the morning sun, ideal for alfresco breakfast or morning coffee. At the rear is a set of 2 seats/table between, so you can enjoy the afternoon sun.
Parking
There is a drive to the side of the house with space for 1-2 cars.
Accessibility
The driveway/path sleepers can be uneven and slippery when wet and therefore this property may not be suitable for guests with mobility issues.
Living space
Enter through the side door into the hallway with coat and shoe storage.
To the right is the open-plan kitchen / dining / lounge space with bifold doors to the front deck. The kitchen is very well-equipped with tall fridge-freezer, and all the appliances you'll need for your holiday. There's a smart TV, sofa-chaise and armchair in the living area, and a table and chairs in the kitchen space.
Bedrooms and bathrooms
To your left are the main bedroom with kingsize bed and ensuite shower room, and the second bedroom with 2 small singles (can be a king on request). There is also another shower room with jack-and-jill doors from the hallway and the second bedroom.
Heating
Gas central heating, electric towel rails in the bathrooms, and a log burner too!
Outside space
The front deck has a patio table and benches which gets the morning sun, ideal for alfresco breakfast or morning coffee. At the rear is a set of 2 seats/table between, so you can enjoy the afternoon sun.
Parking
There is a drive to the side of the house with space for 1-2 cars.
Accessibility
The driveway/path sleepers can be uneven and slippery when wet and therefore this property may not be suitable for guests with mobility issues.