
アパートメント
Barnaby Cottage, Southwold
Barnaby Cottage, Southwold
Barnaby Cottage, Southwoldの写真ギャラリー


おすすめポイント
- バーベキューグリル屋外でゆったりとグリル料理を味わうのに最適な、希少な施設です。
- 周辺の観光スポットサウスウォールド ビーチが徒歩圏内
ベッドルーム 3 室バスルーム 1 室定員 6 名
人気の設備とサービス
- ペット同伴可
- 洗濯機
- バーベキューグリル
- 庭園
- インターネットアクセス
- 暖炉
周辺ガイド

Southwold, England
- サフォーク海岸とヒースPlace, サフォーク海岸とヒース徒歩 1 分
- サウスウォールド ビーチPlace, サウスウォールド ビーチ徒歩 6 分
- サウスウォールド ピアPlace, サウスウォールド ピア徒歩 10 分
- ノーリッチ (NWI-ノーリッチ国際空港)Airport, ノーリッチ (NWI-ノーリッチ国際空港)車で 66 分
客室 & ベッド
ベッドルーム 3 室 (定員 6 名)
ベッドルーム 1
キングベッド 1 台
ベッドルーム 2
ダブルベッド 1 台
ベッドルーム 3
シングルベッド 2 台
バスルーム 1 室
バスルーム 1
その他のスペース
庭園
この施設について
Barnaby Cottage, Southwold

Barnaby Cottage is a Grade II listed building which oozes Southwold charm. Once two cottages, it has been thoughtfully and lovingly transformed into a spacious, characterful three-bedroom home comfortably sleeping up to six guests. With a secure pretty garden, (a rare find), this is the perfect spot for a family beach holiday or a short break with friends - not forgetting the dog.
Barnaby Cottage is centrally located and deceptively large when looking at it from the outside. It is away from the hustle and bustle of the town yet only a few minutes' walk from the boutique shops, pubs and restaurants and a short stroll to the beach, iconic pier and beach hut lined promenade.

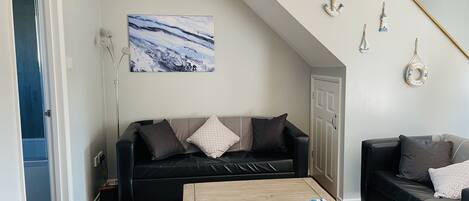
Step into the double aspect spacious reception room with timber floors and exposed beams, a lovely warm and inviting space. There are two sofas, two armchairs, a Smart TV and a log burner to snuggle up in front of and watch your favourite films on those cold winter evenings.
The quirky galley style kitchen is fully equipped with a 4-ring induction hob and electric oven, fridge, dishwasher, washing machine, kettle, and toaster. A door leads out to the shared courtyard where you have access to an outbuilding with a large fridge/freezer and where you can store bikes or beach gear.

The kitchen flows into the dining room with its characterful angled walls and a tall sash window letting in lots of natural light and looking out to the pretty garden to the side of the house. With a table and chairs to seat six comfortably, it’s a perfect space for entertaining friends and family.
Winder staircase with deep steps leads upstairs where there are three good sized bedrooms and the family bathroom.
Bedroom One:

King-size bed, fitted wardrobes, dressing table with drawers and two bedside tables. Large sash windows look out the front onto Barnaby Green. A light and airy room.
Bedroom Two:
Double bed, mirrored wardrobe, chest of drawers, and two bedside tables. Windows look out to the front and bring in natural light.
Bedroom Three:
A trundle bed is set up as a single (but can be requested to be set up as two singles if required), built in small wardrobe and built in storage behind the bed. Window looks out to the garden at the side of the house.
The family bathroom has a step-in shower, WC, hand basin, and heated towel rail. Window looking out to the courtyard brings in natural light.
Outside the shared courtyard garden with stone outbuildings leads to the private garden which is mainly laid to lawn with bordering shrubs and perennials; a real sun trap and perfect tranquil space to relax and soak up the sun with a glass of your favourite tipple.
An added extra surprise is the outside “cloakroom” which is next to the garden with WC and hand basin.
Barnaby Cottage is centrally located and deceptively large when looking at it from the outside. It is away from the hustle and bustle of the town yet only a few minutes' walk from the boutique shops, pubs and restaurants and a short stroll to the beach, iconic pier and beach hut lined promenade.
Step into the double aspect spacious reception room with timber floors and exposed beams, a lovely warm and inviting space. There are two sofas, two armchairs, a Smart TV and a log burner to snuggle up in front of and watch your favourite films on those cold winter evenings.
The quirky galley style kitchen is fully equipped with a 4-ring induction hob and electric oven, fridge, dishwasher, washing machine, kettle, and toaster. A door leads out to the shared courtyard where you have access to an outbuilding with a large fridge/freezer and where you can store bikes or beach gear.
The kitchen flows into the dining room with its characterful angled walls and a tall sash window letting in lots of natural light and looking out to the pretty garden to the side of the house. With a table and chairs to seat six comfortably, it’s a perfect space for entertaining friends and family.
Winder staircase with deep steps leads upstairs where there are three good sized bedrooms and the family bathroom.
Bedroom One:
King-size bed, fitted wardrobes, dressing table with drawers and two bedside tables. Large sash windows look out the front onto Barnaby Green. A light and airy room.
Bedroom Two:
Double bed, mirrored wardrobe, chest of drawers, and two bedside tables. Windows look out to the front and bring in natural light.
Bedroom Three:
A trundle bed is set up as a single (but can be requested to be set up as two singles if required), built in small wardrobe and built in storage behind the bed. Window looks out to the garden at the side of the house.
The family bathroom has a step-in shower, WC, hand basin, and heated towel rail. Window looking out to the courtyard brings in natural light.
Outside the shared courtyard garden with stone outbuildings leads to the private garden which is mainly laid to lawn with bordering shrubs and perennials; a real sun trap and perfect tranquil space to relax and soak up the sun with a glass of your favourite tipple.
An added extra surprise is the outside “cloakroom” which is next to the garden with WC and hand basin.
日付を指定して料金を検索
類似した宿泊施設

The Hut, Walberswick
Walberswick
The Hut, Walberswick
Walberswick
- キッチン
- 洗濯機
- ペット可
- 屋外スペース
10 段階中 10.0、最高に素晴らしい、(1 件の口コミ) 件の口コミ
10/10
最高に素晴らしい
(1 件の口コミ)

Skimming Stones, Southwold
Suffolk
Skimming Stones, Southwold
Suffolk
- キッチン
- 洗濯機
- ペット可
- 屋外スペース

The Art House, contemporary home in Southwold
Southwold
The Art House, contemporary home in Southwold
Southwold
- キッチン
- 洗濯機
- 屋外スペース
- 玩具 / ゲーム

Stuckie Ben, Southwold
Southwold
Stuckie Ben, Southwold
Southwold
- キッチン
- ペット可
- 電子レンジ

Fen Cottage, Walberswick
Walberswick
Fen Cottage, Walberswick
Walberswick
- キッチン
- 洗濯機
- 乾燥機
- ペット可
10 段階中 8.0、とても良い、(1 件の口コミ) 件の口コミ
8.0/10
とても良い
(1 件の口コミ)

Cox Cottage, Halesworth
Westhall
Cox Cottage, Halesworth
Westhall
- キッチン
- 洗濯機
- ペット可
- 屋外スペース

Lovely 6 berth caravan with WiFi at Pakefield, Suffolk 68119BS
Lowestoft
Lovely 6 berth caravan with WiFi at Pakefield, Suffolk 68119BS
Lowestoft
- キッチン
- ペット可
- WiFi (無料)
- 暖炉
Standard Apartment with sea view - Moray Beachview at Moray Beachside Apartments
Lowestoft
Standard Apartment with sea view - Moray Beachview at Moray Beachside Apartments
Lowestoft
- キッチン
- 乾燥機
- ペット可
- WiFi (無料)

Blythburgh Cottage, Yoxford
Yoxford
Blythburgh Cottage, Yoxford
Yoxford
- キッチン
- 洗濯機
- ペット可
- 屋外スペース
10 段階中 10.0、最高に素晴らしい、(1 件の口コミ) 件の口コミ
10/10
最高に素晴らしい
(1 件の口コミ)

3BD Victorian Townhouse Near Norfolk Broads 4A, 2C
Beccles
3BD Victorian Townhouse Near Norfolk Broads 4A, 2C
Beccles
- キッチン
- 洗濯機
- 屋外スペース
- 暖炉
10 段階中 10.0、最高に素晴らしい、(1 件の口コミ) 件の口コミ
10/10
最高に素晴らしい
(1 件の口コミ)

FISHPOND HOUSE, SOTHERTON, pet friendly, with hot tub in Halesworth
Beccles
FISHPOND HOUSE, SOTHERTON, pet friendly, with hot tub in Halesworth
Beccles
- ホットタブ
- 洗濯機
- ペット可
- 屋外スペース
10 段階中 10.0、最高に素晴らしい、(1 件の口コミ) 件の口コミ
10/10
最高に素晴らしい
(1 件の口コミ)

1 Hall Farm Cottage, Aldeburgh
Aldeburgh
1 Hall Farm Cottage, Aldeburgh
Aldeburgh
- キッチン
- 洗濯機
- ペット可
- 屋外スペース

チャーミングキャラクターコテージきれいな庭とサウスウォからのストーンズスロー
Reydon
チャーミングキャラクターコテージきれいな庭とサウスウォからのストーンズスロー
Reydon
- キッチン
- 洗濯機
- ペット可
- WiFi (無料)
10 段階中 9.6、最高に素晴らしい、(181 件の口コミ) 件の口コミ
9.6/10
最高に素晴らしい
(181 件の口コミ)

1 RUMSBY COTTAGES, pet friendly, with open fire in Kessingland
Lowestoft
1 RUMSBY COTTAGES, pet friendly, with open fire in Kessingland
Lowestoft
- 洗濯機
- ペット可
- 屋外スペース
- 駐車場利用可
The Lighthouse - 素晴らしい海の景色を望む豪華なホテルスタイルのセントラルアパートメント
Southwold
The Lighthouse - 素晴らしい海の景色を望む豪華なホテルスタイルのセントラルアパートメント
Southwold
- キッチン
- 洗濯機
- 乾燥機
- ペット可
10 段階中 9.0、とても素晴らしい、(42 件の口コミ) 件の口コミ
9.0/10
とても素晴らしい
(42 件の口コミ)

DRIFTWOOD, pet friendly, country holiday cottage in Kessingland
Lowestoft
DRIFTWOOD, pet friendly, country holiday cottage in Kessingland
Lowestoft
- ホットタブ
- 洗濯機
- ペット可
- 屋外スペース
Festival House, Snape
Saxmundham
Festival House, Snape
Saxmundham
- キッチン
- 洗濯機
- ペット可
- 屋外スペース
10 段階中 10.0、最高に素晴らしい、(4 件の口コミ) 件の口コミ
10/10
最高に素晴らしい
(4 件の口コミ)
Quay Cottage - sleeps 4 guests in 2 bedrooms
Aldeburgh
Quay Cottage - sleeps 4 guests in 2 bedrooms
Aldeburgh
- キッチン
- 洗濯機
- ペット可
- 屋外スペース
10 段階中 9.6、最高に素晴らしい、(4 件の口コミ) 件の口コミ
9.6/10
最高に素晴らしい
(4 件の口コミ)
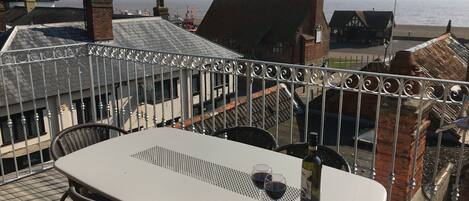
THE ALDEBURGH LOOKOUT Stylish accommodation for 6 with best sea views in town
Aldeburgh
THE ALDEBURGH LOOKOUT Stylish accommodation for 6 with best sea views in town
Aldeburgh
- キッチン
- 洗濯機
- WiFi (無料)
- 屋外スペース
10 段階中 10.0、最高に素晴らしい、(11 件の口コミ) 件の口コミ
10/10
最高に素晴らしい
(11 件の口コミ)

IONA COTTAGE, pet friendly, country holiday cottage in Southwold
Southwold
IONA COTTAGE, pet friendly, country holiday cottage in Southwold
Southwold
- 洗濯機
- ペット可
- 屋外スペース
- 電子レンジ

YORK COTTAGE, pet friendly, country holiday cottage in Southwold
Southwold
YORK COTTAGE, pet friendly, country holiday cottage in Southwold
Southwold
- 洗濯機
- ペット可
- 屋外スペース
- 暖炉

モライホライズンビューはサフォーク海岸のビーチアパートメントです
Lowestoft
モライホライズンビューはサフォーク海岸のビーチアパートメントです
Lowestoft
- キッチン
- ペット可
- 駐車場利用可
- 電子レンジ
10 段階中 9.6、最高に素晴らしい、(4 件の口コミ) 件の口コミ
9.6/10
最高に素晴らしい
(4 件の口コミ)

2 Bed in Southwold (oc-hgalle)
Southwold
2 Bed in Southwold (oc-hgalle)
Southwold
- キッチン
- 洗濯機
- ペット可
- WiFi (無料)

THE ANNEX NEXT TO ST JOHNS, pet friendly, with a garden in Reydon
Southwold
THE ANNEX NEXT TO ST JOHNS, pet friendly, with a garden in Reydon
Southwold
- ペット可
- 屋外スペース
- 駐車場利用可
- 電子レンジ

Luxury Modern Family Studio in Southwold | Pet Friendly
Southwold
Luxury Modern Family Studio in Southwold | Pet Friendly
Southwold
- ペット可
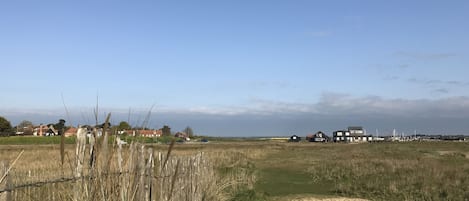
スペーシャスペントハウスアパートメント、ウォルバースウィック、Nrサウスウォールド、ビーチ横6寝
Walberswick
スペーシャスペントハウスアパートメント、ウォルバースウィック、Nrサウスウォールド、ビーチ横6寝
Walberswick
- キッチン
- 洗濯機
- 乾燥機
- 屋外スペース
10 段階中 9.8、最高に素晴らしい、(31 件の口コミ) 件の口コミ
9.8/10
最高に素晴らしい
(31 件の口コミ)
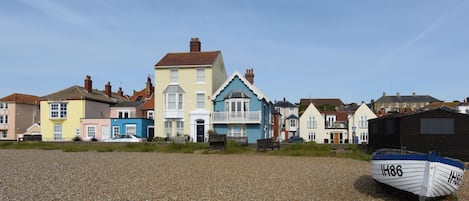
海の景色を一望できる豪華なビーチフロントのホテルです。
Aldeburgh
海の景色を一望できる豪華なビーチフロントのホテルです。
Aldeburgh
- オーシャンビュー
- キッチン
- 洗濯機
- 乾燥機
10 段階中 9.8、最高に素晴らしい、(164 件の口コミ) 件の口コミ
9.8/10
最高に素晴らしい
(164 件の口コミ)
The Beach House, Suffolk Coast,<br>Beach access from site & covered heated pool
Corton
The Beach House, Suffolk Coast,<br>Beach access from site & covered heated pool
Corton
- プール
- キッチン
- 洗濯機
- 乾燥機
10 段階中 10.0、最高に素晴らしい、(2 件の口コミ) 件の口コミ
10/10
最高に素晴らしい
(2 件の口コミ)

Chestnutt Cottage, Reydon
Reydon
Chestnutt Cottage, Reydon
Reydon
- キッチン
- 洗濯機
- 屋外スペース
- 電子レンジ

Bracken Barn | 8-Guest Stay: Coast and Country
Carlton Colville
Bracken Barn | 8-Guest Stay: Coast and Country
Carlton Colville
- キッチン
- 洗濯機
- ペット可
- WiFi (無料)
ハウスルール
チェックイン : 16:00 以降
代表者の最低年齢 : 18 歳
チェックアウト : 10:00 より前
お子様
子供の利用可 : 0 ~ 17 歳
イベント
イベント不可
ペット
ペットとの宿泊可
喫煙
喫煙不可
重要事項
ご宿泊に際して
施設番号 : 12176702
施設の定める利用規約に従って、追加ゲスト料金がかかる場合があります
場合により、チェックイン時に政府発行の写真付き身分証明書と付随費用精算のためのクレジットカード / デビットカードのご提示、または現金でのデポジットのお支払いが必要です
宿泊施設への要望は、チェックイン時の状況によりご希望に添えない場合があり、内容によっては追加料金が発生することがあります。対応は確約ではございませんのでご了承ください
敷地内でのパーティーやグループイベントの開催は固く禁止されています
オーナーによると、施設に一酸化炭素検知器があるとのことです
オーナーによると、施設に煙感知器があるとのことです
この施設には安全設備として、消火器、救急セットが備わっています
周辺地域について
レイドン
このアパートメントはサウスウォールドにあります。サウスウォールド ビーチやノーフォーク湖沼地方では、地域の自然美を楽しめます。サウスウォルド・メイズ・メイズとヘンステッド エキゾチック ガーデンズも訪れる価値のあるスポットです。

Southwold, England
周辺情報
- サフォーク海岸とヒース - 徒歩 1 分 - 0.0 km
- サウスウォールド博物館 - 徒歩 1 分 - 0.2 km
- セント エドマンズ教会 - 徒歩 1 分 - 0.2 km
- サウスウォールド ビーチ - 徒歩 6 分 - 0.5 km
- サウスウォールド ピア - 徒歩 10 分 - 0.9 km
交通案内
- オールトン ブロード ノース駅から車で 18 分
- ノーリッチ国際空港 (NWI)から車で 68 分
レストラン
- The Clockhouse - 徒歩 10 分
- Coastguard Tearoom - 車で 19 分
- The Ship at Dunwich - 車で 13 分
- The Crown Hotel - 徒歩 3 分
- Cafe On The Green - 徒歩 10 分
よくあるご質問
Barnaby Cottage, Southwoldはペットと宿泊できますか ?
はい、この宿泊施設にはペットを同伴できます。
Barnaby Cottage, Southwoldの宿泊料金はどのくらいですか ?
2026 年 7 月 7 日 現在、2026 年 9 月 21 日 に大人 2 名でBarnaby Cottage, Southwoldに 1 泊した場合の最低料金は ¥39,080 (税およびサービス料別) です。この料金は、今後 30 日間の 1 泊あたりの料金において過去 24 時間に見つかった最低料金に基づいています。料金は変更される場合があります。ご希望の日付を入力して、正確な料金をご確認ください。
Barnaby Cottage, Southwoldのチェックインは何時ですか ?
チェックイン開始は 16:00 です。
Barnaby Cottage, Southwoldのチェックアウトは何時ですか ?
チェックアウトは 10:00 です。
Barnaby Cottage, Southwoldはどこにありますか ?
サウスウォールドにあるこのアパートメントは、サウスウォールド博物館および サウスウォールド ビーチから徒歩 10 分圏内です。セント エドマンズ教会およびサウスウォールド ピアも徒歩 10 分歩圏内です。
オーナーについて
オーナー : Air Manage Suffolk

言語 :
英語
弊社サービスについてご意見をお聞かせくださいご意見の送信