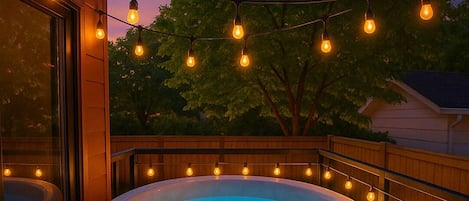

Five bedrooms, four bathrooms, room for twelve. The Solstice Estate hands your group the entire main and upper floors of a Laurel home — two king ensuites, a bar lounge, a game loft, a sunroom and a private hot tub out back.
✨Highlights✨ ✔ Sleeps 12 — 5 bedrooms plus a king sofa bed ✔ Two king ensuites, one set up with a crib ✔ Full kitchen and a separate spice kitchen ✔ Bar lounge downstairs, game loft upstairs ✔ Sunroom, private hot tub and four bathrooms ✔ Pet-friendly, fast WiFi, laundry, self check-in
📅 By booking, you confirm that you've read and agree to our House Rules and Other Things to Note below.
🐾 Pet-Friendly Hosting (max 2) We love hosting four-legged travelers! To keep the home in pristine condition, we operate with the following rates: • $30 per night, per pet • $125 per week, per pet (discounted) • $300 per month, per pet (long-stay rate)
Note: Fees are processed as an additional charge after booking and collected before check-in

🏡 Overview The Solstice Estate gives your group the entire main and upper floors of a Laurel home — five bedrooms, four bathrooms, and two separate living areas, so twelve people aren't stacked on top of each other. The kitchen runs on an island with stools for four, and a second spice kitchen sits behind it, keeping the heavy cooking and its smells out of the main room. A bar lounge anchors the main floor; upstairs, the game loft has air hockey and a TV and gives the kids somewhere of their own. The hot tub on the back deck is yours alone.
🛏️ Sleeping Setup - Primary King Suite 1 — king bed, private ensuite, crib - Primary King Suite 2 — king bed, private ensuite - Bedroom 3 — queen bed - Bedroom 4 — queen bed (Bedrooms 3 and 4 share a connected full bathroom) - Main-Level Bedroom — queen bed, private full bathroom - Game loft — king sofa bed (open to the landing, not a separate room)
Twelve guests across five bedrooms and four bathrooms — built for large families, multigenerational trips, and groups who'd rather take one house than four hotel rooms.
✨ What Guests Love - Two king bedrooms, each with a private ensuite — nobody has to negotiate for the good room - A separate spice kitchen, so the cooking that needs its own space has it - The bar lounge on the main floor once the day winds down - The game loft upstairs, with air hockey, a TV, board games and puzzles - A private hot tub on the back deck, robes on the hook by the door - A jetted tub and a deep soaking tub among the four bathrooms - A bright three-season sunroom off the deck — mats, weights and an elliptical, with a space heater for the cold months - Pet-friendly, with fast WiFi, in-home laundry and self check-in
📝 Essential Info Unit Type: This listing includes the main and upper levels only. Separate Occupancy: The basement is a separate unit and not included in this listing.
🌳 Neighborhood Laurel is a family-friendly community in Southeast Edmonton's Meadows district, known for its walking trails, storm ponds, and green space throughout. Laurel Lake Park and Laurel Crossing Pond offer peaceful spots for a walk, while the Meadows Recreation Centre—just next door—features a pool, ice rinks, a fitness area, and a public library branch.
🚗 Getting Around Quick access to Anthony Henday Drive via 17 Street connects you to the rest of Edmonton with ease. South Edmonton Common, one of the largest shopping and entertainment districts in Western Canada, is just minutes away, alongside RioCan Meadows and Tamarack Shopping Centre for everyday needs. Edmonton International Airport is roughly 25 minutes out.
Guest Access: This home is part of a multi-unit property with a separate suite. Each space is fully private with no shared areas. The home has been set up with soundproofing, and most guests find it quiet and comfortable. As with any multi-level home, some light household noise (such as occasional footsteps) may be heard from time to time.
You’ll have full, private access to the main and upper floors of the home—including all 5 bedrooms, 2 living rooms, sunroom, kitchen, bathrooms, laundry, and a spacious backyard with a hot tub.
Parking is easy with: • 2 spots in the attached garage • 2 on the parking pad • Additional street parking available nearby
There’s plenty of space for your group to come and go comfortably.
🛡️ Damage Protection Every stay is automatically screened and protected through our partnership with Truvi — there's nothing for you to do. Any damage beyond normal wear and tear may be assessed and billed under this program.
✅ Rental Agreement A short rental agreement confirms you've reviewed our house rules and terms. It's completed through your Guest Portal and must be finished before your check-in instructions and door code are released.
⏰Check-in / Checkout: Check-in is from 5:00 PM and checkout is 11:00 AM. We hold the checkout time firmly so the cleaning team can reset the house properly for the next guests. Check-in we can often move earlier when there's no same-day departure — message us the day before and we'll tell you what's possible. From November through February you'll likely arrive after dark: the entry is lit, and your keypad code and door location come through before you travel.
📦Mail & Packages: Package deliveries during your stay are welcome and used by many of our guests for added convenience. Please don't use this address for ongoing personal mail, however, as we're unable to forward items once your stay ends.
👥 Additional Guest Fees This fee is already built into your displayed nightly rate—the price you see when you search these dates is exactly what you'll pay, no surprise charges added after booking.
⚠️Liability: Guests are responsible for their group throughout the stay. The property owner and/or management company is not liable for personal injury, loss, or damage occurring during your stay. Please report any damage or issues promptly. Violations of house rules may result in early termination without refund.
🔐 Other Notes • Keyless entry — A personalized code will be sent prior to arrival • Security — Exterior cameras are installed at the front & side entrances, as well at the rear of the property, directed toward the patio and hot tub area, for safety and security purposes.
Our prices include all fees. No hidden fees.
Add dates for prices
Have a question?
AI iconBetaBeta
Get instant answers with AI powered search of property information and reviews.
Pets allowed: dogs and cats less than 5 kg per pet (limit 2 pets total)
default
Smoking
Smoking is not permitted
Important information
You need to know
Property # 20311909
If you cancel your booking, you'll be subject to the host's cancellation policy. In accordance with UK consumer law, property booking services are not subject to the right of withdrawal.
This property is managed by a professional host. The provision of housing is linked to their trade, business or profession.
Extra-person charges may apply and vary depending on property policy
Government-issued photo identification and a credit card, debit card or cash deposit may be required at check-in for incidental charges
Special requests are subject to availability upon check-in and may incur additional charges; special requests cannot be guaranteed
On-site parties or group events are strictly prohibited
Host has indicated that there is a carbon monoxide detector on the property
Host has indicated that there is a smoke detector on the property
Safety features at this property include a fire extinguisher, a first aid kit and a deadlock
This property has outdoor spaces, such as balconies, patios and terraces, which may not be suitable for children; if you have any concerns, we recommend contacting the property prior to your arrival to confirm that they can accommodate you in a suitable room
About the area
Edmonton
Southeast Edmonton, a neighbourhood in Edmonton, is home to this holiday home. Travellers who have shopping on the agenda can visit South Edmonton Common and West Edmonton Mall. Looking to enjoy an event or a game? See what's going on at Commonwealth Stadium or Edmonton Convention Centre.
Landmark Cinemas Tamarack Edmonton - 9 min drive - 4.9 km
South Edmonton Common - 11 min drive - 11.4 km
Cineplex Odeon South Edmonton Cinemas - 13 min drive - 13.2 km
ISKCON Edmonton - 14 min drive - 8.7 km
Currents of Windermere - 15 min drive - 20.4 km
Getting around
Mill Woods Station - 6 min drive
Avonmore Station - 13 min drive
Edmonton, AB (YEG-Edmonton Intl.) - 21 min drive
Restaurants
Tim Hortons - 12 min walk
Tim Hortons - 4 min drive
Slice Pizzeria - 11 min walk
Triple L - 4 min drive
Starbucks - 5 min drive
Frequently asked questions
Is The Solstice Estate: Hot Tub, Bar & 2 King Suites pet-friendly?
Yes, this property allows cats and dogs (limit 2 total) with a maximum weight of up to 5 kg per pet.
How much does it cost to stay at The Solstice Estate: Hot Tub, Bar & 2 King Suites?
As of 4 Oct 2026, prices found for a 1-night stay for 2 adults at The Solstice Estate: Hot Tub, Bar & 2 King Suites on 27 Sept 2027 start from £743, including taxes and fees. This price is based on the lowest nightly price found in the last 24 hours for stays in the next 30 days. Prices are subject to change. Choose your dates for more accurate prices.
How much is parking at The Solstice Estate: Hot Tub, Bar & 2 King Suites?
On-site parking is available at the property.
What time is check-in at The Solstice Estate: Hot Tub, Bar & 2 King Suites?
Check-in begins at 4:00 PM.
What time is check-out at The Solstice Estate: Hot Tub, Bar & 2 King Suites?
Checkout is at 11:00 AM.
Where is The Solstice Estate: Hot Tub, Bar & 2 King Suites located?
Located in Southeast Edmonton, this holiday home is 2.5 mi (4 km) from Landmark Cinemas Tamarack Edmonton and within 6 miles (10 km) of Country Side Golf Club and Sherwood Golf and Country Club. South Edmonton Common and Cineplex Odeon South Edmonton Cinemas are also within 9 miles (15 km).
Reviews
8.0
Very good
Reviews are presented in chronological order, subject to a moderation process, and verified unless otherwise labelled.
Nice modern place but I'm a country boy the crowded area is not my liking
Stayed 8 nights in Sep 2026
Response from VrboOwner on 22 Sept 2026
Thank you for the kind words on the space — glad the modern updates stood out! We're in a well-connected part of the city, so it suits guests looking for that urban convenience; if you're ever back with more of a rural stay in mind, we're happy to help you find the right fit next time!
About the host
Hosted by Trovelin Stays
Welcome! We are truly excited to host you during your stay. As travelers ourselves we understand what makes a stay feel special, we’ve designed our spaces to give guests the same sense of comfort, ease, and connection you feel when you’re treated like a local.
At our properties, we focus on thoughtful design, exceptional cleaning standards, and warm, responsive hosting. Our goal is to make every stay feel relaxed and supported, with details that show we genuinely care about your experience. When guests share the purpose of their trip, we always do our best to ensure their time with us feels understood in a meaningful way.
As Edmonton locals, we're happy to share recommendations, hidden gems, and anything else that helps you make the most of your visit. Behind the scenes, we also work with a dedicated team to ensure each home is spotless, well maintained, and ready for you to enjoy.
Beyond hosting, we partner with homeowners and investors through Trovelin Stays, delivering full-service short-term-rental management that elevates properties into high-performing, guest-preferred stays.
Thank you for considering us. We hope to welcome you soon and provide a stay that feels comfortable, personal, and truly memorable.
—Jon & Juliana Co-Founders, Trovelin Stays
Why they chose this property
Laurel offers the best of both worlds—a peaceful, family-friendly community with walking trails, parks, and green space throughout, while still being minutes from South Edmonton Common, one of the largest shopping and entertainment districts in Western Canada. Quick access to Anthony Henday Drive means the whole city is close by, but the neighborhood itself feels calm and residential, which is exactly the setting a group looking to unwind together wants.
What makes this property unique
The Sunroom Estate is built for groups who want real space, not compromise. Two private king ensuites (one with its own small gym nook), a dedicated spice kitchen alongside the main kitchen, a bright sunroom, and a private hot tub set this apart from a typical group rental. With two separate living areas—including a main-level bar lounge and an upper-level leisure space—there's genuine room to spread out, whether that's a quiet family gathering or an upscale celebration with friends.