
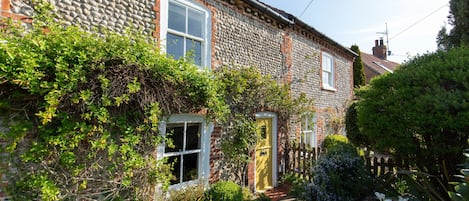
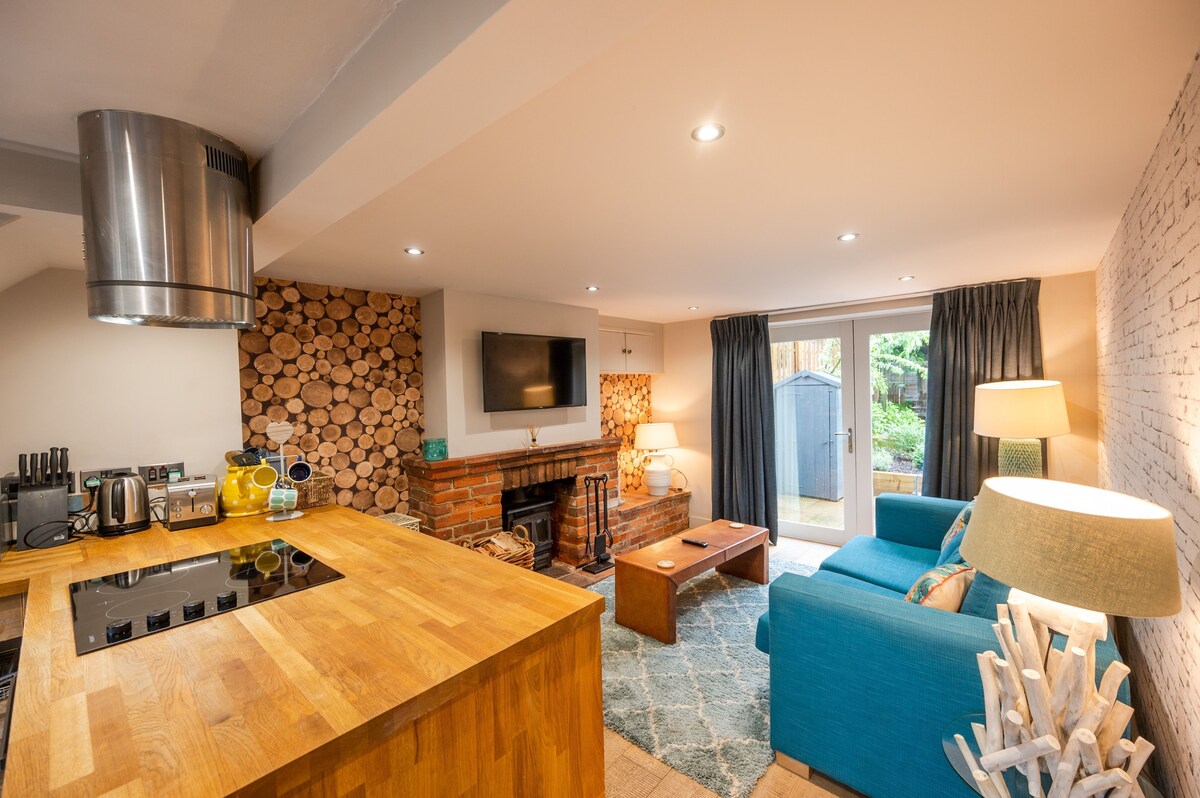
Situated in the coastal village of Thornham, this exquisitely renovated cottage offers contemporary open-plan living for two guests. Curated with rustic and coastal styling, No. 33 Cottage 1 perfectly embodies modern living by the sea. Ideally located close to village amenities, this hideaway is the perfect base from which to explore the stunning coastline of North Norfolk.
A welcoming open-plan living environment combines a kitchen and sitting room. The well-equipped kitchen features bespoke oak work surfaces, sit up breakfast bar with two stools, Nespresso coffee machine, and electric oven and hob with extractor over. The cosy sitting room offers a sumptuous sofa appointed in from of a wood burning stove, and wall mounted Smart television, making this the perfect spot to nestle into after a day spent in exploring the big outdoors. French doors invite in plenty of natural light, and can be opened up to allow access to a delightful rear garden.
Upstairs, the stunning master bedroom boasts a super-king size bed with views of the garden, Smart television, and ceiling fan. A vivid colour pallet complimented with plush furnishings invite a restful night's sleep. This bedroom is served by a beautifully appointed en-suite bathroom featuring a large walk-in shower and a roll-top bath.
Outside, a fabulous sheltered garden hosts a private sun terrace, bistro table and chairs plus accompanying charcoal barbecue, set to a backdrop of raised planted border, small lawn and a mature cherry tree. Being fully-enclosed, this is a great place for the dog to play safely. Off-road parking for one car is available to the side of the property. Directly opposite the cottage, the Thornham Deli offers delicious breakfasts and light bites, plus takeaway coffees and deli counter treats. Additional cars can be parked in the deli car park.
Norfolk Hideaways market all four cottages on this terrace. These cottages are available to rent separately or together, making them a great option for larger groups, listed as No. 33 Cottage 1 (sleeps 2), No. 33 Cottage 2 (sleeps 2), No. 33 Cottage 3 (sleeps 4) and No. 33 Cottage 4 (sleeps 6).
Additional Information:
One well behaved dog welcome (small additional charge).
All bedding provided is synthetic.
Please bring your own pods for the Nespresso coffee machine.
Please note: Cottage No.1 is located next to the costal road running through Thornham.
Travel cot and high chair available on request. Please bring your own linen for the travel cot.